LOCATION LOCATION LOCATION! This Rare Dearborn with a First Floor Master Bedroom backs up to the open area and walking path! The 2-story foyer and great room opens to a wall of windows bringing natural sun into your home. First floor master suite boasts 10' ceilings and private master bath with large walk in shower, Dual Vanity, Huge Walk in Closet . The open concept of the Great Room and Kitchen allows you to be with your guest while entertaining.Great Room with hardwood Laminate Flooring, Ceiling Fan, Oak railings up staircase and across upper Loft and Landing, Custom 2 story Designer Motorized Drapery ~ Kitchen features Stainless Steel Sink, SS Appliances, Quartz Countertops, Upgraded Cabinetry, tiled backsplash, recessed lighting ,Island, Hardwood Laminate Flooring ~ Upstairs features a bedroom, home office (2nd Bedroom), full bath and spacious open loft, perfect for a 2nd floor family room. First Floor Den with Ceiling Fan and hardwood Laminate Flooring ~ First Floor Laundry with Washer and Dryer and utility sink ~ 2 Car attached garage with custom steel overhead shelving, Industrial Grade Opoxy Flooring ~ Custom window Treatments throughout ~ White Doors and Trim ~ Ceiling Fans in all Bedrooms, Loft, Office ~ Motion sensor lighting in Laundry room and Garage ~ All Rooms professionally Decorated and Painted ~ Hard Drain to downspout with pop ups in yard ~ Professionally Landscaped Yard ~ Concrete and Paver Patio off Kitchen ~ Premium Lot!! Quick possession possible !
Active
$530,000
1N755 Redbud Ln, Winfield, IL 60190
3beds
2,098sqft
Duplex, Single Family Residence
Built in 2020
-- sqft lot
$-- Zestimate®
$253/sqft
$391/mo HOA
What's special
Recessed lightingCustom window treatments throughoutUpgraded cabinetryPremium lotQuartz countertopsCeiling fanHardwood laminate flooring
- --
- 328
- views
- 24
- saves
Zillow last checked:
Listing updated:
Listed by:
Shaun Jurczewski 630-440-7355,
HomeSmart Connect LLC
Source: MRED as distributed by MLS GRID,MLS#: 12791387
Facts & features
Interior
Bedrooms & bathrooms
- Bedrooms: 3
- Bathrooms: 3
- Full bathrooms: 2
- 1/2 bathrooms: 1
Rooms
- Room types: Eating Area, Office, Loft
Primary bedroom
- Features: Flooring (Carpet), Window Treatments (All), Bathroom (Full)
- Level: Main
- Area: 221 Square Feet
- Dimensions: 17X13
Bedroom 2
- Features: Flooring (Carpet), Window Treatments (All)
- Area: 190 Square Feet
- Dimensions: 19X10
Bedroom 3
- Features: Flooring (Carpet), Window Treatments (All)
- Area: 150 Square Feet
- Dimensions: 15X10
Eating area
- Features: Flooring (Wood Laminate), Window Treatments (All)
- Level: Main
- Area: 120 Square Feet
- Dimensions: 15X8
Kitchen
- Features: Kitchen (Eating Area-Table Space), Flooring (Wood Laminate)
- Level: Main
- Area: 165 Square Feet
- Dimensions: 15X11
Laundry
- Features: Flooring (Other)
- Level: Main
- Area: 63 Square Feet
- Dimensions: 9X7
Living room
- Features: Flooring (Wood Laminate), Window Treatments (All)
- Level: Main
- Area: 238 Square Feet
- Dimensions: 17X14
Loft
- Features: Flooring (Carpet)
- Area: 224 Square Feet
- Dimensions: 16X14
Office
- Features: Flooring (Wood Laminate), Window Treatments (All)
- Level: Main
- Area: 110 Square Feet
- Dimensions: 11X10
Heating
- Forced Air
Cooling
- Central Air
Appliances
- Included: Range, Microwave, Dishwasher, Refrigerator, Washer, Dryer, Disposal
- Laundry: Gas Dryer Hookup, In Unit, Sink
Features
- Vaulted Ceiling(s), Cathedral Ceiling(s), 1st Floor Bedroom, 1st Floor Full Bath, Walk-In Closet(s), Open Floorplan, Pantry
- Flooring: Laminate
- Basement: None
Interior area
- Total structure area: 0
- Total interior livable area: 2,098 sqft
Property
Parking
- Total spaces: 2
- Parking features: Asphalt, Garage Door Opener, Yes, Attached, Garage
- Attached garage spaces: 2
- Has uncovered spaces: Yes
Accessibility
- Accessibility features: No Disability Access
Lot
- Size: 3,049 Square Feet
Details
- Parcel number: 0136405049
- Special conditions: None
- Other equipment: Ceiling Fan(s)
Construction
Type & style
- Home type: MultiFamily
- Property subtype: Duplex, Single Family Residence
Materials
- Brick, Other
Condition
- New construction: No
- Year built: 2020
Details
- Builder model: Dearborn
Utilities & green energy
- Sewer: Public Sewer
- Water: Public
Community & HOA
Community
- Security: Carbon Monoxide Detector(s)
- Subdivision: Timber Creek
HOA
- Has HOA: Yes
- Services included: Insurance, Exterior Maintenance, Lawn Care, Snow Removal
- HOA fee: $391 monthly
Location
- Region: Winfield
Financial & listing details
- Price per square foot: $253/sqft
- Tax assessed value: $151,979
- Annual tax amount: $10,904
- Date on market: 10/22/2026
- Ownership: Fee Simple w/ HO Assn.
Estimated market value
Not available
Estimated sales range
Not available
Not available
Price history
Price history is unavailable.
Public tax history
| Year | Property taxes | Tax assessment |
|---|---|---|
| 2025 | $10,904 +3.8% | $151,979 +8.7% |
| 2024 | $10,500 +5.4% | $139,815 +10.2% |
| 2023 | $9,967 -7.4% | $126,850 -3.2% |
| 2022 | $10,764 +6.9% | $130,990 +5.3% |
| 2021 | $10,074 +2.2% | $124,350 +3.1% |
| 2020 | $9,856 +2.3% | $120,620 +3.7% |
| 2019 | $9,633 +6.9% | $116,320 +7.6% |
| 2018 | $9,012 +185.7% | $108,070 +71946.7% |
| 2017 | $3,155 | $150 |
| 2016 | -- | -- |
Find assessor info on the county website
Monthly payment
Est. payment
Payment breakdown
Explore the cost of this home by adjusting the details. Changes won't be saved.Climate risks
Neighborhood: 60190
Nearby schools
Schools provided by the listing agent
- Elementary: Evergreen Elementary School
- Middle: Benjamin Middle School
- High: Community High School
- District: 25
Source: MRED as distributed by MLS GRID. This data may not be complete. We recommend contacting the local school district to confirm school assignments for this home.

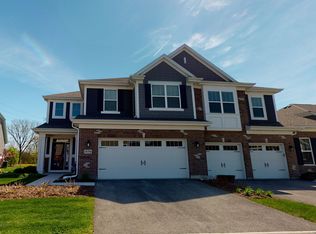
Similar homes
- $389,0002 bd3 ba1.6k sqft0N092 Forsythe Ct, Winfield, IL 60190New
 MLS ID #12796661, Carmen Salerno, Compass. MRED as distributed by MLS GRID
- $410,9003 bd3 ba2.1k sqft30405 Fowler Cir, Warrenville, IL 60555New
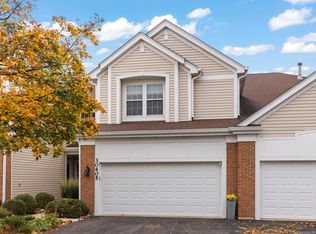 MLS ID #12796106, Suzanne Fox, CSC, Keller Williams Premiere Properties. MRED as distributed by MLS GRID
- $--2 bd3 ba1.3k sqft1107 Ironwood Ln, Lisle, IL 60532Auction
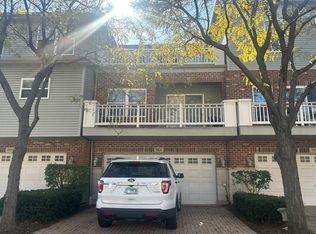 Auction.com 2
- $499,0004 bd3 ba2k sqft2639 Berkshire Dr, Geneva, IL 60134Active
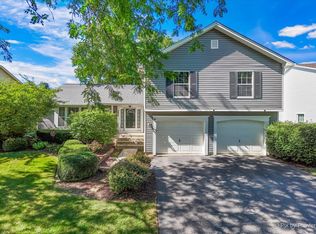 MLS ID #12794997, Brenda D'Amore, Keller Williams Inspire - Geneva. MRED as distributed by MLS GRID
