Some homes make you imagine the work ahead. This one makes you imagine the life you'll live in it. Built in 2018, this rare Columbus model in the Timber Creek community of Winfield delivers designer-level finishes in a truly move-in-ready package. From the moment you step onto the continuous hardwood floors, the quality is unmistakable: 9-foot ceilings, custom wainscoting, and crown molding throughout set a refined, open-concept tone on the main level. The gourmet kitchen is the centerpiece - quartz countertops, upgraded 42-inch cabinetry, stainless steel appliances, a walk-in pantry with custom built-in shelving, and a 12-foot island that anchors the space for everyday meals and effortless entertaining. The open dining room, with its own custom shelving, keeps hosting seamless. Upstairs, the expansive primary suite is a true retreat: a private en-suite with a walk-in shower and double-sink vanity, plus a custom-organized walk-in closet. A second-floor laundry room adds everyday convenience, and two generously sized bedrooms - each with a walk-in closet - share a full hall bath. The fully finished basement doubles the possibilities: two separate family rooms, a dedicated office, a full bath, and a walk-in storage room. There's room for movie night, a home gym, remote work, and then some. Set near the Great Western Trail and Klein Creek Golf Course, Timber Creek offers a calm, tranquil neighborhood with a tot park on site. The attached two-car garage completes the picture. Coming ofNo projects, no to-do list - just an exceptional home waiting for its new owners. Schedule your private tour today.
Contingent
$575,000
27W116 Redbud Ln, Winfield, IL 60190
3beds
3,246sqft
Townhouse, Single Family Residence
Built in 2018
2,427 Square Feet Lot
$571,500 Zestimate®
$177/sqft
$340/mo HOA
What's special
Fully finished basementFull hall bathCrown molding throughoutExpansive primary suiteDedicated officeAttached two-car garageGourmet kitchen
- 17 days
- 338
- 24
Zillow last checked:
Listing updated:
Listed by:
Jennifer Bergeron 630-235-4870,
john greene, Realtor,
James Bergeron 630-235-4869,
john greene, Realtor
Source: MRED as distributed by MLS GRID,MLS#: 12793040
Facts & features
Interior
Bedrooms & bathrooms
- Bedrooms: 3
- Bathrooms: 4
- Full bathrooms: 3
- 1/2 bathrooms: 1
Rooms
- Room types: Office, Foyer, Recreation Room, Storage
Primary bedroom
- Features: Flooring (Carpet), Window Treatments (Blinds), Bathroom (Full, Double Sink, Shower Only)
- Area: 270 Square Feet
- Dimensions: 15X18
Bedroom 2
- Features: Flooring (Carpet), Window Treatments (Curtains/Drapes)
- Area: 130 Square Feet
- Dimensions: 13X10
Bedroom 3
- Features: Flooring (Carpet), Window Treatments (Blinds, Curtains/Drapes)
- Area: 238 Square Feet
- Dimensions: 14X17
Dining room
- Features: Flooring (Hardwood), Window Treatments (Curtains/Drapes)
- Level: Main
- Area: 100 Square Feet
- Dimensions: 10X10
Foyer
- Features: Flooring (Hardwood), Window Treatments (Blinds)
- Level: Main
- Area: 54 Square Feet
- Dimensions: 9X6
Kitchen
- Features: Kitchen (Eating Area-Table Space, Island, Pantry-Walk-in, SolidSurfaceCounter, Updated Kitchen), Flooring (Hardwood)
- Level: Main
- Area: 170 Square Feet
- Dimensions: 10X17
Laundry
- Area: 64 Square Feet
- Dimensions: 8X8
Living room
- Features: Flooring (Hardwood), Window Treatments (Blinds)
- Level: Main
- Area: 255 Square Feet
- Dimensions: 15X17
Office
- Features: Flooring (Luxury Vinyl), Window Treatments (Curtains/Drapes)
- Level: Basement
- Area: 100 Square Feet
- Dimensions: 10X10
Recreation room
- Features: Flooring (Luxury Vinyl)
- Level: Basement
- Area: 703 Square Feet
- Dimensions: 19X37
Storage
- Features: Flooring (Luxury Vinyl)
- Level: Basement
- Area: 48 Square Feet
- Dimensions: 6X8
Heating
- Has Heating (Unspecified Type)
Cooling
- Central Air
Appliances
- Included: Double Oven, Microwave, Dishwasher, Refrigerator, Disposal, Stainless Steel Appliance(s), Cooktop, Gas Cooktop, Oven, Gas Water Heater
- Laundry: Upper Level
Features
- Storage, Walk-In Closet(s), Special Millwork, Pantry, Quartz Counters
- Flooring: Hardwood, Carpet
- Windows: Window Treatments, Drapes
- Basement: Finished,Egress Window,Rec/Family Area,Storage Space,Full
Interior area
- Total structure area: 0
- Total interior livable area: 3,246 sqft
Property
Parking
- Total spaces: 2
- Parking features: Asphalt, Garage Door Opener, Yes, Garage Owned, Attached, Garage
- Attached garage spaces: 2
- Has uncovered spaces: Yes
Accessibility
- Accessibility features: No Disability Access
Features
- Patio & porch: Deck, Patio
Lot
- Size: 2,427 Square Feet
- Features: Corner Lot
Details
- Parcel number: 0136405060
- Special conditions: None
- Other equipment: Sump Pump, Radon Mitigation System
Construction
Type & style
- Home type: Townhouse
- Property subtype: Townhouse, Single Family Residence
Materials
- Brick, Other
- Foundation: Concrete Perimeter
- Roof: Asphalt
Condition
- New construction: No
- Year built: 2018
Details
- Builder model: Columbus
Utilities & green energy
- Electric: 200+ Amp Service
- Sewer: Public Sewer
- Water: Lake Michigan
Community & HOA
Community
- Features: Park
- Security: Carbon Monoxide Detector(s)
- Subdivision: Timber Creek
HOA
- Has HOA: Yes
- Services included: Exterior Maintenance, Lawn Care, Snow Removal
- HOA fee: $340 monthly
Location
- Region: Winfield
Financial & listing details
- Price per square foot: $177/sqft
- Annual tax amount: $12,534
- Date on market: 10/23/2026
- Ownership: Fee Simple w/ HO Assn.
Estimated market value
$571,500
$543,000 - $600,000
$4,215/mo
Price history
| Date | Event | Price |
|---|---|---|
| 10/30/2026 | Contingent | $575,000$177/sqft |
Source:  MRED as distributed by MLS GRID #12793040 Report a problem | ||
| 10/23/2026 | Listed for sale | $575,000$177/sqft |
Source: MRED as distributed by MLS GRID #12793040 Report a problem | ||
| 10/8/2026 | Contingent | $575,000$177/sqft |
Source: MRED as distributed by MLS GRID #12760653 Report a problem | ||
| 9/29/2026 | Listed for sale | $575,000+25%$177/sqft |
Source: MRED as distributed by MLS GRID #12760653 Report a problem | ||
| 3/31/2021 | Sold | $459,900$142/sqft |
Source: MRED as distributed by MLS GRID #10996860 Report a problem | ||
| 2/25/2021 | Contingent | $459,900$142/sqft |
Source: MRED as distributed by MLS GRID #10996860 Report a problem | ||
| 2/17/2021 | Listed for sale | $459,900$142/sqft |
Source: MRED as distributed by MLS GRID #10996860 Report a problem | ||
Public tax history
Tax history is unavailable.
Monthly payment
Est. payment
Payment breakdown
Explore the cost of this home by adjusting the details. Changes won't be saved.Climate risks
Neighborhood: 60190
Nearby schools
Schools provided by the listing agent
- Elementary: Evergreen Elementary School
- Middle: Benjamin Middle School
- High: Community High School
- District: 25
Source: MRED as distributed by MLS GRID. This data may not be complete. We recommend contacting the local school district to confirm school assignments for this home.
Similar homes
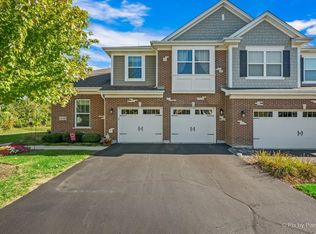
- $515,0004 bd3 ba1.7k sqft161 Amherst Dr, Bartlett, IL 60103New
 MLS ID #12802310, Sabrina Glover, ABR,CSC,PSA, Platinum Partners Realtors. MRED as distributed by MLS GRID
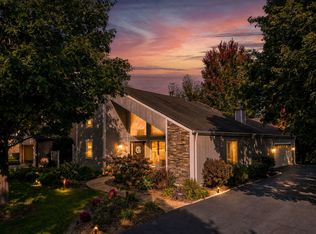
- $520,0004 bd3 ba1.8k sqft2022 Springside Dr, Naperville, IL 60565New
 MLS ID #12799925, Kimberley Restuccia, Choice Services Realty, Inc. MRED as distributed by MLS GRID
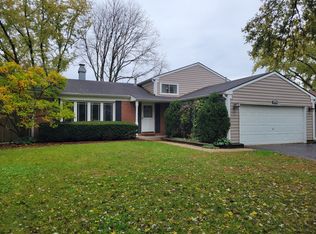
- $649,0004 bd3 ba2.1k sqft829 E Evergreen St, Wheaton, IL 60187Active
 MLS ID #12793535, Mohammed Mohsen, S & I Realty Group. MRED as distributed by MLS GRID
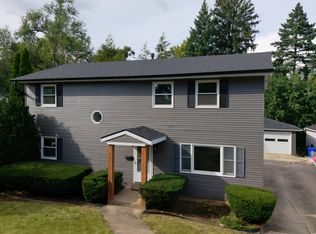
- $595,0004 bd4 ba2.3k sqft432 Prosper Ln, Carol Stream, IL 60188Active
 MRED as distributed by MLS GRID
