SPECTACULAR FULLY UPDATED LUXURY RANCH ONE OF A KIND! Beautifully 3 bedroom 2 1/2 bath completely renovated ranch with high-end finishes property offering modern updates. The show stopping state of the art kitchen with commercial-size refrigerator, premium stainless steel appliances, quartz countertops, under-cabinet lighting, oversized center island sitting for six warmed by a fireplace. The inviting family room showcases soaring vaulted shiplap ceilings, exposed beams, and custom barn doors. Crown molding and new hardwood throughout the home, freshly painted, new doors and hardware, can lighting, new ceiling fans, built in surround sound. Relax in a gorgeous fully remodeled master suite including a steam shower and heated floors. Partially finished basement has electric throughout offering additional recreation space. Open the front door with extended patio and driveway. The attached garage has electric for heater with hook up for EV charger capability. Walk to school, shopping, dining with easy access to Metra train and major tollways for convenient commuting. Rare opportunity to own this extraordinary ranch home with lovely details! Make it your home!
Active
$760,000
179 Farmgate Dr, Schaumburg, IL 60193
3beds
2,397sqft
Single Family Residence
Built in 1989
9,176 Square Feet Lot
$740,800 Zestimate®
$317/sqft
$-- HOA
What's special
Built in surround soundHigh-end finishesCan lightingCommercial-size refrigeratorCrown moldingPremium stainless steel appliancesExtended patio
- 6 days
- 524
- 20
Likely to sell faster than
Zillow last checked:
Listing updated:
Listed by:
Laura Kuzelka 847-708-4696,
NCK Realty
Source: MRED as distributed by MLS GRID,MLS#: 12574306
Facts & features
Interior
Bedrooms & bathrooms
- Bedrooms: 3
- Bathrooms: 3
- Full bathrooms: 2
- 1/2 bathrooms: 1
Rooms
- Room types: Office
Primary bedroom
- Features: Flooring (Hardwood), Window Treatments (Screens, Storm Window(s), Window Treatments), Bathroom (Full, Double Sink, Lever/Easy to use faucets, Shower Only)
- Area: 204 Square Feet
- Dimensions: 17X12
Bedroom 2
- Features: Window Treatments (Screens, Storm Window(s), Window Treatments)
- Area: 154 Square Feet
- Dimensions: 14X11
Bedroom 3
- Features: Flooring (Hardwood), Window Treatments (Screens, Storm Window(s), Window Treatments)
- Area: 180 Square Feet
- Dimensions: 15X12
Dining room
- Features: Flooring (Hardwood), Window Treatments (Screens, Storm Window(s), Window Treatments)
- Area: 168 Square Feet
- Dimensions: 14X12
Family room
- Features: Flooring (Hardwood), Window Treatments (Screens, Storm Window(s), Window Treatments)
- Area: 273 Square Feet
- Dimensions: 21X13
Kitchen
- Features: Kitchen (Eating Area-Table Space, Galley, Island, Custom Cabinetry, Pantry, Updated Kitchen), Flooring (Hardwood), Window Treatments (Screens, Storm Window(s), Window Treatments)
- Area: 456 Square Feet
- Dimensions: 19X24
Laundry
- Features: Flooring (Hardwood), Window Treatments (Screens, Storm Window(s), Window Treatments)
- Area: 120 Square Feet
- Dimensions: 15X08
Living room
- Features: Flooring (Hardwood), Window Treatments (Screens, Storm Window(s), Window Treatments)
- Area: 273 Square Feet
- Dimensions: 21X13
Office
- Features: Flooring (Hardwood), Window Treatments (Screens, Storm Window(s), Window Treatments)
- Area: 150 Square Feet
- Dimensions: 15X10
Heating
- Forced Air, Radiant Floor
Cooling
- Central Air
Appliances
- Included: Range, Microwave, Dishwasher, High End Refrigerator, Freezer, Washer, Dryer, Disposal, Trash Compactor, Stainless Steel Appliance(s), Wine Refrigerator, Front Controls on Range/Cooktop, Gas Cooktop, Gas Oven, Range Hood
- Laundry: Main Level, Gas Dryer Hookup, In Unit, Sink
Features
- Vaulted Ceiling(s), Cathedral Ceiling(s), Steam Room, 1st Floor Bedroom, 1st Floor Full Bath, Walk-In Closet(s), High Ceilings, Open Floorplan, Pantry, Quartz Counters
- Flooring: Hardwood
- Doors: Storm Door(s), Lever Style Door Handles, Pocket Door(s), Sliding Glass Door(s)
- Windows: Screens, Drapes, Blinds, Window Treatments
- Basement: Partially Finished,Full
- Number of fireplaces: 1
- Fireplace features: Gas Log, Gas Starter, Kitchen
Interior area
- Total structure area: 0
- Total interior livable area: 2,397 sqft
Property
Parking
- Total spaces: 2
- Parking features: Asphalt, Side Driveway, Garage Door Opener, Heated Garage, Yes, Attached, Garage
- Attached garage spaces: 2
- Has uncovered spaces: Yes
Accessibility
- Accessibility features: No Disability Access
Features
- Stories: 1
- Patio & porch: Patio
Lot
- Size: 9,176 Square Feet
- Dimensions: 124x74
Details
- Parcel number: 07271130070000
- Special conditions: None
Construction
Type & style
- Home type: SingleFamily
- Architectural style: Ranch
- Property subtype: Single Family Residence
Materials
- Aluminum Siding, Vinyl Siding, Steel Siding, Brick
- Foundation: Concrete Perimeter
- Roof: Asphalt
Condition
- New construction: No
- Year built: 1989
- Major remodel year: 2023
Details
- Builder model: CUSTOM
Utilities & green energy
- Sewer: Public Sewer
- Water: Public
Community & HOA
Community
- Features: Park, Sidewalks, Street Lights, Street Paved
- Subdivision: Kingsport Terrace
HOA
- Services included: None
Location
- Region: Schaumburg
Financial & listing details
- Price per square foot: $317/sqft
- Tax assessed value: $420,000
- Annual tax amount: $12,480
- Date on market: 10/15/2026
- Ownership: Fee Simple
Estimated market value
$740,800
$704,000 - $778,000
$3,310/mo
Price history
| Date | Event | Price |
|---|---|---|
| 10/15/2026 | Listed for sale | $760,000+85.4%$317/sqft |
Source: MRED as distributed by MLS GRID #12574306 Report a problem | ||
| 2/9/2022 | Sold | $410,000+70.8%$171/sqft |
Source: Public Record Report a problem | ||
| 6/18/1996 | Sold | $240,000$100/sqft |
Source: Public Record Report a problem | ||
Public tax history
| Year | Property taxes | Tax assessment |
|---|---|---|
| 2024 | $11,071 +3.9% | $42,000 |
| 2023 | $10,651 +9.4% | $42,000 |
| 2022 | $9,737 +218.2% | $42,000 +22.2% |
| 2021 | $3,060 -70.1% | $34,377 |
| 2020 | $10,240 +267.4% | $34,377 -10% |
| 2019 | $2,787 -10.8% | $38,197 +6.9% |
| 2018 | $3,126 +3.4% | $35,725 |
| 2017 | $3,023 -15.5% | $35,725 |
| 2016 | $3,579 -12.1% | $35,725 +18.9% |
| 2015 | $4,072 +3.3% | $30,042 |
| 2014 | $3,943 +0.2% | $30,042 |
| 2013 | $3,933 +15% | $30,042 -16.9% |
| 2012 | $3,419 +5.2% | $36,166 |
| 2011 | $3,250 -56.9% | $36,166 |
| 2010 | $7,540 +189.4% | $36,166 -11.7% |
| 2009 | $2,605 +7.9% | $40,959 -4% |
| 2008 | $2,415 -4.5% | $42,666 |
| 2007 | $2,529 -13.9% | $42,666 +19.9% |
| 2006 | $2,937 +0.7% | $35,587 |
| 2005 | $2,916 -2.2% | $35,587 |
| 2004 | $2,983 -8.7% | $35,587 +29% |
| 2003 | $3,267 -28.8% | $27,595 |
| 2002 | $4,591 +3.1% | $27,595 |
| 2001 | $4,451 +26.5% | $27,595 +11.7% |
| 2000 | $3,519 | $24,694 |
| 1999 | $3,519 | $24,694 |
Find assessor info on the county website
Monthly payment
Est. payment
Payment breakdown
Explore the cost of this home by adjusting the details. Changes won't be saved.Climate risks
Neighborhood: 60193
Nearby schools
Schools provided by the listing agent
- Elementary: Dirksen Elementary School
- Middle: Robert Frost Junior High School
- High: Schaumburg High School
- District: 54
Source: MRED as distributed by MLS GRID. This data may not be complete. We recommend contacting the local school district to confirm school assignments for this home.
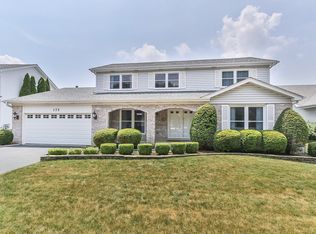


Similar homes
- $579,9004 bd3 ba1.9k sqft408 Creighton Ln, Schaumburg, IL 60193New
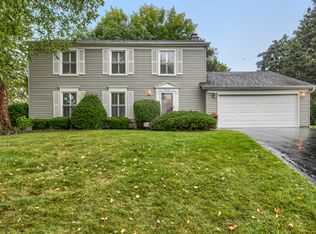 MLS ID #12790850, Mary Myzia, RE/MAX Suburban. MRED as distributed by MLS GRID
- $650,0004 bd4 ba2.3k sqft(Undisclosed Address), Schaumburg, IL 60193Active
 MLS ID #12785428, Mark Chereso, ABR,SRES, Gateway Realty LLC. MRED as distributed by MLS GRID
- $650,0004 bd3 ba2.4k sqft717 S Point Dr, Schaumburg, IL 60193Price Change
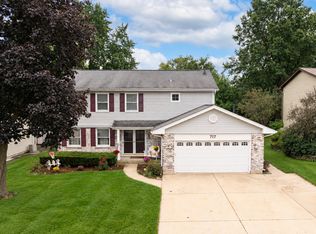 MLS ID #12783999, Erica Kliman, Century 21 New Heritage - Hampshire. MRED as distributed by MLS GRID
- $599,9005 bd4 ba2.1k sqft311 Clearbrook Ct, Schaumburg, IL 60193Active
 MLS ID #12773978, Mary Myzia, RE/MAX Suburban. MRED as distributed by MLS GRID
