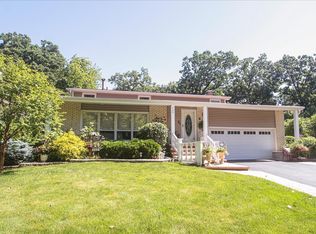
Welcome to this beautiful 3-bedroom, 2-full-bath tri-level home in Schaumburg's desirable Timbercrest subdivision! Step inside and discover vaulted ceilings, skylights, and hardwood flooring throughout much of the home, creating a bright and inviting atmosphere. The spacious kitchen, updated in 2015, features granite countertops, a beautiful backsplash, a large center island, skylights, hardwood flooring, and wiring for under-cabinet lighting. Sliding glass doors from both the kitchen and family room provide easy access to the outdoor living spaces. The family room features distinctive slate flooring, a cozy fireplace and overlooks the exceptionally private backyard. The primary bedroom offers a walk-in closet, providing plenty of storage space. Step outside and enjoy two decks, a concrete patio, and a private backyard, perfect for entertaining, summer barbecues, or simply relaxing. Additional improvements include a roof replaced in 2011, siding, soffits, fascia, and gutters updated in 2018, and a concrete driveway. The home also features an attached garage and an unfinished basement offering additional storage and possibilities. Conveniently located near the Kay Wojcik Conservation Area at Oak Hollow, parks, shopping, dining, and recreation. Served by District 54 and District 211 schools. A wonderful opportunity to enjoy space, comfort, privacy, and a fantastic Schaumburg location!
New
$525,000
430 Spruce Dr, Schaumburg, IL 60193
3beds
1,969sqft
Single Family Residence
Built in 1965
-- sqft lot
$-- Zestimate®
$267/sqft
$-- HOA
What's special
Cozy fireplaceLarge center islandAttached garageSpacious kitchenVaulted ceilingsBeautiful backsplashGranite countertops
- --
- 574
- views
- 53
- saves
Likely to sell faster than
Zillow last checked:
Listing updated:
Listed by:
Beth Kaim, CSC,PSA,RENE,SRES,SRS (847)452-1994,
eXp Realty
Source: MRED as distributed by MLS GRID,MLS#: 12758258
Facts & features
Interior
Bedrooms & bathrooms
- Bedrooms: 3
- Bathrooms: 2
- Full bathrooms: 2
Rooms
- Room types: No additional rooms
Primary bedroom
- Features: Flooring (Hardwood)
- Level: Second
- Area: 187 Square Feet
- Dimensions: 11X17
Bedroom 2
- Features: Flooring (Hardwood)
- Level: Second
- Area: 150 Square Feet
- Dimensions: 10X15
Bedroom 3
- Features: Flooring (Hardwood)
- Level: Second
- Area: 126 Square Feet
- Dimensions: 9X14
Family room
- Features: Flooring (Slate)
- Level: Main
- Area: 700 Square Feet
- Dimensions: 20X35
Kitchen
- Features: Kitchen (Island), Flooring (Hardwood)
- Level: Main
- Area: 320 Square Feet
- Dimensions: 16X20
Laundry
- Level: Basement
- Area: 304 Square Feet
- Dimensions: 16X19
Living room
- Features: Flooring (Hardwood)
- Level: Main
- Area: 208 Square Feet
- Dimensions: 13X16
Heating
- Natural Gas
Cooling
- Central Air
Appliances
- Included: Double Oven, Microwave, Dishwasher, Refrigerator, Washer, Dryer, Disposal, Stainless Steel Appliance(s), Cooktop, Range Hood
Features
- Vaulted Ceiling(s), Walk-In Closet(s), Granite Counters
- Flooring: Hardwood
- Doors: Sliding Glass Door(s)
- Windows: Skylight(s)
- Basement: Unfinished,Partial
- Number of fireplaces: 1
- Fireplace features: Wood Burning Stove, Family Room
Interior area
- Total structure area: 0
- Total interior livable area: 1,969 sqft
Video & virtual tour
Property
Parking
- Total spaces: 2
- Parking features: Concrete, Yes, Garage Owned, Attached, Garage
- Attached garage spaces: 2
Accessibility
- Accessibility features: No Disability Access
Features
- Levels: Tri-Level
- Stories: 2
- Patio & porch: Deck
- Fencing: Fenced
Lot
- Dimensions: 122x79x129x66
- Features: Forest Preserve Adjacent, Wooded
Details
- Additional structures: Shed(s)
- Parcel number: 07214100270000
- Special conditions: None
- Other equipment: Ceiling Fan(s)
Construction
Type & style
- Home type: SingleFamily
- Property subtype: Single Family Residence
Materials
- Vinyl Siding, Brick
- Roof: Asphalt
Condition
- New construction: No
- Year built: 1965
Utilities & green energy
- Sewer: Public Sewer
- Water: Lake Michigan
Community & HOA
Community
- Features: Park, Curbs, Sidewalks, Street Lights, Street Paved
HOA
- Services included: None
Location
- Region: Schaumburg
Financial & listing details
- Price per square foot: $267/sqft
- Tax assessed value: $370,000
- Annual tax amount: $10,313
- Date on market: 10/16/2026
- Ownership: Fee Simple
Estimated market value
Not available
Estimated sales range
Not available
Not available
Price history
| Date | Event | Price |
|---|---|---|
| 10/16/2026 | Listed for sale | $525,000+78%$267/sqft |
Source: eXp Realty #12758258 Report a problem | ||
| 6/9/2005 | Sold | $295,000$150/sqft |
Source: Public Record Report a problem | ||
Public tax history
| Year | Property taxes | Tax assessment |
|---|---|---|
| 2024 | $9,085 -3.7% | $37,000 |
| 2023 | $9,436 +3.4% | $37,000 |
| 2022 | $9,122 +19.1% | $37,000 +29.3% |
| 2021 | $7,661 +0.8% | $28,607 |
| 2020 | $7,597 0% | $28,607 -10% |
| 2019 | $7,601 -0.6% | $31,786 +10% |
| 2018 | $7,644 +1.4% | $28,905 |
| 2017 | $7,541 +3.4% | $28,905 |
| 2016 | $7,295 +6.9% | $28,905 +13.7% |
| 2015 | $6,822 +0.9% | $25,425 |
| 2014 | $6,763 +2.9% | $25,425 |
| 2013 | $6,572 -6.1% | $25,425 -12.3% |
| 2012 | $7,001 +3% | $29,001 |
| 2011 | $6,798 -1.7% | $29,001 |
| 2010 | $6,918 +3.1% | $29,001 -15.5% |
| 2009 | $6,712 +16.9% | $34,313 -4% |
| 2008 | $5,739 +4.8% | $35,742 |
| 2007 | $5,476 0% | $35,742 +22.1% |
| 2006 | $5,476 -5.3% | $29,267 |
| 2005 | $5,782 +41.1% | $29,267 |
| 2004 | $4,097 +0.5% | $29,267 +28.5% |
| 2003 | $4,075 +4.9% | $22,784 |
| 2002 | $3,887 +19.9% | $22,784 |
| 2001 | $3,242 +2.3% | $22,784 +22.9% |
| 2000 | $3,168 | $18,532 |
| 1999 | $3,168 | $18,532 |
Find assessor info on the county website
Monthly payment
Est. payment
Payment breakdown
Explore the cost of this home by adjusting the details. Changes won't be saved.Climate risks
Neighborhood: 60193
Nearby schools
Schools provided by the listing agent
- Elementary: Dirksen Elementary School
- Middle: Robert Frost Junior High School
- High: Schaumburg High School
- District: 54
Source: MRED as distributed by MLS GRID. This data may not be complete. We recommend contacting the local school district to confirm school assignments for this home.
Similar homes
- $--3 bd3 ba1.6k sqft1105 Wilmington Ln, Hoffman Estates, IL 60169Auction
 MLS ID #12788436, Halina Zdanowski, LPT Realty. MRED as distributed by MLS GRID
 - $650,0004 bd4 ba2.3k sqft(Undisclosed Address), Schaumburg, IL 60193New
 MLS ID #12785428, Mark Chereso, ABR,SRES, Gateway Realty LLC. MRED as distributed by MLS GRID
 - $535,0004 bd3 ba2k sqft115 W King George Ct, Palatine, IL 60067New
 MLS ID #12784895, Volodymyr Yakubiv, Core Realty & Investments, Inc. MRED as distributed by MLS GRID
 - $519,9004 bd3 ba1.9k sqft196 Green Ct, Streamwood, IL 60107Price Change
 MLS ID #12779934, Heather Schmidt, AXEN Realty. MRED as distributed by MLS GRID
