STUNNING, FULLY REMODELED & MOVE-IN READY! This exceptionally spacious second floor 2-bedroom, 2-bath condo offers approximately 1,200 sq. ft. and the largest floor plan in the subdivision! Nearly everything has been beautifully updated within the past couple years, creating a stylish home that truly stands out from the rest. Step inside and immediately notice the impressive custom details - Venetian plaster wall finishes, elegant coffered ceilings, recessed LED lighting throughout, and a gorgeous gas-starter fireplace and TV wall above it. The spacious layout offers plenty of room for comfortable everyday living and entertaining. The showpiece kitchen has been completely remodeled with high-end soft-close cabinetry, custom butcher-block countertops, stainless steel appliances, and a large island featuring a built-in beverage/wine cooler. Both full bathrooms have also been beautifully remodeled with modern finishes. Major improvements include newer windows and sliding patio door (2025), front-load washer and full-size dryer (2024), furnace & A/C (2017), and water heater (2018) - giving the next owner peace of mind for years to come. And the improvements don't stop at the front door! This beautifully maintained subdivision features meticulously cared-for grounds and a well-run association. The building roof was replaced in 2024 and the driveways were replaced in 2025 - with no special assessments! Located within a top-rated school district, this is a wonderful opportunity to own one of the largest and most extensively upgraded homes in the community. No rentals permitted.
Active
Price cut: $5K (10/8)
$334,900
22 Waterbury Ln Unit O2, Schaumburg, IL 60193
2beds
1,200sqft
Single Family Residence
Built in 1984
-- sqft lot
$331,700 Zestimate®
$279/sqft
$413/mo HOA
What's special
- 26 days
- 910
- 70
Zillow last checked:
Listing updated:
Listed by:
Meri Todorova (847)903-5678,
Avian Realty
Source: MRED as distributed by MLS GRID,MLS#: 12766018
Facts & features
Interior
Bedrooms & bathrooms
- Bedrooms: 2
- Bathrooms: 2
- Full bathrooms: 2
Rooms
- Room types: Balcony/Porch/Lanai, Foyer, Walk In Closet
Primary bedroom
- Features: Flooring (Carpet), Window Treatments (Blinds, Double Pane Windows, ENERGY STAR Qualified Windows), Bathroom (Full)
- Level: Main
- Area: 240 Square Feet
- Dimensions: 20X12
Bedroom 2
- Features: Flooring (Carpet), Window Treatments (Blinds, Double Pane Windows, ENERGY STAR Qualified Windows)
- Level: Main
- Area: 143 Square Feet
- Dimensions: 11X13
Balcony porch lanai
- Level: Main
- Area: 98 Square Feet
- Dimensions: 14X7
Dining room
- Features: Flooring (Engineered Hardwood), Window Treatments (Blinds, Double Pane Windows, ENERGY STAR Qualified Windows)
- Level: Main
- Area: 100 Square Feet
- Dimensions: 10X10
Foyer
- Features: Flooring (Engineered Hardwood)
- Level: Main
- Area: 30 Square Feet
- Dimensions: 6X5
Kitchen
- Features: Kitchen (Eating Area-Table Space), Flooring (Engineered Hardwood)
- Level: Main
- Area: 120 Square Feet
- Dimensions: 12X10
Laundry
- Level: Main
- Area: 63 Square Feet
- Dimensions: 9X7
Living room
- Features: Flooring (Engineered Hardwood), Window Treatments (Blinds, Double Pane Windows, ENERGY STAR Qualified Windows, Insulated Windows)
- Level: Main
- Area: 325 Square Feet
- Dimensions: 25X13
Walk in closet
- Level: Main
- Area: 30 Square Feet
- Dimensions: 5X6
Heating
- Natural Gas, Forced Air
Cooling
- Central Air
Appliances
- Included: Range, Microwave, Dishwasher, Refrigerator, Washer, Dryer, Disposal, Stainless Steel Appliance(s), Wine Refrigerator, Gas Water Heater
- Laundry: Washer Hookup, Gas Dryer Hookup, In Unit
Features
- Walk-In Closet(s)
- Flooring: Hardwood
- Windows: Screens, Drapes
- Basement: None
- Number of fireplaces: 1
- Fireplace features: Gas Starter, Living Room
Interior area
- Total structure area: 0
- Total interior livable area: 1,200 sqft
Video & virtual tour
Property
Parking
- Total spaces: 2
- Parking features: Asphalt, Garage Door Opener, Electric Vehicle Charging Station(s), Yes, Garage Owned, Attached, Driveway, Owned, Garage
- Attached garage spaces: 1
- Has uncovered spaces: Yes
Accessibility
- Accessibility features: No Disability Access
Features
- Exterior features: Balcony
Details
- Parcel number: 07224010451176
- Special conditions: None
Construction
Type & style
- Home type: Condo
- Property subtype: Single Family Residence
Materials
- Vinyl Siding, Brick
- Foundation: Concrete Perimeter
- Roof: Asphalt
Condition
- New construction: No
- Year built: 1984
- Major remodel year: 2025
Utilities & green energy
- Electric: Circuit Breakers
- Sewer: Public Sewer
- Water: Public
Community & HOA
Community
- Security: Carbon Monoxide Detector(s)
- Subdivision: Lexington Lane
HOA
- Has HOA: Yes
- Amenities included: Park, Party Room, Pool, Clubhouse, School Bus
- Services included: Insurance, Clubhouse, Pool, Exterior Maintenance, Lawn Care, Snow Removal
- HOA fee: $413 monthly
Location
- Region: Schaumburg
Financial & listing details
- Price per square foot: $279/sqft
- Tax assessed value: $215,480
- Annual tax amount: $6,660
- Date on market: 9/22/2026
- Ownership: Condo
Estimated market value
$331,700
$315,000 - $348,000
$2,315/mo
Price history
| Date | Event | Price |
|---|---|---|
| 10/8/2026 | Price change | $334,900-1.5%$279/sqft |
Source:  MRED as distributed by MLS GRID #12766018 Report a problem MRED as distributed by MLS GRID #12766018 Report a problem | ||
| 9/22/2026 | Price change | $339,900-1.5%$283/sqft |
Source: MRED as distributed by MLS GRID #12766018 Report a problem | ||
| 9/2/2026 | Listed for sale | $345,000+122.6%$288/sqft |
Source: MRED as distributed by MLS GRID #12747884 Report a problem | ||
| 12/30/2019 | Sold | $155,000$129/sqft |
Source: Public Record Report a problem | ||
| 5/13/2016 | Sold | $155,000-13.9%$129/sqft |
Source: Public Record Report a problem | ||
| 7/1/2004 | Sold | $180,000+63.6%$150/sqft |
Source: Public Record Report a problem | ||
| 12/8/1997 | Sold | $110,000+71.9%$92/sqft |
Source: Public Record Report a problem | ||
| 11/9/1993 | Sold | $64,000$53/sqft |
Source: Public Record Report a problem | ||
Public tax history
| Year | Property taxes | Tax assessment |
|---|---|---|
| 2024 | $5,311 +4% | $21,548 +0% |
| 2023 | $5,107 +3.7% | $21,546 |
| 2022 | $4,924 +30.9% | $21,546 +36.9% |
| 2021 | $3,762 -0.1% | $15,743 |
| 2020 | $3,765 -0.2% | $15,743 -10% |
| 2019 | $3,771 +36.6% | $17,500 +38.5% |
| 2018 | $2,760 +0.9% | $12,632 |
| 2017 | $2,734 -2.3% | $12,632 |
| 2016 | $2,800 +0.1% | $12,632 +5.5% |
| 2015 | $2,796 +0.5% | $11,970 |
| 2014 | $2,782 -10.9% | $11,970 -11.1% |
| 2013 | $3,124 -12.4% | $13,464 -15.8% |
| 2012 | $3,567 +1.3% | $15,999 |
| 2011 | $3,522 -2.4% | $15,999 |
| 2010 | $3,609 +6.1% | $15,999 -19.7% |
| 2009 | $3,402 +16.9% | $19,920 -4% |
| 2008 | $2,909 +4.8% | $20,750 |
| 2007 | $2,776 -7.9% | $20,750 +17.9% |
| 2006 | $3,013 -13.4% | $17,600 |
| 2005 | $3,477 +3.7% | $17,600 |
| 2004 | $3,354 +27.2% | $17,600 +14.4% |
| 2003 | $2,636 +4.8% | $15,385 |
| 2002 | $2,515 +23.4% | $15,385 |
| 2001 | $2,037 +2.2% | $15,385 +24.1% |
| 2000 | $1,993 +0.1% | $12,400 |
| 1999 | $1,991 | $12,400 |
Find assessor info on the county website
Monthly payment
Est. payment
Payment breakdown
Explore the cost of this home by adjusting the details. Changes won't be saved.Climate risks
Neighborhood: Olde Schaumburg Centre
Nearby schools
Schools provided by the listing agent
- Elementary: Michael Collins Elementary Schoo
- Middle: Robert Frost Junior High School
- High: J B Conant High School
- District: 54
Source: MRED as distributed by MLS GRID. This data may not be complete. We recommend contacting the local school district to confirm school assignments for this home.
- $230,8001 bd-- ba308k sqft132 Wolcott Ct UNIT L1, Schaumburg, IL 60193Off Market
- $250,2001 bd-- ba308k sqft132 Wolcott Ct UNIT L-2, Schaumburg, IL 60193Off Market
- $262,5002 bd1 ba1k sqft132 Wolcott Ct UNIT M1, Schaumburg, IL 60193Sold
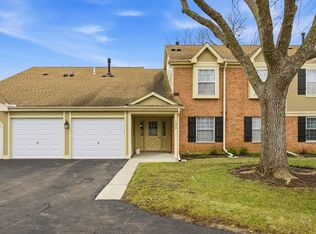
- $279,3002 bd-- ba308k sqft132 Wolcott Ct UNIT M2, Schaumburg, IL 60193Off Market
Similar homes
- $319,9003 bd2 ba1.2k sqft215 Walters Ln APT 1B, Itasca, IL 60143For Sale By Owner

- $--3 bd2 ba1.6k sqft1105 Wilmington Ln, Hoffman Estates, IL 60169AuctionAuction.com 4
- $299,9002 bd2 ba1.2k sqft2112 Stanley Ct, Schaumburg, IL 60194Active
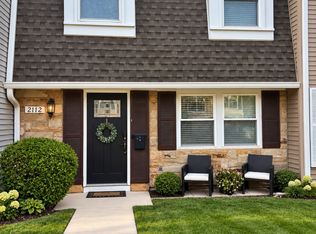 MLS ID #12773756, Dorota Okroj, Chicagoland Brokers, Inc.. MRED as distributed by MLS GRID
 - $375,0003 bd2 ba1.3k sqft1408 Fairlane Dr, Schaumburg, IL 60193Active
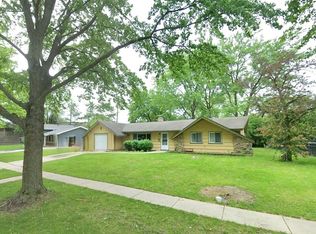 MLS ID #12695670, Valerie Agosto, Cagan's Realty, Inc.. MRED as distributed by MLS GRID
