Pristine, beautifully renovated 2 bedroom, 2 bath Wood Dale first floor condo. Light and bright coming through double doors entering the foyer into a living room with wall to wall sliding glass doors that adjoin the dining room and access the huge west facing balcony to expand your horizons, seating area and get that always welcomed fresh air. You'll find serenity and calm inside as your nights unfold before the faux fireplace feature with 2 remote controlled electric starters. The foyer entry closet is beside a full wet bar closet with easy access as you entertain guests. The kitchen has an eating area for a table and chairs. It features white cabinetry, stainless steel appliances and granite countertops with an under-mount stainless steel sink and garbage disposal. The gas cooktop has 5 burner range. There are spacious bedrooms and ample large closets. The condo has wood laminate flooring throughout apart from the ceramic tile baths. There is an in-unit washer and dryer and for added convenience, a coin operated laundry room in the building. You have a heated garage space as well as an assigned outdoor parking space and extra common parking if you have a gathering. A separate storage area in the garage houses all your seasonal essentials. Enjoy the amenities Park Royal offers with the outdoor swimming pool, sauna, exercise facilities, and party room with full kitchen. The association upgrades include: new sewer pipes (2023), new roof and pool house renovations(2022), A short drive from O'Hare, near to major expressways, the metra rail and just a block from Route 83. This conveniently located home is nearby shopping at Irving Ash Plaza, Park & Shop and the Center St. Center. Nearby is the Wood Dale Grove Forest Preserve and the Spring Brook Nature Center. The Alexian Brothers medical facility or Elmhurst Memorial Hospital are between 5 and 8 miles away. It's awaiting only your personal touches, move in ready...
Active
$299,900
121 S Spruce Ave APT 103, Wood Dale, IL 60191
2beds
1,500sqft
:
Get pre-qualified$2,556/mo
Condominium, Single Family Residence
Built in 1976
-- sqft lot
$-- Zestimate®
$200/sqft
$462/mo HOA
What's special
Huge west facing balconySpacious bedroomsExtra common parkingPristine beautifully renovatedOutdoor swimming poolIn-unit washer and dryerHeated garage space
- --
- on Zillow |
- 281
- views |
- 6
- saves |
Zillow last checked:
Listing updated:
Listed by:
Kristine Lang 708-320-0002,
HomeSmart Realty Group
Source: MRED as distributed by MLS GRID,MLS#: 12686290
Facts & features
Interior
Bedrooms & bathrooms
- Bedrooms: 2
- Bathrooms: 2
- Full bathrooms: 2
Rooms
- Room types: Balcony/Porch/Lanai
Primary bedroom
- Features: Flooring (Wood Laminate), Window Treatments (Blinds), Bathroom (Full)
- Level: Main
- Area: 320 Square Feet
- Dimensions: 20X16
Bedroom 2
- Features: Flooring (Wood Laminate)
- Level: Main
- Area: 154 Square Feet
- Dimensions: 14X11
Balcony porch lanai
- Features: Flooring (Other)
- Level: Main
- Area: 112 Square Feet
- Dimensions: 14X8
Dining room
- Features: Flooring (Wood Laminate)
- Level: Main
- Area: 216 Square Feet
- Dimensions: 18X12
Kitchen
- Features: Kitchen (Eating Area-Table Space), Flooring (Wood Laminate)
- Level: Main
- Area: 144 Square Feet
- Dimensions: 12X12
Laundry
- Features: Flooring (Wood Laminate)
- Level: Main
- Area: 48 Square Feet
- Dimensions: 8X6
Living room
- Features: Flooring (Wood Laminate), Window Treatments (Blinds)
- Level: Main
- Area: 180 Square Feet
- Dimensions: 15X12
Heating
- Natural Gas, Forced Air
Cooling
- Central Air
Appliances
- Included: Microwave, Dishwasher, Refrigerator, Washer, Dryer, Disposal, Stainless Steel Appliance(s), Gas Oven
- Laundry: Main Level, Washer Hookup, In Unit
Features
- Wet Bar, 1st Floor Bedroom, Storage, Granite Counters
- Flooring: Laminate
- Windows: Drapes
- Basement: None
Interior area
- Total structure area: 0
- Total interior livable area: 1,500 sqft
Property
Parking
- Total spaces: 2
- Parking features: Garage Door Opener, Heated Garage, Yes, Garage Owned, Attached, Assigned, Other, Garage
- Attached garage spaces: 1
- Has uncovered spaces: Yes
Accessibility
- Accessibility features: No Disability Access
Features
- Exterior features: Balcony, Outdoor Grill
- Pool features: In Ground
Lot
- Features: Common Grounds
Details
- Parcel number: 0315407004
- Special conditions: None
Construction
Type & style
- Home type: Condo
- Property subtype: Condominium, Single Family Residence
Materials
- Brick
Condition
- New construction: No
- Year built: 1976
- Major remodel year: 2024
Utilities & green energy
- Sewer: Public Sewer
- Water: Lake Michigan
Community & HOA
HOA
- Has HOA: Yes
- Amenities included: Coin Laundry, Elevator in Residence, Exercise Room, Storage, Party Room, Pool, Sauna, Ceiling Fan, Elevator(s), Private Laundry Hkup, School Bus
- Services included: Heat, Water, Gas, Parking, Insurance, Security, Clubhouse, Exercise Facilities, Pool, Exterior Maintenance, Lawn Care, Scavenger, Snow Removal
- HOA fee: $462 monthly
Location
- Region: Wood Dale
Financial & listing details
- Price per square foot: $200/sqft
- Tax assessed value: $60,254
- Annual tax amount: $3,843
- Date on market: 6/23/2026
- Ownership: Condo
Estimated market value
Not available
Estimated sales range
Not available
Not available
Price history
| Date | Event | Price |
|---|---|---|
| 6/23/2026 | Listing removed | $324,500$216/sqft |
Source: MRED as distributed by MLS GRID #12660572 Report a problem | ||
| 3/14/2026 | Listed for sale | $324,500+11.9%$216/sqft |
Source:  MRED as distributed by MLS GRID #12577381 Report a problem MRED as distributed by MLS GRID #12577381 Report a problem | ||
| 11/11/2024 | Sold | $290,000-1%$193/sqft |
Source: MRED as distributed by MLS GRID #12180388 Report a problem | ||
| 10/8/2024 | Contingent | $293,000$195/sqft |
Source: MRED as distributed by MLS GRID #12180388 Report a problem | ||
| 10/4/2024 | Listed for sale | $293,000+0.1%$195/sqft |
Source: MRED as distributed by MLS GRID #12180388 Report a problem | ||
| 10/1/2024 | Listing removed | $292,700$195/sqft |
Source: MRED as distributed by MLS GRID #12173293 Report a problem | ||
| 9/25/2024 | Listed for sale | $292,700-0.1%$195/sqft |
Source: MRED as distributed by MLS GRID #12173293 Report a problem | ||
| 9/19/2024 | Listing removed | $292,900$195/sqft |
Source: MRED as distributed by MLS GRID #12163406 Report a problem | ||
| 9/13/2024 | Listed for sale | $292,900-0.5%$195/sqft |
Source: MRED as distributed by MLS GRID #12163406 Report a problem | ||
| 9/12/2024 | Listing removed | $294,500$196/sqft |
Source: MRED as distributed by MLS GRID #12157043 Report a problem | ||
| 9/6/2024 | Listed for sale | $294,500-0.1%$196/sqft |
Source: MRED as distributed by MLS GRID #12157043 Report a problem | ||
| 9/5/2024 | Listing removed | $294,900$197/sqft |
Source: MRED as distributed by MLS GRID #12145691 Report a problem | ||
| 8/31/2024 | Price change | $294,9000%$197/sqft |
Source: MRED as distributed by MLS GRID #12145691 Report a problem | ||
| 8/27/2024 | Listed for sale | $295,000+28.3%$197/sqft |
Source: MRED as distributed by MLS GRID #12145691 Report a problem | ||
| 6/4/2024 | Sold | $230,000$153/sqft |
Source: MRED as distributed by MLS GRID #12056676 Report a problem | ||
| 5/24/2024 | Pending sale | $230,000$153/sqft |
Source: MRED as distributed by MLS GRID #12056676 Report a problem | ||
| 5/17/2024 | Contingent | $230,000$153/sqft |
Source: MRED as distributed by MLS GRID #12056676 Report a problem | ||
| 5/15/2024 | Listed for sale | $230,000$153/sqft |
Source: MRED as distributed by MLS GRID #12056676 Report a problem | ||
Public tax history
| Year | Property taxes | Tax assessment |
|---|---|---|
| 2024 | $3,843 +8.8% | $60,254 +8.8% |
| 2023 | $3,533 -3.5% | $55,390 +6.5% |
| 2022 | $3,659 +56.4% | $51,990 +4.4% |
| 2021 | $2,340 +0.6% | $49,800 +4.4% |
| 2020 | $2,325 -0.2% | $47,700 +4% |
| 2019 | $2,329 -25.4% | $45,870 |
| 2018 | $3,124 +30.1% | $45,870 +4.6% |
| 2017 | $2,401 -14.4% | $43,840 +8.3% |
| 2016 | $2,804 +5.5% | $40,470 +8.3% |
| 2015 | $2,657 -0.9% | $37,380 |
| 2014 | $2,680 +0.1% | $37,380 -2% |
| 2013 | $2,676 -4.1% | $38,150 -6.4% |
| 2012 | $2,790 -6.7% | $40,740 -14.6% |
| 2011 | $2,991 +2.9% | $47,710 -7% |
| 2010 | $2,907 +1.2% | $51,300 -9.1% |
| 2009 | $2,873 +0.2% | $56,410 |
| 2008 | $2,868 +6.8% | $56,410 +7.6% |
| 2007 | $2,685 -2% | $52,420 -2% |
| 2006 | $2,741 +6.6% | $53,490 +8% |
| 2005 | $2,572 +7.6% | $49,520 +6.5% |
| 2004 | $2,391 -0.8% | $46,500 +9% |
| 2003 | $2,411 +12.1% | $42,660 +10% |
| 2002 | $2,151 +6.2% | $38,770 +8.1% |
| 2001 | $2,025 +19.9% | $35,860 +5.8% |
| 2000 | $1,689 | $33,890 |
Find assessor info on the county website
Monthly payment
Est. payment
Payment breakdown
Explore the cost of this home by adjusting the details. Changes won't be saved.Climate risks
Neighborhood: 60191
Nearby schools
GreatSchools rating
- 6/10W a Johnson SchoolGrades: K-5Distance: 0.5 mi
- 7/10Blackhawk Middle SchoolGrades: 6-8Distance: 0.5 mi
- 5/10Fenton High SchoolGrades: 9-12Distance: 0.3 mi
Schools provided by the listing agent
- Elementary: W A Johnson Elementary School
- Middle: Blackhawk Middle School
- High: Fenton High School
- District: 2
Source: MRED as distributed by MLS GRID. This data may not be complete. We recommend contacting the local school district to confirm school assignments for this home.
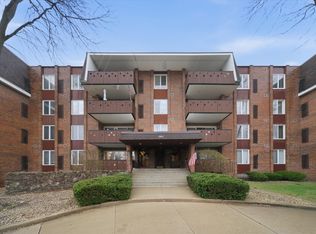
- $260,0003 bd2 ba1.8k sqft121 S Spruce Ave APT 101, Wood Dale, IL 60191Sold
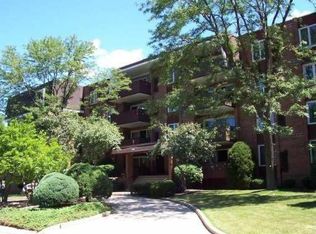
- $242,4002 bd2 ba1.2k sqft121 S Spruce Ave APT 102, Wood Dale, IL 60191Off Market
- $262,700-- bd-- ba-- sqft121 S Spruce Ave APT 104, Wood Dale, IL 60191Off Market
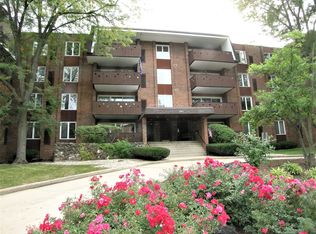
- $267,1002 bd2 ba1.6k sqft121 S Spruce Ave APT 107, Wood Dale, IL 60191Off Market
- $251,300-- bd-- ba-- sqft121 S Spruce Ave APT 108, Wood Dale, IL 60191Off Market
- $279,9002 bd2 ba1.8k sqft121 S Spruce Ave APT 201, Wood Dale, IL 60191Off Market
- $252,700-- bd-- ba-- sqft121 S Spruce Ave APT 202, Wood Dale, IL 60191Off Market
- $250,0002 bd2 ba1.5k sqft121 S Spruce Ave APT 203, Wood Dale, IL 60191Sold
A local agent can set up tours, give advice and negotiate with sellers.
A local lender can help you make sure your offer is ready when you are.
Similar homes
- $260,0003 bd2 ba1.2k sqft2859 N Kostner Ave #1, Chicago, IL 60641New
 MLS ID #12714031, Sergio Sandoval, Dream House Real Estate. MRED as distributed by MLS GRID
 - $299,9002 bd2 ba1.3k sqft828 Graceland Ave APT 404, Des Plaines, IL 60016Active
 MLS ID #12675430, Michael Lohens, RE/MAX Properties Northwest. MRED as distributed by MLS GRID
 - $314,9002 bd2 ba1.5k sqft659 Des Plaines Ave #5D, Des Plaines, IL 60016Active
 MLS ID #12677562, Mark Vaccaro, ABR,CNC,SFR,SRES, Century 21 Circle. MRED as distributed by MLS GRID
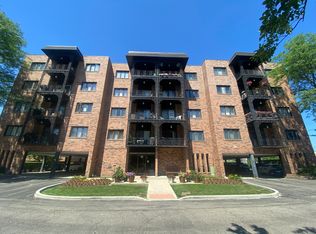
 - $275,0002 bd2 ba1.2k sqft9375 Landings Ln Unit 504, Des Plaines, IL 60016Active
 MLS ID #12707365, Monica Serafin, Baird & Warner. MRED as distributed by MLS GRID
 - $219,9902 bd2 ba1.1k sqft1460 Fairlane Dr APT 311, Schaumburg, IL 60193NewMLS ID #12712208, Nasko Ivanov, Home Realty Group, Inc. MRED as distributed by MLS GRID
- $234,9002 bd2 ba1.1k sqft5700 Dutch Mill Ct Unit B, Hanover Park, IL 60133NewMLS ID #12711397, Matt Budwick, United Real Estate - Chicago. MRED as distributed by MLS GRID
- $289,0002 bd2 ba1.2k sqft112 Carriage Way Dr APT 204A, Burr Ridge, IL 60527ActiveMLS ID #12702783, Deborah Toscano, CSC, Century 21 Circle. MRED as distributed by MLS GRID
- $285,0002 bd2 ba1.2k sqft9375 Landings Ln Unit 404, Des Plaines, IL 60016ActiveMLS ID #12640282, Honi Khiziran, MK Global Realty Co. MRED as distributed by MLS GRID
- $220,5002 bd2 ba1.2k sqft500 W Huntington Commons Rd APT 255, Mount Prospect, IL 60056ActiveMLS ID #12702087, Satej Patel, ARNI Realty Incorporated. MRED as distributed by MLS GRID
- $329,4992 bd2 ba1.6k sqft4601 W Touhy Ave APT 506, Lincolnwood, IL 60712ActiveMLS ID #12708577, Fariba Rezaian, Berkshire Hathaway HomeServices Chicago. MRED as distributed by MLS GRID
- $264,9002 bd2 ba1.3k sqft9864 Leland Ave Unit 214, Schiller Park, IL 60176ActiveMLS ID #12622769, Christine Gordon, Northwest Real Estate Group. MRED as distributed by MLS GRID
- $279,9002 bd2 ba1.2k sqft263 S Clubhouse Dr Unit 312, Palatine, IL 60074ActiveMLS ID #12679403, Rozalia Slomski, Mark Allen Realty ERA Powered. MRED as distributed by MLS GRID
- $299,9002 bd2 ba1.1k sqft1294 Downing St, Roselle, IL 60172ActiveMLS ID #12670168, Esmeralda Campos, Coldwell Banker Realty. MRED as distributed by MLS GRID
- $280,0002 bd2 ba1k sqft964 Harvest Cir Unit 964, Buffalo Grove, IL 60089ActiveMLS ID #12705334, Flora Top, @properties Christie's International Real Estate. MRED as distributed by MLS GRID
- $334,0004 bd2 ba1.1k sqft2842 Rhodes Ave, Melrose Park, IL 60164ActiveMLS ID #12681238, Geovanni Guerra, Realty of America. MRED as distributed by MLS GRID
- $249,9002 bd2 ba1.2k sqft9355 Irving Park Rd APT 402, Schiller Park, IL 60176ActiveMLS ID #12612707, Jeffrey Sklar, Beycome Brokerage Realty LLC. MRED as distributed by MLS GRID
- $275,0002 bd2 ba1k sqft222 N Marion St APT 2M, Oak Park, IL 60302ActiveMLS ID #12702405, Andy Sokol, The Sokol Group. MRED as distributed by MLS GRID
- $299,9993 bd2 ba1.1k sqft4820 Conrad Ave #106, Skokie, IL 60077ActiveMLS ID #12680600, Sheela Eapen, Sky High Real Estate Inc.. MRED as distributed by MLS GRID
- $245,0002 bd2 ba1.2k sqft40 N Tower Rd Unit 10M, Oak Brook, IL 60523ActiveMLS ID #12692841, Arlene Fishman, Charles Rutenberg Realty of IL. MRED as distributed by MLS GRID
- $335,0003 bd2 ba1.4k sqft5843 Doe Cir #1, Westmont, IL 60559Price ChangeMLS ID #12696077, Karen Reicher, RE/MAX Enterprises. MRED as distributed by MLS GRID
