Great Condition, 2nd floor unit with vaulted ceilings, skylights and balcony in the most desirable Hidden Lake subdivision! Award winning Stevenson HS district and Dist.102! Master bedroom with walking closet and private bathroom with Shower. Newer washer and dryer in unit. Newer water heater and furnance.1-car attached garage and extra guest parking. Desirable private location. On site Pool, tennis courts, parks and recreation. Bring your offers today!
Active
$278,000
964 Harvest Cir Unit 964, Buffalo Grove, IL 60089
2beds
1,081sqft
:
Get pre-qualified$2,370/mo
Single Family Residence
Built in 1984
-- sqft lot
$-- Zestimate®
$257/sqft
$339/mo HOA
What's special
On site poolExtra guest parkingVaulted ceilingsTennis courtsDesirable private locationPrivate bathroom with shower
- --
- on Zillow |
- 1,037
- views |
- 28
- saves |
Likely to sell faster than
Zillow last checked:
Listing updated:
Listed by:
Flora Top 847-374-0200,
@properties Christie's International Real Estate
Source: MRED as distributed by MLS GRID,MLS#: 12705334
Facts & features
Interior
Bedrooms & bathrooms
- Bedrooms: 2
- Bathrooms: 2
- Full bathrooms: 2
Rooms
- Room types: No additional rooms
Primary bedroom
- Features: Flooring (Carpet), Window Treatments (Blinds), Bathroom (Full)
- Level: Main
- Area: 168 Square Feet
- Dimensions: 14X12
Bedroom 2
- Features: Flooring (Carpet), Window Treatments (Blinds)
- Level: Main
- Area: 120 Square Feet
- Dimensions: 12X10
Dining room
- Features: Flooring (Carpet), Window Treatments (Blinds)
- Level: Main
- Area: 121 Square Feet
- Dimensions: 11X11
Kitchen
- Features: Kitchen (Eating Area-Table Space), Flooring (Ceramic Tile)
- Level: Main
- Area: 140 Square Feet
- Dimensions: 14X10
Laundry
- Features: Flooring (Vinyl)
- Level: Main
- Area: 56 Square Feet
- Dimensions: 08X07
Living room
- Features: Flooring (Carpet), Window Treatments (Blinds)
- Level: Main
- Area: 228 Square Feet
- Dimensions: 19X12
Heating
- Natural Gas, Forced Air
Cooling
- Central Air
Appliances
- Included: Range, Microwave, Dishwasher, Refrigerator, Washer, Dryer, Disposal
- Laundry: Main Level, Washer Hookup
Features
- Cathedral Ceiling(s)
- Windows: Skylight(s)
- Basement: None
Interior area
- Total structure area: 0
- Total interior livable area: 1,081 sqft
Property
Parking
- Total spaces: 1
- Parking features: Asphalt, Garage Door Opener, Yes, Garage Owned, Attached, Garage
- Attached garage spaces: 1
- Has uncovered spaces: Yes
Accessibility
- Accessibility features: No Disability Access
Features
- Exterior features: Balcony
Lot
- Features: Common Grounds, Cul-De-Sac
Details
- Parcel number: 15283030690000
- Special conditions: None
- Other equipment: TV-Cable, Intercom
Construction
Type & style
- Home type: Condo
- Property subtype: Single Family Residence
Materials
- Brick, Cedar, Frame
- Foundation: Concrete Perimeter
- Roof: Asphalt
Condition
- New construction: No
- Year built: 1984
Details
- Builder model: COACH 2ND FLOOR
Utilities & green energy
- Electric: Circuit Breakers
- Sewer: Public Sewer
- Water: Lake Michigan, Public
Community & HOA
Community
- Security: Carbon Monoxide Detector(s)
- Subdivision: Hidden Lake Village
HOA
- Has HOA: Yes
- Services included: Water, Insurance, Pool, Exterior Maintenance, Lawn Care, Scavenger, Snow Removal
- HOA fee: $339 monthly
Location
- Region: Buffalo Grove
Financial & listing details
- Price per square foot: $257/sqft
- Annual tax amount: $6,159
- Date on market: 7/15/2026
- Ownership: Condo
Estimated market value
Not available
Estimated sales range
Not available
Not available
Price history
| Date | Event | Price |
|---|---|---|
| 6/7/2021 | Sold | $200,000-1.5%$185/sqft |
Source:  MRED as distributed by MLS GRID #11095530 Report a problem MRED as distributed by MLS GRID #11095530 Report a problem | ||
| 5/29/2021 | Contingent | $203,000$188/sqft |
Source: MRED as distributed by MLS GRID #11095530 Report a problem | ||
| 5/21/2021 | Listed for sale | $203,000$188/sqft |
Source: MRED as distributed by MLS GRID #11095530 Report a problem | ||
| 5/21/2021 | Listing removed | -- |
Source: MRED as distributed by MLS GRID #10972881 Report a problem | ||
| 5/20/2021 | Listed for sale | $203,000+7.4%$188/sqft |
Source: MRED as distributed by MLS GRID #10972881 Report a problem | ||
| 3/18/2021 | Contingent | $189,000$175/sqft |
Source: MRED as distributed by MLS GRID #10972881 Report a problem | ||
| 3/12/2021 | Price change | $189,000-2.8%$175/sqft |
Source: MRED as distributed by MLS GRID #10972881 Report a problem | ||
| 2/19/2021 | Price change | $194,500-2.3%$180/sqft |
Source: MRED as distributed by MLS GRID #10972881 Report a problem | ||
| 1/30/2021 | Price change | $199,000-1.9%$184/sqft |
Source: MRED as distributed by MLS GRID #10972881 Report a problem | ||
| 1/17/2021 | Listed for sale | $202,950+30.9%$188/sqft |
Source: Realty Advisors Elite LLC #10972881 Report a problem | ||
| 5/22/2017 | Sold | $155,000$143/sqft |
Source: MRED as distributed by MLS GRID #09579128 Report a problem | ||
Public tax history
Tax history is unavailable.
Monthly payment
Est. payment
Payment breakdown
Explore the cost of this home by adjusting the details. Changes won't be saved.Climate risks
Neighborhood: 60089
Nearby schools
GreatSchools rating
- 9/10Tripp SchoolGrades: K-3Distance: 0.3 mi
- 8/10Aptakisic Junior High SchoolGrades: 6-8Distance: 0.7 mi
- 9/10Adlai E Stevenson High SchoolGrades: 9-12Distance: 2.1 mi
Schools provided by the listing agent
- Elementary: Tripp School
- Middle: Aptakisic Junior High School
- High: Adlai E Stevenson High School
- District: 102
Source: MRED as distributed by MLS GRID. This data may not be complete. We recommend contacting the local school district to confirm school assignments for this home.
- $301,5002 bd2 ba1.2k sqft1089 Hidden Lake Dr, Buffalo Grove, IL 60089Off Market
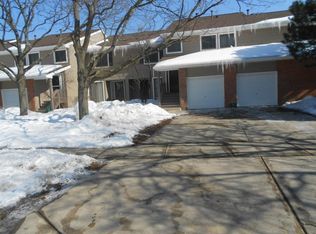
- $318,400-- bd2 ba1.5k sqft1087 Hidden Lake Dr, Buffalo Grove, IL 60089Off Market
- $327,600-- bd2 ba772 sqft101 Morningside Ln E, Buffalo Grove, IL 60089Off Market
- $293,9002 bd2 ba1.2k sqft1095 Hidden Lake Dr, Buffalo Grove, IL 60089Off Market
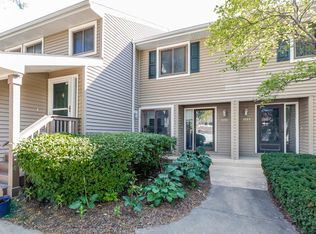
- $322,600-- bd2 ba1.5k sqft1097 Hidden Lake Dr, Buffalo Grove, IL 60089Off Market
- $346,8003 bd2 ba1.8k sqft1099 Hidden Lake Dr, Buffalo Grove, IL 60089Off Market
- $284,800-- bd2 ba1.2k sqft1065 Hidden Lake Dr, Buffalo Grove, IL 60089Off Market
- $314,800-- bd2 ba1.5k sqft1063 Hidden Lake Dr, Buffalo Grove, IL 60089Off Market
- $349,700-- bd2 ba1.8k sqft1061 Hidden Lake Dr, Buffalo Grove, IL 60089Off Market
A local agent can set up tours, give advice and negotiate with sellers.
Similar homes
- $280,0002 bd2 ba1.2k sqft1101 S Hunt Club Dr APT 214, Mount Prospect, IL 60056Active
 MLS ID #12723560, Colleen Berg, Berg Properties. MRED as distributed by MLS GRID
 - $245,0002 bd2 ba950 sqft910 W Alleghany Dr APT 2B, Arlington Heights, IL 60004Active
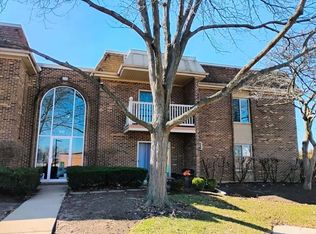 MLS ID #12714472, Shanty Younan, Shanty Younan. MRED as distributed by MLS GRID
 - $269,9002 bd1 ba1.1k sqft321 Charlotte Ct Unit 3, Schaumburg, IL 60193New
 MLS ID #12729268, Tim Winfrey, RE/MAX Liberty. MRED as distributed by MLS GRID
 - $275,0002 bd2 ba1.2k sqft1302 E Washington St APT B1, Des Plaines, IL 60016Active
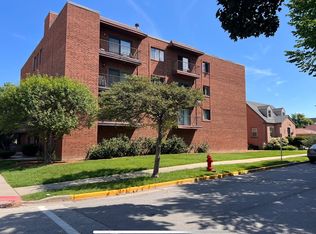 MLS ID #12708885, George Markhay, Exit Strategy Realty. MRED as distributed by MLS GRID
 - $297,0002 bd3 ba1.2k sqft4411 Sawgrass Blvd Unit 133-1, Wadsworth, IL 60083NewMLS ID #12726899, Miranda Reeder, Village Realty. MRED as distributed by MLS GRID
- $237,9902 bd2 ba1.1k sqft1228 Bradwell Ln APT D, Mundelein, IL 60060ActiveMLS ID #12722114, Sairavi Suribhotla, Keller Williams Infinity. MRED as distributed by MLS GRID
- $236,0002 bd2 ba1.2k sqft150 E Grand Ave APT 302, Elmhurst, IL 60126NewMLS ID #12729182, Catherine Cannon, Catherine R Cannon. MRED as distributed by MLS GRID
- $210,0002 bd2 ba958 sqft2227 W Nichols Rd #E, Arlington Heights, IL 60004Re-activatedMLS ID #12717004, Jeffrey Sklar, Beycome Brokerage Realty LLC. MRED as distributed by MLS GRID
- $269,0002 bd1 ba1.3k sqft311 Northwestern Ct #214, Bloomingdale, IL 60108For Sale By Owner
- $225,0002 bd2 ba1.2k sqft2000 Bayside Dr #304, Palatine, IL 60074ActiveMLS ID #12713665, Aleksandr Katsman, ABR,SFR,SRS, Barr Agency, Inc. MRED as distributed by MLS GRID
- $275,0002 bd2 ba1.2k sqft9375 Landings Ln Unit 504, Des Plaines, IL 60016ActiveMLS ID #12707365, Monica Serafin, Baird & Warner. MRED as distributed by MLS GRID
- $215,0002 bd2 ba1.1k sqft2000 Bayside Dr Unit 110, Palatine, IL 60074Price ChangeMLS ID #12708544, Rudy Gandy, Premier Agent Network Illinois LLC. MRED as distributed by MLS GRID
- $285,0002 bd2 ba1.2k sqft9375 Landings Ln Unit 404, Des Plaines, IL 60016ActiveMLS ID #12640282, Honi Khiziran, MK Global Realty Co. MRED as distributed by MLS GRID
- $194,9002 bd1 ba900 sqft495 McHenry Rd APT 1B, Wheeling, IL 60090ActiveMLS ID #12716935, Kuljeet Singh, Gava Realty. MRED as distributed by MLS GRID
- $250,0002 bd2 ba1k sqft1688 Queensbury Cir #0, Hoffman Estates, IL 60169ActiveMLS ID #12716008, Rubeena Siddiqui, ARNI Realty Incorporated. MRED as distributed by MLS GRID
- $260,0002 bd2 ba1.1k sqft607 Buckskin Ln #607, Carpentersville, IL 60110Price ChangeMLS ID #12707563, Ariel Manlapaz, Habloft LLC. MRED as distributed by MLS GRID
- $275,0002 bd2 ba1k sqft699 Canterbury Dr, Hanover Park, IL 60133ActiveMLS ID #12726203, Mary B Stevens, Schiro Realty Services, Inc. MRED as distributed by MLS GRID
- $254,0002 bd1 ba972 sqft1231 Geneva Ln, Lake Zurich, IL 60047ActiveMLS ID #12727129, Dennis Rusin, Cornerstone Realty, Inc.. MRED as distributed by MLS GRID
- $249,9002 bd1 ba875 sqft1299 Longacre Ln, Wheeling, IL 60090ActiveMLS ID #12690888, Cathy Betourne, RE/MAX Suburban. MRED as distributed by MLS GRID
- $255,0002 bd1 ba1k sqft5303 N Delphia Ave APT 304, Chicago, IL 60656ActiveMLS ID #12725350, David Hejnowski, RE/MAX FUTURE. MRED as distributed by MLS GRID
