STEP INTO THIS STUNNING, SPACIOUS END-UNIT HOME & INSTANTLY FEEL PRIDE OF OWNERSHIP IN EVERY DETAIL. FROM THE MOMENT U ENTER, THE OPEN CONCEPT DESIGN, SOARING LOFT, & ABUNDANT NATURAL LIGHT CREATE AN LIVING ATMOSPHERE THAT'S WARM & IMPRESSIVE. OVER THE PAST 5 YEARS, THE OWNERS HAVE THOUGHTFULLY UPGRADED NEARLY EVERY MAJOR FEATURE: NEWER ANDERSON WINDOWS. COMPOSITE PORCH RAILINGS, TIMBERTECH DECK, KITCHEN STOVE, DISHWASHER, FURNACE, 50 GALLON HWH, A/C, EPOXY COATED GARAGE FLR, GARAGE DR & SPRINGS, THIS HOME IS TRULY MOVE-IN READY. THE LIVING RM IS SHOW STOPPER, LARGE WINDOWS, W/COMPOSITE BLINDS, GAS FIREPLACE W/BLOWER, BLT-IN DISPLAY SHELF, & 55 INCH SONY FLAT-SCREEN TV INCLUDED. THE FORMAL DINING RM FLOWS SEAMLESSLY INTO KITCHEN THROUGH CONVENIENT SERVING COUNTER, PERFECT FOR HOSTING & EVERYDAY LIVING. THE KITCHEN IS CHEF'S DELIGHT, OFFERING EXPANSIVE COUNT SPACE, RICH MAPLE CABINETRY, STAINLESS APPLS, MATCHING SINK & FAUCET & GARBAGE DISPOSAL. SLIDING DR LEADS DIRECTLY TO COMPOSITE DECK, IDEAL FOR GRILLING, RELAXING & ENTERTAINING. THE OPEN LOFT ENHANCES SPACIOUS FEEL OF MAIN FLR, WHICH ALSO FEATURES FULL GUEST BTH, COMFORTABLE GUEST BEDRM & SERENE MASTER SUITE COMPLETE W/DOUBLE VANITY & WALK-IN SHOWER. LOWER LEVEL EXPANDS UR LIVING SPACE W/HUGE FAMILY RM FILLED W/WINDOWS & ACCENT LEDGE PLUS HALF BTH. LAUNDRY RM (WASHER & DRYER INCLUDED) UTILITIES & GENEROUS STORAGE. THIS HOME OFFERS EVERYTHING..UPDATES, SPACE, STYLE & IMPECCABLE CARE. A TRULY WONDERFUL, MOVE-IN READY HOME WAITING FOR IT'S NEXT OWNER. DON'T WAIT...COME SEE IT TODAY. HOMES LIKE THIS DON'T STAY ON MARKET LONG.
Active
$297,000
4411 Sawgrass Blvd Unit 133-1, Wadsworth, IL 60083
2beds
1,207sqft
Condominium, Single Family Residence
Built in 2008
-- sqft lot
$-- Zestimate®
$246/sqft
$316/mo HOA
What's special
Soaring loftAbundant natural lightSerene master suiteLarge windowsKitchen stoveConvenient serving counterOpen concept design
- --
- on Zillow |
- 108
- views |
- 4
- saves |
Zillow last checked:
Listing updated:
Listed by:
Miranda Reeder 847-356-7080,
Village Realty
Source: MRED as distributed by MLS GRID,MLS#: 12726899
Facts & features
Interior
Bedrooms & bathrooms
- Bedrooms: 2
- Bathrooms: 3
- Full bathrooms: 2
- 1/2 bathrooms: 1
Rooms
- Room types: Loft, Family Room, Utility Room-Lower Level
Primary bedroom
- Features: Flooring (Carpet), Window Treatments (Blinds), Bathroom (Full, Double Sink, Shower Only)
- Level: Main
- Area: 143 Square Feet
- Dimensions: 11X13
Bedroom 2
- Level: Main
- Area: 120 Square Feet
- Dimensions: 12X10
Dining room
- Features: Flooring (Carpet), Window Treatments (Blinds)
- Level: Main
- Area: 132 Square Feet
- Dimensions: 12X11
Family room
- Features: Flooring (Carpet), Window Treatments (Blinds)
- Level: Lower
- Area: 506 Square Feet
- Dimensions: 23X22
Other
- Features: Flooring (Carpet), Window Treatments (Blinds)
- Level: Lower
- Area: 506 Square Feet
- Dimensions: 23X22
Kitchen
- Features: Kitchen (Eating Area-Table Space), Flooring (Hardwood)
- Level: Main
- Area: 143 Square Feet
- Dimensions: 11X13
Laundry
- Level: Lower
- Area: 70 Square Feet
- Dimensions: 10X7
Living room
- Features: Flooring (Carpet), Window Treatments (Blinds)
- Level: Main
- Area: 210 Square Feet
- Dimensions: 14X15
Loft
- Features: Window Treatments (Blinds)
- Level: Main
- Area: 96 Square Feet
- Dimensions: 12X8
Other
- Level: Lower
- Area: 70 Square Feet
- Dimensions: 10X7
Heating
- Natural Gas, Forced Air
Cooling
- Central Air
Appliances
- Included: Range, Microwave, Dishwasher, Refrigerator, Disposal, Stainless Steel Appliance(s), Gas Oven
- Laundry: Washer Hookup, In Unit
Features
- 1st Floor Full Bath
- Flooring: Hardwood
- Doors: French Doors, Sliding Doors, Storm Door(s), Lever Style Door Handles, Sliding Glass Door(s)
- Windows: Blinds, Double Pane Windows, Screens, Storm Window(s), Shades, Window Treatments
- Basement: Finished,Full
- Number of fireplaces: 1
- Fireplace features: Attached Fireplace Doors/Screen, Gas Log, Living Room
- Common walls with other units/homes: End Unit
Interior area
- Total structure area: 1,898
- Total interior livable area: 1,207 sqft
Property
Parking
- Total spaces: 2
- Parking features: Asphalt, Garage Door Opener, Yes, Attached, Garage
- Attached garage spaces: 2
- Has uncovered spaces: Yes
Accessibility
- Accessibility features: No Disability Access
Features
- Patio & porch: Deck
Lot
- Features: Common Grounds
Details
- Parcel number: 07022070290000
- Special conditions: None
Construction
Type & style
- Home type: Condo
- Property subtype: Condominium, Single Family Residence
Materials
- Aluminum Siding, Vinyl Siding
- Foundation: Concrete Perimeter
- Roof: Asphalt
Condition
- New construction: No
- Year built: 2008
Utilities & green energy
- Electric: Circuit Breakers
- Sewer: Public Sewer
- Water: Public
Community & HOA
HOA
- Has HOA: Yes
- Services included: Insurance, Clubhouse, Exercise Facilities, Pool, Exterior Maintenance, Lawn Care, Snow Removal
- HOA fee: $316 monthly
Location
- Region: Wadsworth
Financial & listing details
- Price per square foot: $246/sqft
- Annual tax amount: $8,640
- Date on market: 8/9/2026
- Ownership: Condo
Estimated market value
Not available
Estimated sales range
Not available
Not available
Price history
| Date | Event | Price |
|---|---|---|
| 4/23/2010 | Sold | $168,000$139/sqft |
Source:  MRED as distributed by MLS GRID #07366735 Report a problem MRED as distributed by MLS GRID #07366735 Report a problem | ||
Public tax history
Tax history is unavailable.
Monthly payment
Est. payment
Payment breakdown
Explore the cost of this home by adjusting the details. Changes won't be saved.Climate risks
Neighborhood: 60083
Nearby schools
GreatSchools rating
- NASpaulding Elementary SchoolGrades: PK-2Distance: 1.7 mi
- 3/10Viking SchoolGrades: 6-8Distance: 2.5 mi
- 9/10Warren Township High SchoolGrades: 9-12Distance: 4.9 mi
Schools provided by the listing agent
- High: Warren Township High School
- District: 56
Source: MRED as distributed by MLS GRID. This data may not be complete. We recommend contacting the local school district to confirm school assignments for this home.
- $271,6002 bd3 ba1.6k sqft3005 Nicklaus Ln, Wadsworth, IL 60083Off Market
- $275,0002 bd4 ba1.6k sqft3009 Nicklaus Ln, Wadsworth, IL 60083Sold
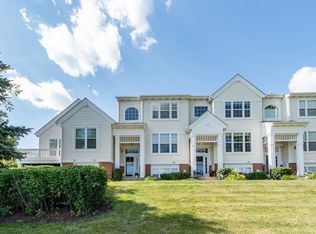
- $268,7002 bd3 ba1.2k sqft3021 Nicklaus Ln, Wadsworth, IL 60083Off Market
- $277,1002 bd3 ba1.8k sqft3031 Nicklaus Ln, Wadsworth, IL 60083Off Market

- $259,8002 bd4 ba1.6k sqft3023 Nicklaus Ln, Wadsworth, IL 60083Off Market
- $265,0002 bd3 ba1.8k sqft3011 Nicklaus Ln, Wadsworth, IL 60083Sold
- $234,9003 bd3 ba1.6k sqft3057 Nicklaus Ln, Wadsworth, IL 60083Sold
- $267,2003 bd2 ba1.6k sqft3055 Nicklaus Ln, Wadsworth, IL 60083Off Market
- $263,7002 bd3 ba1.2k sqft3041 Nicklaus Ln, Wadsworth, IL 60083Off Market
A local agent can set up tours, give advice and negotiate with sellers.
A local lender can help you make sure your offer is ready when you are.
Similar homes
- $289,0003 bd2 ba1.1k sqft35397 N 1st Ave, Ingleside, IL 60041New
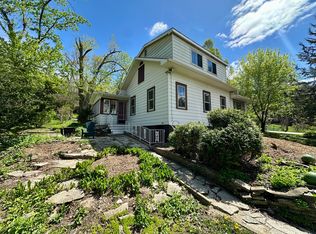 MLS ID #12730465, Bryan Shaughnessy, Realty World Tiffany R.E.. MRED as distributed by MLS GRID
 - $246,9003 bd1 ba874 sqft12810 W Beach Rd, Beach Park, IL 60087Active
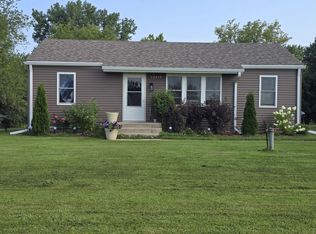 MLS ID #12725244, Gary Powell, Netgar Investments Inc. MRED as distributed by MLS GRID
 - $359,9003 bd2 ba1.1k sqft1900 Longmeadow Dr, Lindenhurst, IL 60046New
 MLS ID #12666056, Dawn Ruiz, Real Broker, LLC. MRED as distributed by MLS GRID
 - $223,9002 bd2 ba1.3k sqft661 Mitchell Ct #661, Gurnee, IL 60031New
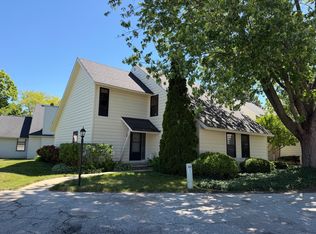 MLS ID #12733406, Jamie Dusthimer, Century 21 Integra. MRED as distributed by MLS GRID
 - $284,9003 bd2 ba1.2k sqft210 Redwood Ct, Vernon Hills, IL 60061NewMLS ID #12732908, Kiki Chagleva, Home Realty Group, Inc. MRED as distributed by MLS GRID
- $289,5002 bd2 ba1.5k sqft4001 Stirrup Ct Lot 636, Grayslake, IL 60030For SaleMLS ID #11928965, Patrick Crocetta, Hometown America, a Manufactured Home Dealer. My State MLS
- $319,9004 bd3 ba1.1k sqft2444 Linden Ave, Waukegan, IL 60087ActiveMLS ID #12694779, Martin Sanchez, Exit Strategy Realty. MRED as distributed by MLS GRID
- $440,0004 bd3 ba1.8k sqft292 Mayflower Ct, Gurnee, IL 60031NewMLS ID #12724047, Hailey Pliner, 4 Keys Real Estate. MRED as distributed by MLS GRID
- $270,0003 bd1 ba1.2k sqft11538 W Oak Dr, Beach Park, IL 60099ActiveMLS ID #12674791, Andres Ventura, eXp Realty. MRED as distributed by MLS GRID
- $259,9002 bd1 ba950 sqft38178 N 1st Ave, Spring Grove, IL 60081NewMLS ID #12732056, Jamie Hering, CSC, Coldwell Banker Realty. MRED as distributed by MLS GRID
- $270,0003 bd1 ba1.1k sqft518 Rae Ave, Lake Villa, IL 60046NewMLS ID #12728950, Manpreet Singh, LPT Realty. MRED as distributed by MLS GRID
- $374,5003 bd2 ba1.6k sqft(Undisclosed Address), Gurnee, IL 60031NewMLS ID #12729720, Iris Gomez, Compass. MRED as distributed by MLS GRID
- $339,9003 bd2 ba1.4k sqft4306 45th STREET, Kenosha, WI 53144ActiveMLS ID #1976017, Katie Johnson. WIREX MLS
- $214,7502 bd2 ba1k sqft164 Holiday Ln #27-4, Round Lake, IL 60073Price ChangeMLS ID #12727821, Chicky Johnson, RE/MAX Suburban. MRED as distributed by MLS GRID
- $350,0003 bd3 ba1.7k sqft2259 N Orchard Ln, Round Lake Beach, IL 60073NewMLS ID #12730454, Herbert Straus, Keller Williams Thrive. MRED as distributed by MLS GRID
- $275,0003 bd2 ba1.7k sqft3333 Stratford Ct Unit 3F, Lake Bluff, IL 60044Price ChangeMLS ID #12713399, Mayank Goel, TGB Real Estate LLC. MRED as distributed by MLS GRID
- $200,0002 bd2 ba944 sqft1524 W Sand Bar Ct Unit 1B, Round Lake Beach, IL 60073NewMLS ID #12723948, Michael Tanzillo, Keller Williams Success Realty. MRED as distributed by MLS GRID
- $329,9002 bd2 ba1.2k sqft74 Bedford Rd, Mundelein, IL 60060NewMLS ID #12729194, Irina Khaykin, PSA, Realta Real Estate. MRED as distributed by MLS GRID
- $300,0002 bd3 ba1.6k sqft1440 W Remington Ln, Round Lake, IL 60073ActiveMLS ID #12718276, Artur Khechyan, Core Realty & Investments, Inc. MRED as distributed by MLS GRID
- $340,0004 bd3 ba1.3k sqft4009 Ridge Rd, Zion, IL 60099ActiveMLS ID #12723902, Alyssa Pimentel, Compass. MRED as distributed by MLS GRID
