Beautifully updated 2-bedroom, 2-bath first-floor end-unit condo with a 1-car garage, private patio, and peaceful green-space views! This move-in-ready home features a desirable open-concept floor plan, updated kitchen, luxury vinyl flooring, in-unit laundry, and split-bedroom layout offering added privacy. The updated kitchen opens seamlessly to the main living area and features a breakfast bar, 42-inch cabinetry, granite countertops, stainless steel appliances, pantry closet, Grohe kitchen faucet, water filtration system, and ice maker. The spacious living room provides plenty of room for comfortable seating and a dining area, while the large, welcoming foyer makes a great first impression. The thoughtfully designed split-bedroom floor plan places one bedroom on each side of the main living area for added privacy. The spacious primary suite features a large closet and private en-suite bath, while the second bedroom and full bath provide flexibility for guests, family, or a home office. Step outside to your private patio backing to green space, an ideal setting for morning coffee, outdoor dining, entertaining, or relaxing on a peaceful summer evening. There's plenty of room for a table and seating, plus a convenient patio storage closet. Additional highlights include full-size in-unit washer and dryer, 1-car garage parking, and a building equipped with a sprinkler system. With its desirable first-floor end-unit location, 2 bedrooms, 2 full baths, updated interior, private patio, garage, and tranquil green-space setting, this condo offers the perfect combination of comfort, privacy, and convenience. Move right in and enjoy!
New
$200,000
1524 W Sand Bar Ct Unit 1B, Round Lake Beach, IL 60073
2beds
944sqft
:
Get pre-qualified$1,762/mo
Condominium, Single Family Residence
Built in 2001
-- sqft lot
$-- Zestimate®
$212/sqft
$275/mo HOA
What's special
Private patioIn-unit laundryGrohe kitchen faucetPrivate en-suite bathDesirable open-concept floor planLarge welcoming foyerUpdated kitchen
- 1 day |
- 128 |
- 10 |
Zillow last checked:
Listing updated:
Listed by:
Michael Tanzillo 847-381-9500,
Keller Williams Success Realty
Source: MRED as distributed by MLS GRID,MLS#: 12723948
Facts & features
Interior
Bedrooms & bathrooms
- Bedrooms: 2
- Bathrooms: 2
- Full bathrooms: 2
Rooms
- Room types: Foyer
Primary bedroom
- Features: Bathroom (Full)
- Level: Main
- Area: 132 Square Feet
- Dimensions: 12X11
Bedroom 2
- Level: Main
- Area: 120 Square Feet
- Dimensions: 12X10
Dining room
- Level: Main
- Area: 54 Square Feet
- Dimensions: 9X6
Foyer
- Level: Main
- Area: 56 Square Feet
- Dimensions: 8X7
Kitchen
- Features: Kitchen (Eating Area-Breakfast Bar, Galley)
- Level: Main
- Area: 90 Square Feet
- Dimensions: 10X9
Laundry
- Level: Main
- Area: 21 Square Feet
- Dimensions: 7X3
Living room
- Level: Main
- Area: 121 Square Feet
- Dimensions: 11X11
Heating
- Electric
Cooling
- Wall Unit(s)
Appliances
- Included: Range, Microwave, Dishwasher, Refrigerator, Washer, Dryer, Stainless Steel Appliance(s), Electric Cooktop, Electric Oven
- Laundry: Main Level, Washer Hookup, In Unit, Laundry Closet
Features
- 1st Floor Bedroom, 1st Floor Full Bath, Storage, Walk-In Closet(s), Open Floorplan, Granite Counters
- Flooring: Laminate
- Windows: Screens
- Basement: None
- Common walls with other units/homes: End Unit
Interior area
- Total structure area: 0
- Total interior livable area: 944 sqft
Property
Parking
- Total spaces: 1
- Parking features: Asphalt, Garage Door Opener, Yes, Garage Owned, Detached, Garage
- Garage spaces: 1
- Has uncovered spaces: Yes
Accessibility
- Accessibility features: No Disability Access
Features
- Patio & porch: Patio
Lot
- Features: Common Grounds
Details
- Parcel number: 06191052240000
- Special conditions: None
- Other equipment: Ceiling Fan(s)
Construction
Type & style
- Home type: Condo
- Property subtype: Condominium, Single Family Residence
Materials
- Vinyl Siding, Brick
Condition
- New construction: No
- Year built: 2001
Details
- Builder model: CHATSWORTH
Utilities & green energy
- Sewer: Public Sewer
- Water: Public
Community & HOA
Community
- Security: Carbon Monoxide Detector(s)
HOA
- Has HOA: Yes
- Amenities included: Storage, Private Laundry Hkup
- Services included: Water, Parking, Insurance, Exterior Maintenance, Lawn Care, Scavenger, Snow Removal
- HOA fee: $275 monthly
Location
- Region: Round Lake Beach
Financial & listing details
- Price per square foot: $212/sqft
- Tax assessed value: $132,827
- Annual tax amount: $4,402
- Date on market: 8/12/2026
- Ownership: Condo
Estimated market value
Not available
Estimated sales range
Not available
Not available
Price history
| Date | Event | Price |
|---|---|---|
| 8/12/2026 | Listed for sale | $200,000+25.4%$212/sqft |
Source:  MRED as distributed by MLS GRID #12723948 Report a problem MRED as distributed by MLS GRID #12723948 Report a problem | ||
| 1/10/2025 | Sold | $159,500-1.8%$169/sqft |
Source: MRED as distributed by MLS GRID #12219128 Report a problem | ||
| 12/19/2024 | Contingent | $162,500$172/sqft |
Source: MRED as distributed by MLS GRID #12219128 Report a problem | ||
| 12/2/2024 | Listed for sale | $162,500+7.2%$172/sqft |
Source: MRED as distributed by MLS GRID #12219128 Report a problem | ||
| 10/17/2023 | Sold | $151,600+6.8%$161/sqft |
Source: MRED as distributed by MLS GRID #11879320 Report a problem | ||
| 9/15/2023 | Contingent | $142,000$150/sqft |
Source: MRED as distributed by MLS GRID #11879320 Report a problem | ||
| 9/14/2023 | Listed for sale | $142,000$150/sqft |
Source: MRED as distributed by MLS GRID #11879320 Report a problem | ||
| 9/11/2023 | Contingent | $142,000$150/sqft |
Source: MRED as distributed by MLS GRID #11879320 Report a problem | ||
| 9/8/2023 | Listed for sale | $142,000+11.8%$150/sqft |
Source: MRED as distributed by MLS GRID #11879320 Report a problem | ||
| 9/23/2021 | Sold | $127,000+1.7%$135/sqft |
Source: Public Record Report a problem | ||
| 6/28/2021 | Contingent | $124,899$132/sqft |
Source: MRED as distributed by MLS GRID #11132423 Report a problem | ||
| 6/25/2021 | Listed for sale | $124,899+5%$132/sqft |
Source: MRED as distributed by MLS GRID #11132423 Report a problem | ||
| 6/10/2016 | Listing removed | $1,075+2.4%$1/sqft |
Source: Marketplace Homes (800) 331-0646 Report a problem | ||
| 3/21/2015 | Listing removed | $1,050$1/sqft |
Source: Marketplace Homes (734-862-4750) Report a problem | ||
| 3/13/2015 | Listed for rent | $1,050+20%$1/sqft |
Source: Marketplace Homes (734-862-4750) Report a problem | ||
| 11/18/2013 | Listing removed | $875$1/sqft |
Source: Marketplace Homes (734-862-4750) Report a problem | ||
| 11/13/2013 | Price change | $875-2.8%$1/sqft |
Source: Marketplace Homes (734-862-4750) Report a problem | ||
| 9/5/2013 | Price change | $900-18.2%$1/sqft |
Source: Marketplace Homes (734-862-4750) Report a problem | ||
| 8/19/2013 | Listed for rent | $1,100$1/sqft |
Source: Marketplace Homes (734-862-4750) Report a problem | ||
| 7/30/2004 | Sold | $119,000+20.8%$126/sqft |
Source: Public Record Report a problem | ||
| 2/4/2002 | Sold | $98,500$104/sqft |
Source: Public Record Report a problem | ||
Public tax history
| Year | Property taxes | Tax assessment |
|---|---|---|
| 2024 | $3,490 +9.9% | $49,030 +10.7% |
| 2023 | $3,175 -12.2% | $44,271 +9% |
| 2022 | $3,616 +0.8% | $40,630 +11.7% |
| 2021 | $3,588 +2.2% | $36,388 +18.1% |
| 2020 | $3,509 +2.7% | $30,807 +4.2% |
| 2019 | $3,415 +14.5% | $29,556 +28.9% |
| 2018 | $2,984 | $22,931 +6.3% |
| 2017 | $2,984 +56.1% | $21,570 +8.3% |
| 2016 | $1,912 -29.1% | $19,911 +9.5% |
| 2015 | $2,696 -0.3% | $18,190 -23.4% |
| 2014 | $2,705 -1.4% | $23,732 -4.2% |
| 2012 | $2,744 -0.2% | $24,785 -18.8% |
| 2011 | $2,749 -14.4% | $30,510 -22.7% |
| 2010 | $3,210 +3.5% | $39,469 -5% |
| 2009 | $3,101 +8.2% | $41,547 +6.7% |
| 2008 | $2,866 +1.3% | $38,942 +5.9% |
| 2006 | $2,829 +9.1% | $36,767 |
| 2005 | $2,593 +3.3% | -- |
| 2004 | $2,509 +1% | -- |
| 2003 | $2,485 +5% | -- |
| 2002 | $2,367 | -- |
Find assessor info on the county website
Monthly payment
Est. payment
Payment breakdown
Explore the cost of this home by adjusting the details. Changes won't be saved.Climate risks
Neighborhood: 60073
Nearby schools
GreatSchools rating
- 3/10Indian Hill Elementary SchoolGrades: 3-5Distance: 1.4 mi
- 4/10Round Lake Middle SchoolGrades: 6-8Distance: 1.5 mi
- 4/10Round Lake Senior High SchoolGrades: 9-12Distance: 1.3 mi
Schools provided by the listing agent
- Elementary: Indian Hill Elementary School
- Middle: Round Lake Middle School
- High: Round Lake Senior High School
- District: 116
Source: MRED as distributed by MLS GRID. This data may not be complete. We recommend contacting the local school district to confirm school assignments for this home.
- $160,3001 bd1 ba944 sqft1524 W Sand Bar Ct UNIT 1A, Round Lake Beach, IL 60073Off Market
- $168,8002 bd2 ba875 sqft1524 W Sand Bar Ct UNIT 1C, Round Lake Beach, IL 60073Off Market
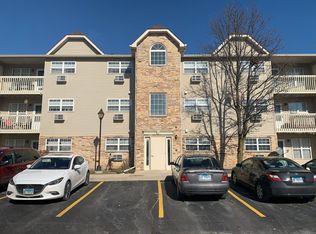
- $160,8002 bd2 ba944 sqft1524 W Sand Bar Ct UNIT 1D, Round Lake Beach, IL 60073Off Market

- $160,0002 bd2 ba944 sqft1524 W Sand Bar Ct UNIT 2A, Round Lake Beach, IL 60073Sold
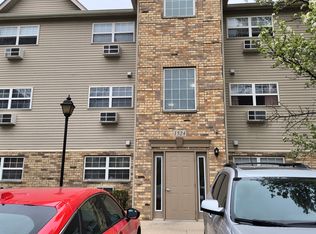
- $158,4001 bd1 ba944 sqft1524 W Sand Bar Ct UNIT 2B, Round Lake Beach, IL 60073Off Market
- $151,0002 bd2 ba944 sqft1524 W Sand Bar Ct UNIT 3B, Round Lake Beach, IL 60073Sold
- $166,0002 bd2 ba944 sqft1524 W Sand Bar Ct UNIT 3C, Round Lake Beach, IL 60073Off Market
- $166,4002 bd2 ba1k sqft1524 W Sand Bar Ct UNIT 3D, Round Lake Beach, IL 60073Off Market
A local agent can set up tours, give advice and negotiate with sellers.
Similar homes
- $199,9002 bd3 ba1k sqft1422 W Split Oak Cir, Round Lake Beach, IL 60073Active
 MLS ID #12692655, Nathalie Alvarez, American Dream Realty Group Inc. MRED as distributed by MLS GRID
 - $175,0002 bd1 ba950 sqft1574 W Crystal Rock Ct Unit 3C, Round Lake Beach, IL 60073Active
 MLS ID #12682810, Mikhail Kontorovich, Traditional RE Inc. MRED as distributed by MLS GRID
 - $198,9002 bd2 ba1.3k sqft293 W Treehouse Ln, Round Lake, IL 60073Active
 MLS ID #12712681, Frank Capasso, eXp Realty. MRED as distributed by MLS GRID
 - $219,9003 bd1 ba1.2k sqft611 Golfview Dr, Round Lake Beach, IL 60073Active
 MLS ID #12720081, Michael Olszewski, Area Wide Realty. MRED as distributed by MLS GRID
 - $195,0002 bd2 ba948 sqft1004 Centurion Ln APT 4, Vernon Hills, IL 60061NewMLS ID #12730246, Grace Yu, RE/MAX Top Performers. MRED as distributed by MLS GRID
- $299,9004 bd2 ba975 sqft111 Woodland Dr, Round Lake Beach, IL 60073ActiveMLS ID #12722968, Gregory Berdyshev, IPrice Realty, LLC. MRED as distributed by MLS GRID
- $214,0003 bd2 ba1.4k sqft59 S Treehouse Ln #59, Round Lake, IL 60073ActiveMLS ID #12672192, Missy Roder, Royal Service Realty Home Sweet Home. MRED as distributed by MLS GRID
- $212,5003 bd2 ba1.1k sqft435 Meadow Green Ln, Round Lake Beach, IL 60073ActiveMLS ID #12503217, Erik Dunbar, Compass. MRED as distributed by MLS GRID
- $235,0003 bd1 ba942 sqft519 Arbor Dr, Round Lake Park, IL 60073ActiveMLS ID #12726088, Manpreet Singh, LPT Realty. MRED as distributed by MLS GRID
- $215,0002 bd2 ba1k sqft89 Maude Ave, Fox Lake, IL 60020ActiveMLS ID #12725672, Teresa Vassos, RE/MAX Deal Makers. MRED as distributed by MLS GRID
- $185,0001 bd1 ba868 sqft917 Vose Dr APT 405, Gurnee, IL 60031ActiveMLS ID #12713588, Benjamin Hickman, RE/MAX Plaza. MRED as distributed by MLS GRID
- $250,0002 bd2 ba1.1k sqft1134 Draper Rd #0, McHenry, IL 60050NewMLS ID #12729600, Milandy Nolasco Perez, HomeSmart Connect LLC. MRED as distributed by MLS GRID
- $289,0003 bd2 ba1.1k sqft35397 N 1st Ave, Ingleside, IL 60041NewMLS ID #12730465, Bryan Shaughnessy, Realty World Tiffany R.E.. MRED as distributed by MLS GRID
- $219,0003 bd3 ba1.2k sqft1307 Eastview Dr, Waukegan, IL 60085NewMLS ID #12729847, Timothy Gray, The Chicagoland RE Auction Co.. MRED as distributed by MLS GRID
- $180,0002 bd2 ba1.1k sqft460 N Main St APT N403a, Wauconda, IL 60084Price ChangeMLS ID #12706499, Kim Alden, Compass. MRED as distributed by MLS GRID
- $200,0002 bd2 ba1.1k sqft(Undisclosed Address), Wauconda, IL 60084ActiveMLS ID #12613639, Elizabeth Goodchild, CSC,GRI, Realty of America. MRED as distributed by MLS GRID
- $199,9002 bd2 ba1k sqft575 Fairway View Dr #1F, Wheeling, IL 60090Price ChangeMLS ID #12724255, Gregory Berdyshev, IPrice Realty, LLC. MRED as distributed by MLS GRID
- $210,0002 bd2 ba958 sqft2227 W Nichols Rd #E, Arlington Heights, IL 60004Re-activatedMLS ID #12717004, Jeffrey Sklar, Beycome Brokerage Realty LLC. MRED as distributed by MLS GRID
- $259,9002 bd2 ba1.1k sqftMeadowlands, Pleasant Prairie, WI 53158ActiveMLS ID #1975900, Kimberly Boyle. WIREX MLS
- $164,9992 bd2 ba1.3k sqft3826 Fox Hunt Way Lot 612, Grayslake, IL 60030For SaleMLS ID #11876513, Patrick Crocetta, Hometown America, a Manufactured Home Dealer. My State MLS
