GREAT LOCATION FOR A SINGLE FAMILY HOME. LOCATED ADJACENT TO A PEACEFUL POND THIS HOME IS GREAT FOR A FAMILY LOOKING FOR SPACE AND VALUE. SOME REPAIRS ARE NEEDED AND THE HOME IS BEING SOLD AS-IS. 3 BEDROOMS WITH 3 FULL BATHROOMS. THIS IS NOT A BANK SHORT SALE OR FORECLOSURE. GREAT OPPORTUNITY FOR OWNERSHIP AT THIS PRICE. VACANT AND EASY TO SHOW. PLEASE INSPECT PRIOR TO SUBMITTING AN OFFER SINCE WE ARE SELLING "AS-IS". NO SURVEY. DISCLOSURES UNDER ADDITIONAL DOCUMENTS. AGENT HAS AN OWNERSHIP INTEREST IN THE PROPERTY.
Pending
$219,000
1307 Eastview Dr, Waukegan, IL 60085
3beds
1,200sqft
Single Family Residence
Built in ----
8,215 Square Feet Lot
$216,600 Zestimate®
$183/sqft
$-- HOA
What's special
- 7 days |
- 815 |
- 26 |
Likely to sell faster than
Zillow last checked:
Listing updated:
Listed by:
Timothy Gray 312-334-1307,
The Chicagoland RE Auction Co.
Source: MRED as distributed by MLS GRID,MLS#: 12729847
Facts & features
Interior
Bedrooms & bathrooms
- Bedrooms: 3
- Bathrooms: 3
- Full bathrooms: 3
Rooms
- Room types: No additional rooms
Primary bedroom
- Features: Flooring (Hardwood)
- Level: Main
- Area: 192 Square Feet
- Dimensions: 16X12
Bedroom 2
- Features: Flooring (Hardwood)
- Level: Second
- Area: 120 Square Feet
- Dimensions: 10X12
Bedroom 3
- Features: Flooring (Hardwood)
- Level: Second
- Area: 132 Square Feet
- Dimensions: 12X11
Dining room
- Features: Flooring (Hardwood)
- Level: Main
- Area: 180 Square Feet
- Dimensions: 15X12
Kitchen
- Features: Kitchen (Eating Area-Table Space), Flooring (Vinyl)
- Level: Main
- Area: 176 Square Feet
- Dimensions: 11X16
Living room
- Features: Flooring (Hardwood)
- Level: Main
- Area: 168 Square Feet
- Dimensions: 14X12
Heating
- Natural Gas, Forced Air
Cooling
- None
Appliances
- Included: Range, Refrigerator, Washer, Dryer
Features
- Basement: Unfinished,Full
Interior area
- Total structure area: 0
- Total interior livable area: 1,200 sqft
Property
Parking
- Parking features: Concrete, Side Driveway, Off Site, Garage Owned, Garage
- Has garage: Yes
- Has uncovered spaces: Yes
Accessibility
- Accessibility features: No Disability Access
Features
- Stories: 2
- Waterfront features: Pond
Lot
- Size: 8,215 Square Feet
- Dimensions: 53X155
- Features: Cul-De-Sac
Details
- Parcel number: 08162021190000
- Special conditions: Exclusions-Call List Office
- Other equipment: Ceiling Fan(s)
Construction
Type & style
- Home type: SingleFamily
- Architectural style: Bungalow
- Property subtype: Single Family Residence
Materials
- Aluminum Siding
- Foundation: Concrete Perimeter
- Roof: Asphalt
Condition
- New construction: No
Details
- Builder model: 2 STORY
Utilities & green energy
- Electric: Circuit Breakers, 100 Amp Service
- Sewer: Public Sewer
- Water: Public
Community & HOA
Community
- Features: Lake, Curbs, Sidewalks
- Subdivision: Ravine Gardens
HOA
- Services included: None
Location
- Region: Waukegan
Financial & listing details
- Price per square foot: $183/sqft
- Tax assessed value: $207,588
- Annual tax amount: $6,099
- Date on market: 8/11/2026
- Ownership: Fee Simple
Estimated market value
$216,600
$206,000 - $227,000
$3,155/mo
Price history
| Date | Event | Price |
|---|---|---|
| 8/18/2026 | Pending sale | $219,000$183/sqft |
Source:  MRED as distributed by MLS GRID #12729847 Report a problem MRED as distributed by MLS GRID #12729847 Report a problem | ||
| 8/11/2026 | Listed for sale | $219,000+338.9%$183/sqft |
Source: MRED as distributed by MLS GRID #12729847 Report a problem | ||
| 3/24/2021 | Listing removed | -- |
Source: Owner Report a problem | ||
| 11/2/2016 | Listing removed | $49,900$42/sqft |
Source: Owner Report a problem | ||
| 9/2/2016 | Listed for sale | $49,900+42.6%$42/sqft |
Source: Owner Report a problem | ||
| 7/7/2016 | Sold | $35,000-41.2%$29/sqft |
Source: Public Record Report a problem | ||
| 6/3/2016 | Price change | $59,500+0%$50/sqft |
Source: Owner Report a problem | ||
| 5/29/2016 | Listed for sale | $59,497+495%$50/sqft |
Source: Owner Report a problem | ||
| 10/20/2015 | Listing removed | -- |
Source: Auction.com Report a problem | ||
| 4/10/2015 | Price change | $10,000-94%$8/sqft |
Source: Auction.com Report a problem | ||
| 4/3/2015 | Listed for sale | -- |
Source: Auction.com Report a problem | ||
| 3/17/2006 | Sold | $166,000$138/sqft |
Source: Public Record Report a problem | ||
Public tax history
| Year | Property taxes | Tax assessment |
|---|---|---|
| 2024 | $6,034 +3.7% | $74,309 +7.4% |
| 2023 | $5,819 +18.5% | $69,189 +12.7% |
| 2022 | $4,909 +10.7% | $61,387 +23% |
| 2021 | $4,432 +1.1% | $49,905 +29% |
| 2020 | $4,384 -0.6% | $38,678 +9.1% |
| 2019 | $4,413 +8.3% | $35,443 +9.4% |
| 2018 | $4,076 | $32,388 +13% |
| 2017 | $4,076 +48.2% | $28,655 +15.1% |
| 2016 | $2,751 -9.6% | $24,900 +11.7% |
| 2015 | $3,042 -2.4% | $22,286 -7% |
| 2014 | $3,118 -23.7% | $23,967 -7.7% |
| 2012 | $4,084 -6.9% | $25,966 -33.9% |
| 2011 | $4,387 -6.3% | $39,311 -17.3% |
| 2010 | $4,682 +1% | $47,544 -12.5% |
| 2009 | $4,636 +2.3% | $54,350 -2.8% |
| 2008 | $4,533 +15.5% | $55,910 +8.4% |
| 2006 | $3,925 +3.9% | $51,584 |
| 2005 | $3,779 +4.2% | -- |
| 2004 | $3,626 +21.1% | -- |
| 2003 | $2,995 0% | -- |
| 2002 | $2,995 +4.5% | -- |
| 2001 | $2,868 +9.4% | $39,005 +3.5% |
| 2000 | $2,621 | $37,684 |
Find assessor info on the county website
Monthly payment
Est. payment
Payment breakdown
Explore the cost of this home by adjusting the details. Changes won't be saved.Climate risks
Neighborhood: 60085
Nearby schools
GreatSchools rating
- 3/10Greenwood Elementary SchoolGrades: PK-5Distance: 0.7 mi
- 2/10Daniel Webster Middle SchoolGrades: 6-8Distance: 1.2 mi
- 1/10Waukegan High SchoolGrades: 9-12Distance: 1.6 mi
Schools provided by the listing agent
- District: 60
Source: MRED as distributed by MLS GRID. This data may not be complete. We recommend contacting the local school district to confirm school assignments for this home.
- $273-- bd-- ba-- sqft1307 Eastview Dr, Waukegan, IL 60085Off Market
- $268,5003 bd1 ba1.4k sqft1311 Eastview Dr, Waukegan, IL 60085Off Market
- $333,9003 bd2 ba1.4k sqft1305 Eastview Dr, Waukegan, IL 60085Off Market
- $34,038-- bd-- ba-- sqft1315 Eastview Dr, Waukegan, IL 60085Off Market
- $289,9004 bd2 ba1.5k sqft1315 Eastview Dr, Waukegan, IL 60085Sold
- $227,1003 bd1 ba768 sqft1304 Eastview Dr, Waukegan, IL 60085Off Market
- $248,8003 bd1 ba1.2k sqft1309 Terrace Ave, Waukegan, IL 60085Off Market
- $266,8004 bd2 ba1.3k sqft1303 Terrace Ave, Waukegan, IL 60085Off Market
A local agent can set up tours, give advice and negotiate with sellers.
Similar homes
- $225,0003 bd1 ba1k sqft825 N Ash St, Waukegan, IL 60085Active
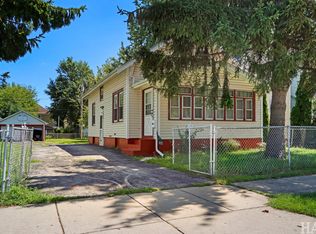 MLS ID #12659034, Jim Starwalt, ABR,CRS,CSC,GRI, Better Homes and Garden Real Estate Star Homes. MRED as distributed by MLS GRID
 - $229,9003 bd2 ba997 sqft820 Cedar Ave, Waukegan, IL 60085Active
 MLS ID #12668884, Katie Bak, ABR,CRS,e-PRO,MRP,SFR, Gates and Gables Realty. MRED as distributed by MLS GRID
 - $185,0003 bd2 ba1.6k sqft837 Hickory St, Waukegan, IL 60085Active
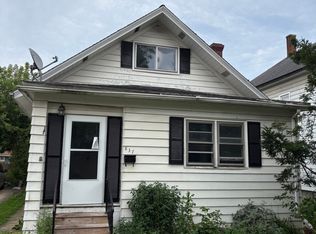 MLS ID #12702160, Ricardo Curiel, Keller Williams North Shore West. MRED as distributed by MLS GRID
 - $--3 bd1 ba1.5k sqft623 N Jackson St, Waukegan, IL 60085Auction
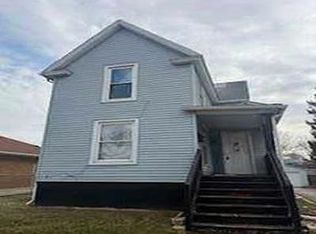 Auction.com 1
 - $260,0003 bd3 ba1.3k sqft(Undisclosed Address), Waukegan, IL 60087NewMLS ID #12719130, Pat Kalamatas, 103 Realty. MRED as distributed by MLS GRID
- $319,0003 bd2 ba1.6k sqft315 Douglas Ave, Waukegan, IL 60085ActiveMLS ID #12729679, Jeremy Schwab, HomeSmart Connect LLC. MRED as distributed by MLS GRID
- $245,0003 bd2 ba960 sqft427 S Elmwood Ave, Waukegan, IL 60085ActiveMLS ID #12615276, Daniel Timm, Baird & Warner. MRED as distributed by MLS GRID
- $246,9003 bd1 ba874 sqft12810 W Beach Rd, Beach Park, IL 60087ActiveMLS ID #12725244, Gary Powell, Netgar Investments Inc. MRED as distributed by MLS GRID
- $260,0002 bd1 ba1.5k sqft2123 N McAree Rd, Waukegan, IL 60087ActiveMLS ID #12729612, Alex Orduna, Freedom Realty. MRED as distributed by MLS GRID
- $209,0003 bd2 ba1.1k sqft1423 Victoria Ave, North Chicago, IL 60064For Sale By Owner
- $240,0003 bd1 ba1k sqft2207 Carmel Blvd, Zion, IL 60099ActiveMLS ID #12719414, Anthony Borke, Keller Williams North Shore West. MRED as distributed by MLS GRID
- $314,9004 bd3 ba1.1k sqft2444 Linden Ave, Waukegan, IL 60087Price ChangeMLS ID #12694779, Martin Sanchez, Exit Strategy Realty. MRED as distributed by MLS GRID
- $234,9005 bd2 ba999 sqft2123 Wallace Ave, North Chicago, IL 60064ActiveMLS ID #12713167, Patrick Komperda, Real Broker, LLC. MRED as distributed by MLS GRID
- $239,9004 bd1 ba968 sqft2237 Kristan Ave, North Chicago, IL 60064ActiveMLS ID #12722187, Dr. J. A. Resto, AXEN Realty. MRED as distributed by MLS GRID
- $238,0003 bd2 ba1.3k sqft1904 Ezra Ave, Zion, IL 60099ActiveMLS ID #12695300, Dontae Kelly, Keller Williams North Shore West. MRED as distributed by MLS GRID
- $223,9002 bd2 ba1.3k sqft661 Mitchell Ct #661, Gurnee, IL 60031NewMLS ID #12733406, Jamie Dusthimer, Century 21 Integra. MRED as distributed by MLS GRID
- $219,9003 bd1 ba1.2k sqft611 Golfview Dr, Round Lake Beach, IL 60073ActiveMLS ID #12720081, Michael Olszewski, Area Wide Realty. MRED as distributed by MLS GRID
- $218,5002 bd2 ba936 sqft968 S Darla Ct, Waukegan, IL 60085ActiveMLS ID #12546628, Deborah Richards, Debbie Richards Realty Group, Inc. MRED as distributed by MLS GRID
- $229,9992 bd2 ba1.3k sqft722 Shepard Ct, Gurnee, IL 60031NewMLS ID #12696842, Greg Anderson, Baird & Warner. MRED as distributed by MLS GRID
- $224,9002 bd1 ba865 sqft3112 16th St, North Chicago, IL 60064ActiveMLS ID #12539811, Jessica Armstrong, Berkshire Hathaway HomeServices Chicago. MRED as distributed by MLS GRID
