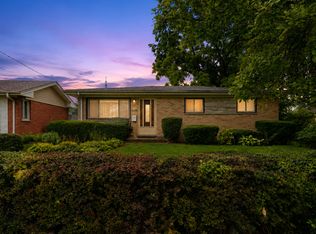
This spacious split level home offers exactly what growing families are looking for: room to spread out, both inside and out. With newer siding and a newer roof, this home offers peace of mind and curb appeal from the moment you arrive. Inside, you'll find generous living space designed to accommodate everyday life, from busy mornings to relaxed evenings together, while the large backyard is a rare find, offering plenty of room for kids to play, pets to roam, or simply extra space to store all the extras life brings, whether that's a boat, trailer, or backyard toys. With its combination of thoughtful updates, functional layout, and room to grow, this home is ready to welcome its next family, and homes like this, offering this much space and this much value, don't stay on the market long.
Active
$239,900
2123 Wallace Ave, North Chicago, IL 60064
5beds
999sqft
:
Get pre-qualified$1,769/mo
Single Family Residence
Built in 1971
3,275 Square Feet Lot
$-- Zestimate®
$240/sqft
$-- HOA
What's special
Spacious split level homeNewer sidingLarge backyardGenerous living spaceFunctional layoutNewer roofThoughtful updates
- 13 days |
- 516 |
- 19 |
Zillow last checked:
Listing updated:
Listed by:
Patrick Komperda (262)235-5505,
Real Broker, LLC
Source: MRED as distributed by MLS GRID,MLS#: 12713167
Facts & features
Interior
Bedrooms & bathrooms
- Bedrooms: 5
- Bathrooms: 2
- Full bathrooms: 2
Rooms
- Room types: Bedroom 5
Primary bedroom
- Level: Main
- Area: 132 Square Feet
- Dimensions: 12X11
Bedroom 2
- Level: Main
- Area: 99 Square Feet
- Dimensions: 11X09
Bedroom 3
- Level: Main
- Area: 72 Square Feet
- Dimensions: 09X08
Bedroom 4
- Level: Lower
- Area: 132 Square Feet
- Dimensions: 11X12
Bedroom 5
- Level: Lower
- Area: 110 Square Feet
- Dimensions: 10X11
Dining room
- Level: Main
- Area: 88 Square Feet
- Dimensions: 11X8
Family room
- Level: Lower
- Area: 180 Square Feet
- Dimensions: 12X15
Kitchen
- Level: Main
- Area: 110 Square Feet
- Dimensions: 11X10
Laundry
- Level: Lower
- Area: 120 Square Feet
- Dimensions: 10X12
Living room
- Level: Main
- Area: 180 Square Feet
- Dimensions: 15X12
Heating
- Natural Gas, Forced Air
Cooling
- Window Unit(s)
Features
- Basement: Finished,Full
Interior area
- Total structure area: 0
- Total interior livable area: 999 sqft
Property
Parking
- Total spaces: 2
- Parking features: Yes
Accessibility
- Accessibility features: No Disability Access
Lot
- Size: 3,275 Square Feet
- Dimensions: 131X50
Details
- Parcel number: 12051220480000
- Special conditions: None
Construction
Type & style
- Home type: SingleFamily
- Property subtype: Single Family Residence
Materials
- Aluminum Siding, Vinyl Siding
Condition
- New construction: No
- Year built: 1971
- Major remodel year: 2015
Utilities & green energy
- Electric: Circuit Breakers, 100 Amp Service
- Sewer: Public Sewer
- Water: Public
Community & HOA
HOA
- Services included: None
Location
- Region: North Chicago
Financial & listing details
- Price per square foot: $240/sqft
- Tax assessed value: $167,699
- Annual tax amount: $6,037
- Date on market: 7/23/2026
- Ownership: Fee Simple
Estimated market value
Not available
Estimated sales range
Not available
Not available
Price history
| Date | Event | Price |
|---|---|---|
| 7/23/2026 | Listed for sale | $239,900-11.1%$240/sqft |
Source:  MRED as distributed by MLS GRID #12713167 Report a problem MRED as distributed by MLS GRID #12713167 Report a problem | ||
| 11/11/2025 | Listing removed | $269,900$270/sqft |
Source: MRED as distributed by MLS GRID #12506102 Report a problem | ||
| 10/29/2025 | Listed for sale | $269,900+138.8%$270/sqft |
Source: MRED as distributed by MLS GRID #12506102 Report a problem | ||
| 3/27/2018 | Sold | $113,000+276%$113/sqft |
Source: MRED as distributed by MLS GRID #09843843 Report a problem | ||
| 7/26/2013 | Sold | $30,050$30/sqft |
Source: MRED as distributed by MLS GRID #08316292 Report a problem | ||
Public tax history
| Year | Property taxes | Tax assessment |
|---|---|---|
| 2024 | $6,037 -12.4% | $62,653 +12.1% |
| 2023 | $6,892 +26.3% | $55,894 +8.5% |
| 2022 | $5,459 +1.6% | $51,525 +31.2% |
| 2021 | $5,371 +2.6% | $39,273 +0.3% |
| 2020 | $5,232 -0.9% | $39,149 +1.9% |
| 2019 | $5,281 +91.4% | $38,430 +131.2% |
| 2018 | $2,759 | $16,620 +1.7% |
| 2017 | $2,759 +4.8% | $16,342 +5.1% |
| 2016 | $2,633 | $15,555 +6.2% |
| 2015 | -- | $14,647 |
Find assessor info on the county website
Monthly payment
Est. payment
Payment breakdown
Explore the cost of this home by adjusting the details. Changes won't be saved.Climate risks
Neighborhood: Argonne Heights
Nearby schools
GreatSchools rating
- 2/10A. J. Katzenmaier AcademyGrades: 4-5Distance: 0.4 mi
- 4/10Neal Math and Science AcademyGrades: 6-8Distance: 0.4 mi
- 1/10North Chicago Community High SchoolGrades: 9-12Distance: 0.6 mi
Schools provided by the listing agent
- District: 187
Source: MRED as distributed by MLS GRID. This data may not be complete. We recommend contacting the local school district to confirm school assignments for this home.
- $218,700-- bd1 ba999 sqft2119 Wallace Ave, North Chicago, IL 60064Off Market
- $208,400-- bd1 ba999 sqft2127 Wallace Ave, North Chicago, IL 60064Off Market
- $62,979-- bd1 ba999 sqft2111 Wallace Ave, North Chicago, IL 60064Off Market
- $5,115-- bd-- ba-- sqft2111 Wallace Ave, North chicago, IL 60064Off Market
- $5,115-- bd-- ba-- sqft2111 Wallace Ave, North chicago, IL 60064Off Market
- $252,100-- bd1 ba999 sqft2111 Wallace Ave, North Chicago, IL 60064Off Market
- $202,7005 bd1 ba1.9k sqft2131 Wallace Ave, North chicago, IL 60064Off Market
- $171,5005 bd1 ba-- sqft2131 Wallace Ave, North chicago, IL 60064Off Market
A local agent can set up tours, give advice and negotiate with sellers.
Similar homes
- $245,0003 bd1 ba1k sqft1627 Greenfield Ave, North Chicago, IL 60064New
 MLS ID #12717193, Annie Sullivan, Keller Williams North Shore West. MRED as distributed by MLS GRID
 - $265,0004 bd2 ba1.3k sqft2134 Grove Ave, North Chicago, IL 60064Active
 MLS ID #12706271, William Mombela, Redfin Corporation. MRED as distributed by MLS GRID
 - $295,9754 bd2 ba1.1k sqft2125 Wright Ave, North Chicago, IL 60064Active
 MLS ID #12673460, Willie Simpson, PSA,SFR, RE/MAX Plaza. MRED as distributed by MLS GRID
 - $160,0003 bd1 ba948 sqft2407 20th St, North Chicago, IL 60064Active
 MLS ID #12714445, Flor Luis Washington, Century 21 Circle. MRED as distributed by MLS GRID
 - $209,0003 bd2 ba1.1k sqft1423 Victoria Ave, North Chicago, IL 60064For Sale By Owner
- $295,0007 bd2 ba1.3k sqft1645 Jackson St, North Chicago, IL 60064Re-activatedMLS ID #12709353, Gilbert Abington, Core Realty & Investments Inc.. MRED as distributed by MLS GRID
- $246,9003 bd1 ba874 sqft12810 W Beach Rd, Beach Park, IL 60087NewMLS ID #12725244, Gary Powell, Netgar Investments Inc. MRED as distributed by MLS GRID
- $229,9003 bd2 ba997 sqft820 Cedar Ave, Waukegan, IL 60085ActiveMLS ID #12668884, Katie Bak, ABR,CRS,e-PRO,MRP,SFR, Gates and Gables Realty. MRED as distributed by MLS GRID
- $245,0003 bd2 ba960 sqft427 S Elmwood Ave, Waukegan, IL 60085ActiveMLS ID #12615276, Daniel Timm, Baird & Warner. MRED as distributed by MLS GRID
- $250,0003 bd1 ba1k sqft2207 Carmel Blvd, Zion, IL 60099ActiveMLS ID #12719414, Anthony Borke, Keller Williams North Shore West. MRED as distributed by MLS GRID
- $224,9002 bd1 ba832 sqft314 S Orchard Ave, Waukegan, IL 60085ActiveMLS ID #12687866, Terie Garza, RE/MAX Plaza. MRED as distributed by MLS GRID
- $270,0003 bd1 ba1.2k sqft18156 W Timber Ln, Grayslake, IL 60030Price ChangeMLS ID #12672417, Kathy Butler, Berkshire Hathaway HomeServices Chicago. MRED as distributed by MLS GRID
- $229,0003 bd1 ba1.2k sqft1205 Fulton Ave, Winthrop Harbor, IL 60096NewMLS ID #12724914, Elizabeth DiMartino, Park Shore Realty Inc.. MRED as distributed by MLS GRID
- $245,0004 bd1 ba1.4k sqft1305 Wilson Ct, Zion, IL 60099Price ChangeMLS ID #12681976, Vaseekaran Janarthanam, RE/MAX Plaza. MRED as distributed by MLS GRID
- $243,9003 bd3 ba1.3k sqft39123 N Aberdeen Ln, Beach Park, IL 60083NewMLS ID #12721546, Corey Barker, Keller Williams North Shore West. MRED as distributed by MLS GRID
- $238,0003 bd2 ba1.3k sqft1904 Ezra Ave, Zion, IL 60099Price ChangeMLS ID #12695300, Dontae Kelly, Keller Williams North Shore West. MRED as distributed by MLS GRID
- $289,0003 bd1 ba1.3k sqft1525 Southport Ct, Zion, IL 60099NewMLS ID #12723647, Chris Varsek, Real Broker, LLC. MRED as distributed by MLS GRID
- $270,0003 bd1 ba1.2k sqft11538 W Oak Dr, Beach Park, IL 60099ActiveMLS ID #12674791, Andres Ventura, eXp Realty. MRED as distributed by MLS GRID
- $254,9004 bd1 ba912 sqft5121 85th STREET, Pleasant Prairie, WI 53158ActiveMLS ID #1969633, Alexander Gray-Broses. WIREX MLS
- $249,9003 bd1 ba960 sqft12142 219th AVENUE, Bristol, WI 53104ActiveMLS ID #1973255, Kellie Onstad. WIREX MLS
