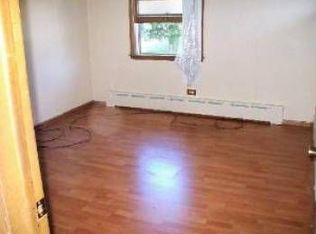
Welcome to this well-maintained 3-bedroom, 2-bathroom property in Waukegan! Spanning approximately 997 sq. ft. upstairs, this residence features updated kitchen and bathrooms, plus windows installed 5-6 years ago. The finished basement expands your living space with an additional bedroom and bathroom. Situated on a spacious corner lot, the exterior offers a great front and side yard alongside a functional garage. Equipped with a furnace heating system, window cooling units, a 10-year-old roof, and an 8-year-old water heater. Ready for your personal flooring choices!
Active
Price cut: $10K (7/7)
$229,900
820 Cedar Ave, Waukegan, IL 60085
3beds
997sqft
:
Get pre-qualified$1,696/mo
Single Family Residence
Built in 1956
9,975 Square Feet Lot
$-- Zestimate®
$231/sqft
$-- HOA
What's special
Furnace heating systemFunctional garageWindow cooling unitsUpdated kitchenSpacious corner lot
- 49 days |
- 1,598 |
- 52 |
Likely to sell faster than
Zillow last checked:
Listing updated:
Listed by:
Katie Bak, ABR,CRS,e-PRO,MRP,SFR (847)847-4200,
Gates and Gables Realty
Source: MRED as distributed by MLS GRID,MLS#: 12668884
Facts & features
Interior
Bedrooms & bathrooms
- Bedrooms: 3
- Bathrooms: 2
- Full bathrooms: 2
Rooms
- Room types: No additional rooms
Primary bedroom
- Features: Bathroom (Full)
- Level: Main
- Area: 120 Square Feet
- Dimensions: 12X10
Bedroom 2
- Level: Main
- Area: 90 Square Feet
- Dimensions: 10X9
Bedroom 3
- Level: Basement
- Area: 100 Square Feet
- Dimensions: 10X10
Dining room
- Level: Main
- Area: 286 Square Feet
- Dimensions: 26X11
Kitchen
- Level: Main
- Area: 160 Square Feet
- Dimensions: 16X10
Living room
- Level: Main
- Area: 286 Square Feet
- Dimensions: 26X11
Heating
- Natural Gas
Cooling
- Window Unit(s), Wall Unit(s)
Features
- Basement: Partially Finished,Full
Interior area
- Total structure area: 0
- Total interior livable area: 997 sqft
Property
Parking
- Total spaces: 1
- Parking features: Yes, Garage Owned, Detached, Garage
- Garage spaces: 1
Accessibility
- Accessibility features: No Disability Access
Features
- Stories: 1
Lot
- Size: 9,975 Square Feet
- Dimensions: 133 X 75
Details
- Parcel number: 08293140170000
- Special conditions: None
Construction
Type & style
- Home type: SingleFamily
- Property subtype: Single Family Residence
Materials
- Brick
Condition
- New construction: No
- Year built: 1956
Utilities & green energy
- Sewer: Public Sewer
- Water: Public
Community & HOA
HOA
- Services included: None
Location
- Region: Waukegan
Financial & listing details
- Price per square foot: $231/sqft
- Tax assessed value: $175,934
- Date on market: 6/5/2026
- Ownership: Fee Simple
Estimated market value
Not available
Estimated sales range
Not available
Not available
Price history
| Date | Event | Price |
|---|---|---|
| 7/7/2026 | Price change | $229,900-4.2%$231/sqft |
Source:  MRED as distributed by MLS GRID #12668884 Report a problem MRED as distributed by MLS GRID #12668884 Report a problem | ||
| 6/23/2026 | Price change | $239,900-5.9%$241/sqft |
Source: MRED as distributed by MLS GRID #12668884 Report a problem | ||
| 6/5/2026 | Listed for sale | $254,900+52.6%$256/sqft |
Source: MRED as distributed by MLS GRID #12668884 Report a problem | ||
| 8/16/2006 | Sold | $167,000+1.2%$168/sqft |
Source: Public Record Report a problem | ||
| 2/8/2006 | Sold | $165,000$165/sqft |
Source: Public Record Report a problem | ||
Public tax history
| Year | Property taxes | Tax assessment |
|---|---|---|
| 2024 | -- | $62,978 +7.4% |
| 2023 | -- | $58,639 +16.8% |
| 2022 | -- | $50,217 +22.8% |
| 2021 | -- | $40,902 +8.3% |
| 2020 | -- | $37,773 +9.1% |
| 2019 | -- | $34,612 +5.7% |
| 2018 | -- | $32,740 +13% |
| 2017 | -- | $28,966 +15.1% |
| 2016 | -- | $25,170 +11.7% |
| 2015 | $2,125 -6.3% | $22,528 -4.3% |
| 2014 | $2,267 -54.1% | $23,550 -7.7% |
| 2012 | $4,938 -2.4% | $25,514 -33.9% |
| 2011 | $5,062 -0.3% | $38,625 -14.5% |
| 2010 | $5,076 -3.4% | $45,174 -17.5% |
| 2009 | $5,253 +3.7% | $54,789 -2.8% |
| 2008 | $5,068 +27.9% | $56,361 +8.4% |
| 2006 | $3,962 +5.3% | $51,997 |
| 2005 | $3,762 +6.9% | -- |
| 2004 | $3,518 +63.3% | -- |
| 2003 | $2,154 0% | -- |
| 2002 | $2,154 | -- |
| 2001 | -- | $38,358 +6.7% |
| 2000 | $1,885 | $35,946 |
Find assessor info on the county website
Monthly payment
Est. payment
Payment breakdown
Explore the cost of this home by adjusting the details. Changes won't be saved.Climate risks
Neighborhood: 60085
Nearby schools
GreatSchools rating
- 4/10Lyon Magnet Elementary SchoolGrades: K-5Distance: 0.4 mi
- 4/10Thomas Jefferson Middle SchoolGrades: 6-8Distance: 0.4 mi
- 1/10Waukegan High SchoolGrades: 9-12Distance: 1.4 mi
Schools provided by the listing agent
- District: 60
Source: MRED as distributed by MLS GRID. This data may not be complete. We recommend contacting the local school district to confirm school assignments for this home.
- $241,0002 bd1 ba1.1k sqft2408 9th Pkwy, Waukegan, IL 60085Off Market
- $453,1006 bd6 ba2.8k sqft2403 Pearsall Pkwy, Waukegan, IL 60085Off Market

- $331,0004 bd-- ba2.1k sqft825 Cedar Ave, Waukegan, IL 60085Off Market
- $286,5003 bd2 ba1.3k sqft2412 9th Pkwy, Waukegan, IL 60085Off Market

- $271,9003 bd1 ba1.3k sqft2409 Pearsall Pkwy, Waukegan, IL 60085Off Market
- $226,3002 bd1 ba925 sqft2312 9th Pkwy, Waukegan, IL 60085Off Market
- $328,3004 bd2 ba2k sqft902 Cedar Ave, Waukegan, IL 60085Off Market
- $321,8003 bd2 ba1.5k sqft2411 Pearsall Pkwy, Waukegan, IL 60085Off Market
A local agent can set up tours, give advice and negotiate with sellers.
Similar homes
- $224,9002 bd1 ba832 sqft314 S Orchard Ave, Waukegan, IL 60085Active
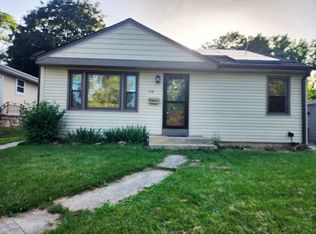 MLS ID #12687866, Terie Garza, RE/MAX Plaza. MRED as distributed by MLS GRID
 - $230,0004 bd2 ba1.1k sqft2322 Wallace Ave, North Chicago, IL 60064Active
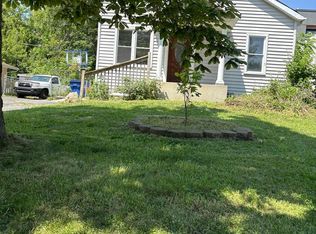 MLS ID #12702599, Hilda Fortin, RE/MAX Plaza. MRED as distributed by MLS GRID
 - $239,0003 bd1 ba832 sqft2809 N Elmwood Ave, Waukegan, IL 60087Re-activated
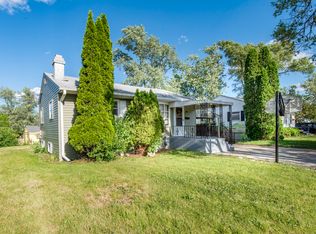 MLS ID #12677347, Teddie Stiltner, ABR, Century 21 Circle. MRED as distributed by MLS GRID
 - $209,0003 bd2 ba1.1k sqft1423 Victoria Ave, North Chicago, IL 60064For Sale By Owner

- $315,0003 bd2 ba1.1k sqft2417 Metropolitan Ave, Waukegan, IL 60087NewMLS ID #12712176, Elizabeth Scheffler, Century 21 Circle. MRED as distributed by MLS GRID
- $218,5002 bd2 ba936 sqft968 S Darla Ct, Waukegan, IL 60085ActiveMLS ID #12546628, Deborah Richards, Debbie Richards Realty Group, Inc. MRED as distributed by MLS GRID
- $225,0003 bd1 ba1k sqft21 S Seymour Ave, Mundelein, IL 60060ActiveMLS ID #12688788, Bryan Nelson, Baird & Warner. MRED as distributed by MLS GRID
- $225,0002 bd2 ba1.3k sqft661 Mitchell Ct #661, Gurnee, IL 60031NewMLS ID #12711914, Jamie Dusthimer, Century 21 Integra. MRED as distributed by MLS GRID
- $270,0003 bd1 ba1.2k sqft11538 W Oak Dr, Beach Park, IL 60099ActiveMLS ID #12674791, Andres Ventura, eXp Realty. MRED as distributed by MLS GRID
- $265,0004 bd2 ba1.3k sqft2134 Grove Ave, North Chicago, IL 60064ActiveMLS ID #12706271, William Mombela, Redfin Corporation. MRED as distributed by MLS GRID
- $319,9004 bd3 ba1.1k sqft2444 Linden Ave, Waukegan, IL 60087ActiveMLS ID #12694779, Martin Sanchez, Exit Strategy Realty. MRED as distributed by MLS GRID
- $248,9003 bd1 ba942 sqft519 Arbor Dr, Round Lake Park, IL 60073Price ChangeMLS ID #12700260, Manpreet Singh, LPT Realty. MRED as distributed by MLS GRID
- $274,9003 bd3 ba1.3k sqft3315 Emmaus Ave, Zion, IL 60099ActiveMLS ID #12692976, Emma Zamudio, Century 21 Circle. MRED as distributed by MLS GRID
- $295,9754 bd2 ba1.1k sqft2125 Wright Ave, North Chicago, IL 60064ActiveMLS ID #12673460, Willie Simpson, PSA,SFR, RE/MAX Plaza. MRED as distributed by MLS GRID
- $239,0003 bd1 ba1.2k sqft611 Golfview Dr, Round Lake Beach, IL 60073ActiveMLS ID #12695064, Michael Olszewski, Area Wide Realty. MRED as distributed by MLS GRID
- $229,9002 bd2 ba1k sqft6227 44th AVENUE, Kenosha, WI 53142ActiveMLS ID #1959762, Steven Last. WIREX MLS
- $254,9004 bd1 ba912 sqft5121 85th STREET, Pleasant Prairie, WI 53158ActiveMLS ID #1969633, Alexander Gray-Broses. WIREX MLS
- $255,0003 bd2 ba1.3k sqft1904 Ezra Ave, Zion, IL 60099ActiveMLS ID #12695300, Dontae Kelly, Keller Williams North Shore West. MRED as distributed by MLS GRID
- $259,0004 bd2 ba1.3k sqft2712 Elizabeth Ave, Zion, IL 60099ActiveMLS ID #12512335, Irma Robles, Netgar Investments Inc. MRED as distributed by MLS GRID
- $259,0003 bd1 ba1.3k sqft3002 Gilead Ave, Zion, IL 60099ActiveMLS ID #12563398, Lori Borcia-Lintner, iFind Properties LLC. MRED as distributed by MLS GRID
