Opportunity is knocking! Nestled just steps from vibrant downtown Mundelein, this charming 3-bedroom, 1-bath home offers an unbeatable location and endless potential. Lovingly cared for over the years, this home is ready for its next chapter and awaits your vision. Whether you're a savvy investor, experienced renovator, or buyer looking to create your dream home, this is your chance to transform a well-loved property into something truly special. Enjoy the convenience of being within walking distance to downtown shops, restaurants, parks, the Metra station, and community events. With solid bones, a desirable location, and incredible upside, the possibilities are endless. Being sold AS-IS, this is an exceptional value you won't want to miss. Bring your ideas, your creativity, and your contractor, and unlock the potential this hidden gem has to offer!
Active
$225,000
21 S Seymour Ave, Mundelein, IL 60060
3beds
1,000sqft
:
Get pre-qualified$1,660/mo
Single Family Residence
Built in 1954
7,000 Square Feet Lot
$-- Zestimate®
$225/sqft
$-- HOA
What's special
- --
- on Zillow |
- 2,424
- views |
- 107
- saves |
Likely to sell faster than
Zillow last checked:
Listing updated:
Listed by:
Bryan Nelson 847-204-3353,
Baird & Warner,
Nuria De Torres 847-400-7999,
Baird & Warner
Source: MRED as distributed by MLS GRID,MLS#: 12688788
Facts & features
Interior
Bedrooms & bathrooms
- Bedrooms: 3
- Bathrooms: 1
- Full bathrooms: 1
Rooms
- Room types: No additional rooms
Primary bedroom
- Features: Flooring (Carpet)
- Level: Main
- Area: 168 Square Feet
- Dimensions: 14X12
Bedroom 2
- Features: Flooring (Carpet)
- Level: Main
- Area: 120 Square Feet
- Dimensions: 12X10
Bedroom 3
- Features: Flooring (Carpet)
- Level: Main
- Area: 100 Square Feet
- Dimensions: 10X10
Dining room
- Features: Flooring (Laminate)
- Level: Main
- Dimensions: COMBO
Kitchen
- Features: Flooring (Linoleum)
- Level: Main
- Area: 192 Square Feet
- Dimensions: 16X12
Living room
- Features: Flooring (Laminate)
- Level: Main
- Area: 264 Square Feet
- Dimensions: 22X12
Heating
- Natural Gas, Forced Air
Cooling
- Central Air
Features
- Basement: Crawl Space
Interior area
- Total structure area: 0
- Total interior livable area: 1,000 sqft
Property
Parking
- Total spaces: 2
- Parking features: Driveway, Yes, Owned
- Has uncovered spaces: Yes
Accessibility
- Accessibility features: No Disability Access
Features
- Stories: 1
Lot
- Size: 7,000 Square Feet
- Dimensions: 50X140
Details
- Parcel number: 11301120030000
- Special conditions: None
Construction
Type & style
- Home type: SingleFamily
- Property subtype: Single Family Residence
Materials
- Aluminum Siding, Vinyl Siding, Steel Siding
Condition
- New construction: No
- Year built: 1954
Utilities & green energy
- Sewer: Public Sewer
- Water: Public
Community & HOA
HOA
- Services included: None
Location
- Region: Mundelein
Financial & listing details
- Price per square foot: $225/sqft
- Tax assessed value: $179,667
- Annual tax amount: $5,093
- Date on market: 7/2/2026
- Ownership: Fee Simple
Estimated market value
Not available
Estimated sales range
Not available
Not available
Price history
| Date | Event | Price |
|---|---|---|
| 6/27/2000 | Sold | $111,500+96.8%$112/sqft |
Source: Public Record Report a problem | ||
| 9/16/1993 | Sold | $56,666$57/sqft |
Source: Public Record Report a problem | ||
Public tax history
| Year | Property taxes | Tax assessment |
|---|---|---|
| 2024 | $5,093 +6.2% | $65,103 +8.7% |
| 2023 | $4,795 +11.6% | $59,883 +11.7% |
| 2022 | $4,297 +3.2% | $53,623 +15.6% |
| 2021 | $4,164 +6.5% | $46,371 +9.1% |
| 2020 | $3,909 +12.6% | $42,486 +11.1% |
| 2019 | $3,471 +27.9% | $38,257 +20.7% |
| 2018 | $2,714 | $31,707 +3.3% |
| 2017 | $2,714 +8.2% | $30,706 +5.5% |
| 2016 | $2,508 -0.4% | $29,114 +7% |
| 2015 | $2,518 -21.4% | $27,212 +1.4% |
| 2014 | $3,202 +2.4% | $26,847 -20.7% |
| 2012 | $3,128 -27.4% | $33,853 -33.5% |
| 2011 | $4,312 +4.1% | $50,917 -5% |
| 2010 | $4,142 +4.4% | $53,597 -4.6% |
| 2009 | $3,966 -1.3% | $56,201 -1.9% |
| 2008 | $4,020 +7.6% | $57,299 +3.5% |
| 2006 | $3,734 +2.9% | $55,340 |
| 2005 | $3,629 +1.2% | -- |
| 2004 | $3,587 +5.1% | -- |
| 2003 | $3,414 +17.6% | -- |
| 2002 | $2,904 +10.3% | -- |
| 2001 | $2,634 +2.9% | $34,573 +2.6% |
| 2000 | $2,561 | $33,701 |
Find assessor info on the county website
Monthly payment
Est. payment
Payment breakdown
Explore the cost of this home by adjusting the details. Changes won't be saved.Climate risks
Neighborhood: 60060
Nearby schools
GreatSchools rating
- NAWashington Elementary SchoolGrades: K-2Distance: 0.3 mi
- 6/10Carl Sandburg Middle SchoolGrades: 6-8Distance: 0.8 mi
- 7/10Mundelein Cons High SchoolGrades: 9-12Distance: 1.2 mi
Schools provided by the listing agent
- Elementary: Washington Early Learning Center
- Middle: Carl Sandburg Middle School
- High: Mundelein Cons High School
- District: 75
Source: MRED as distributed by MLS GRID. This data may not be complete. We recommend contacting the local school district to confirm school assignments for this home.
- $292,5003 bd1 ba952 sqft27 S Seymour Ave, Mundelein, IL 60060Off Market
- $257,300-- bd1 ba1.6k sqft15 S Seymour Ave, Mundelein, IL 60060Off Market
- $301,8003 bd2 ba1.6k sqft33 S Seymour Ave, Mundelein, IL 60060Off Market
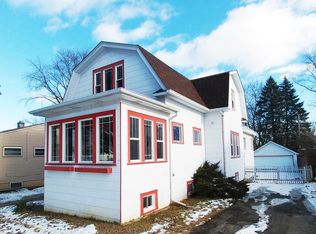
- $279,9003 bd2 ba1.8k sqft22 S Archer Ave, Mundelein, IL 60060For Sale

- $350,200-- bd2 ba2k sqft3 S Seymour Ave, Mundelein, IL 60060Off Market
- $322,5003 bd2 ba912 sqft39 S Seymour Ave, Mundelein, IL 60060Off Market
- $347,6003 bd2 ba1.6k sqft16 S Archer Ave, Mundelein, IL 60060Off Market
- $197,600-- bd1 ba1.2k sqft26 S Archer Ave, Mundelein, IL 60060Off Market
A local agent can set up tours, give advice and negotiate with sellers.
A local lender can help you make sure your offer is ready when you are.
Similar homes
- $239,9005 bd2 ba999 sqft2123 Wallace Ave, North Chicago, IL 60064Active
 MLS ID #12713167, Patrick Komperda, Real Broker, LLC. MRED as distributed by MLS GRID
 - $229,9003 bd2 ba997 sqft820 Cedar Ave, Waukegan, IL 60085Active
 MLS ID #12668884, Katie Bak, ABR,CRS,e-PRO,MRP,SFR, Gates and Gables Realty. MRED as distributed by MLS GRID
 - $230,0004 bd2 ba1.1k sqft2322 Wallace Ave, North Chicago, IL 60064Active
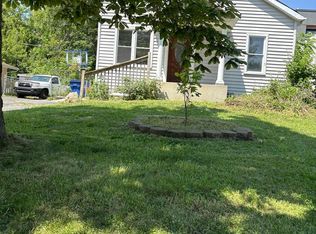 MLS ID #12702599, Hilda Fortin, RE/MAX Plaza. MRED as distributed by MLS GRID
 - $248,9003 bd1 ba942 sqft519 Arbor Dr, Round Lake Park, IL 60073Active
 MLS ID #12700260, Manpreet Singh, LPT Realty. MRED as distributed by MLS GRID
 - $329,9003 bd3 ba1.2k sqft13298 W 21st St, Wadsworth, IL 60083ActiveMLS ID #12711964, Pam J Maddox, Shiela Heg, Broker. MRED as distributed by MLS GRID
- $224,9002 bd1 ba832 sqft314 S Orchard Ave, Waukegan, IL 60085ActiveMLS ID #12687866, Terie Garza, RE/MAX Plaza. MRED as distributed by MLS GRID
- $185,0002 bd1 ba792 sqft2816 Magellan Dr, McHenry, IL 60051NewMLS ID #12716402, Dawn Bremer, CSC, Keller Williams Success Realty. MRED as distributed by MLS GRID
- $239,0003 bd1 ba1.2k sqft611 Golfview Dr, Round Lake Beach, IL 60073ActiveMLS ID #12695064, Michael Olszewski, Area Wide Realty. MRED as distributed by MLS GRID
- $211,0002 bd2 ba950 sqft12 Parkside Ct APT 10, Vernon Hills, IL 60061ActiveMLS ID #12653326, Aleksandr Katsman, ABR,SFR,SRS, Barr Agency, Inc. MRED as distributed by MLS GRID
- $194,9002 bd1 ba900 sqft495 McHenry Rd APT 1B, Wheeling, IL 60090NewMLS ID #12716935, Kuljeet Singh, Gava Realty. MRED as distributed by MLS GRID
- $209,0003 bd2 ba1.1k sqft1423 Victoria Ave, North Chicago, IL 60064For Sale By Owner
- $245,0003 bd1 ba1k sqft103 Center St, Fox River Grove, IL 60021Price ChangeMLS ID #12687137, Ronald Stadelman, GRI, All Exclusive Realty. MRED as distributed by MLS GRID
- $224,9003 bd1 ba644 sqft423 Lily Ln, Lakemoor, IL 60051ActiveMLS ID #12689200, Matthew Sean Mason, Worth Clark Realty. MRED as distributed by MLS GRID
- $274,9003 bd1 ba1k sqft1631 N Oak Ave, Round Lake Beach, IL 60073ActiveMLS ID #12695713, Peggy Cobrin, Coldwell Banker Realty. MRED as distributed by MLS GRID
- $220,0002 bd2 ba1.1k sqft2000 Bayside Dr Unit 110, Palatine, IL 60074Price ChangeMLS ID #12708544, Rudy Gandy, Premier Agent Network Illinois LLC. MRED as distributed by MLS GRID
- $270,0003 bd1 ba1.2k sqft11538 W Oak Dr, Beach Park, IL 60099ActiveMLS ID #12674791, Andres Ventura, eXp Realty. MRED as distributed by MLS GRID
- $199,0002 bd1 ba989 sqft27321 N Bay View St, Island Lake, IL 60042For Sale By Owner
- $178,0003 bd1 ba1k sqft403 Highmoor Dr, Round Lake Park, IL 60073Price ChangeMLS ID #12638424, Edyta Rachwal, Baird & Warner. MRED as distributed by MLS GRID
- $225,0002 bd1 ba881 sqft23016 W Lakeview Ave, Antioch, IL 60002Re-activatedMLS ID #12691203, David Wilkerson, eXp Realty. MRED as distributed by MLS GRID
- $254,9004 bd2 ba1k sqft1221 Sunset Dr, Round Lake Beach, IL 60073ActiveMLS ID #12642861, Jany Ruiz, Shopping Casas Chicago LLC. MRED as distributed by MLS GRID
