Enjoy year-round recreation with lake and pier rights to Loon Lake! This well-maintained ranch-style home offers a versatile opportunity as a primary residence, vacation getaway, or investment property. The single-level floor plan features two spacious bedrooms, a comfortable living room, a full bathroom, and an updated kitchen equipped with a double wall oven, gas cooktop, and stainless steel appliances. Outdoor living is easy with a large deck and a newer enclosed gazebo, providing additional space for relaxing, entertaining, or enjoying the surrounding setting. A storage shed offers convenient space for outdoor equipment and seasonal items. Located near Loon Lake, this property provides convenient access to boating, fishing, and other recreational activities. Close to shopping, dining, parks, and major highways, the home combines everyday convenience with the benefits of lake-area living. Don't miss this opportunity to own an affordable home with lake access in a desirable recreational community.
Active
$225,000
23016 W Lakeview Ave, Antioch, IL 60002
2beds
881sqft
:
Get pre-qualified$1,644/mo
Single Family Residence
Built in 1970
7,444 Square Feet Lot
$223,900 Zestimate®
$255/sqft
$-- HOA
What's special
Two spacious bedroomsNewer enclosed gazeboSingle-level floor planUpdated kitchenGas cooktopDouble wall ovenLarge deck
- 28 days |
- 1,502 |
- 146 |
Zillow last checked:
Listing updated:
Listed by:
David Wilkerson (847)774-5743,
eXp Realty
Source: MRED as distributed by MLS GRID,MLS#: 12691203
Facts & features
Interior
Bedrooms & bathrooms
- Bedrooms: 2
- Bathrooms: 1
- Full bathrooms: 1
Rooms
- Room types: Foyer
Primary bedroom
- Features: Flooring (Carpet)
- Level: Main
- Area: 180 Square Feet
- Dimensions: 15X12
Bedroom 2
- Features: Flooring (Carpet)
- Level: Main
- Area: 80 Square Feet
- Dimensions: 10X8
Dining room
- Features: Flooring (Luxury Vinyl)
- Level: Main
- Area: 81 Square Feet
- Dimensions: 9X9
Foyer
- Features: Flooring (Vinyl)
- Level: Main
- Area: 49 Square Feet
- Dimensions: 7X7
Kitchen
- Features: Kitchen (Galley), Flooring (Luxury Vinyl)
- Level: Main
- Area: 90 Square Feet
- Dimensions: 10X9
Living room
- Features: Flooring (Luxury Vinyl)
- Level: Main
- Area: 180 Square Feet
- Dimensions: 15X12
Heating
- Natural Gas, Forced Air
Cooling
- Central Air
Appliances
- Included: Double Oven, Microwave, Refrigerator, Washer, Dryer, Cooktop, Oven
- Laundry: Gas Dryer Hookup, In Unit
Features
- 1st Floor Bedroom, 1st Floor Full Bath
- Basement: None
Interior area
- Total structure area: 0
- Total interior livable area: 881 sqft
Property
Parking
- Total spaces: 3
- Parking features: Gravel, Off Street, Driveway, Yes, Owned
- Has uncovered spaces: Yes
Accessibility
- Accessibility features: No Disability Access
Features
- Stories: 1
- Patio & porch: Deck
- Waterfront features: Lake Privileges
Lot
- Size: 7,444 Square Feet
- Dimensions: 50X150
- Features: Water Rights
Details
- Additional structures: Shed(s)
- Parcel number: 02202030030000
- Special conditions: None
- Other equipment: Water-Softener Rented, Ceiling Fan(s), Sump Pump
Construction
Type & style
- Home type: SingleFamily
- Architectural style: Ranch
- Property subtype: Single Family Residence
Materials
- Vinyl Siding
- Foundation: Concrete Perimeter
- Roof: Asphalt
Condition
- New construction: No
- Year built: 1970
Utilities & green energy
- Sewer: Septic Tank
- Water: Well
Community & HOA
Community
- Features: Lake, Water Rights
- Security: Carbon Monoxide Detector(s)
- Subdivision: Loon Lake Beach
HOA
- Has HOA: Yes
- Services included: Other
- HOA fee: $205 voluntary
Location
- Region: Antioch
Financial & listing details
- Price per square foot: $255/sqft
- Tax assessed value: $142,601
- Annual tax amount: $4,216
- Date on market: 7/3/2026
- Ownership: Fee Simple
- Has irrigation water rights: Yes
Estimated market value
$223,900
$213,000 - $235,000
$1,618/mo
Price history
| Date | Event | Price |
|---|---|---|
| 7/24/2026 | Listed for sale | $225,000$255/sqft |
Source:  MRED as distributed by MLS GRID #12691203 Report a problem MRED as distributed by MLS GRID #12691203 Report a problem | ||
| 7/22/2026 | Contingent | $225,000$255/sqft |
Source: MRED as distributed by MLS GRID #12691203 Report a problem | ||
| 7/3/2026 | Listed for sale | $225,000+47.2%$255/sqft |
Source: MRED as distributed by MLS GRID #12691203 Report a problem | ||
| 9/29/2022 | Sold | $152,900-1.3%$174/sqft |
Source: MRED as distributed by MLS GRID #11484707 Report a problem | ||
| 9/6/2022 | Contingent | $154,900$176/sqft |
Source: MRED as distributed by MLS GRID #11484707 Report a problem | ||
| 8/18/2022 | Price change | $154,900-3.1%$176/sqft |
Source: MRED as distributed by MLS GRID #11484707 Report a problem | ||
| 8/5/2022 | Listed for sale | $159,900$181/sqft |
Source: MRED as distributed by MLS GRID #11484707 Report a problem | ||
| 8/5/2022 | Listing removed | -- |
Source: MRED as distributed by MLS GRID #11436038 Report a problem | ||
| 7/28/2022 | Price change | $159,900-3.1%$181/sqft |
Source: MRED as distributed by MLS GRID #11436038 Report a problem | ||
| 7/7/2022 | Listed for sale | $165,000$187/sqft |
Source: MRED as distributed by MLS GRID #11436038 Report a problem | ||
| 6/29/2022 | Contingent | $165,000$187/sqft |
Source: MRED as distributed by MLS GRID #11436038 Report a problem | ||
| 6/21/2022 | Listed for sale | $165,000$187/sqft |
Source: MRED as distributed by MLS GRID #11436038 Report a problem | ||
Public tax history
| Year | Property taxes | Tax assessment |
|---|---|---|
| 2024 | $4,216 +3.7% | $51,336 +8% |
| 2023 | $4,067 +23.9% | $47,529 +11.7% |
| 2022 | $3,282 +8.3% | $42,559 +25.9% |
| 2021 | $3,030 +2% | $33,799 +10.2% |
| 2020 | $2,972 -2.5% | $30,666 +4.6% |
| 2019 | $3,047 +3.3% | $29,326 +0.5% |
| 2018 | $2,951 | $29,170 +5.1% |
| 2017 | $2,951 +3.3% | $27,766 +3.6% |
| 2016 | $2,857 -4.5% | $26,796 +2.6% |
| 2015 | $2,991 +4.1% | $26,115 -7.8% |
| 2014 | $2,872 +8.5% | $28,331 |
| 2012 | $2,648 +9.4% | $28,331 -13.6% |
| 2011 | $2,420 +9.3% | $32,774 +12.4% |
| 2010 | $2,214 +9.2% | $29,164 -19% |
| 2009 | $2,027 -16.6% | $36,015 -0.3% |
| 2008 | $2,430 +8.1% | $36,129 +5.1% |
| 2006 | $2,249 +3.6% | $34,383 |
| 2005 | $2,171 +6.7% | -- |
| 2004 | $2,035 +6% | -- |
| 2003 | $1,920 +6.1% | -- |
| 2002 | $1,809 +16.7% | -- |
| 2001 | $1,551 +2.1% | $24,778 +3.3% |
| 2000 | $1,518 | $23,989 |
Find assessor info on the county website
Monthly payment
Est. payment
Payment breakdown
Explore the cost of this home by adjusting the details. Changes won't be saved.Climate risks
Neighborhood: 60002
Nearby schools
GreatSchools rating
- 8/10Emmons Grade SchoolGrades: K-8Distance: 1.2 mi
- 9/10Antioch Community High SchoolGrades: 9-12Distance: 1.2 mi
Schools provided by the listing agent
- Elementary: Emmons Grade School
- Middle: Emmons Grade School
- High: Antioch Community High School
- District: 33
Source: MRED as distributed by MLS GRID. This data may not be complete. We recommend contacting the local school district to confirm school assignments for this home.
- $280,2003 bd2 ba1.2k sqft23008 W Lakeview Ave, Antioch, IL 60002Off Market
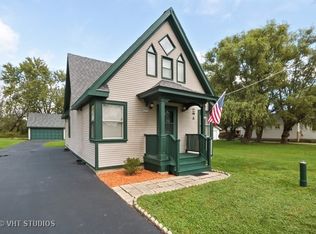
- $215,0002 bd1 ba1.1k sqft23022 W Lakeview Ave, Antioch, IL 60002Off Market
- $211,0002 bd1 ba844 sqft23028 W Lakeview Ave, Antioch, IL 60002Off Market
- $193,6002 bd1 ba832 sqft22983 W Lakeview Ave, Antioch, IL 60002Off Market
- $573-- bd-- ba-- sqft22983 W Lakeview Ave, Antioch, IL 60002Off Market
- $187,8002 bd1 ba880 sqft23016 W Lake Shore Dr, Antioch, IL 60002Off Market
- $213,9003 bd1 ba942 sqft22977 W Lakeview Ave, Antioch, IL 60002Off Market
- $264,5003 bd2 ba1.2k sqft23008 W Lake Shore Dr, Antioch, IL 60002Off Market
A local agent can set up tours, give advice and negotiate with sellers.
Similar homes
- $199,0002 bd1 ba1.1k sqft42360 N Willow St, Antioch, IL 60002New
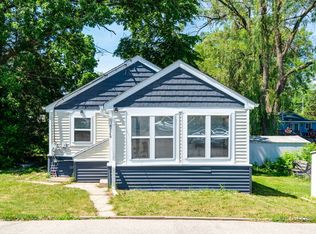 MLS ID #12717871, William Folger, Blue Fence Real Estate Inc.. MRED as distributed by MLS GRID
 - $242,4002 bd1 ba1.1k sqft42425 N Park Ln E, Antioch, IL 60002Active
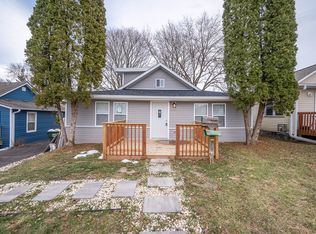 MLS ID #12533449, Christopher Clark, Grandview Realty, LLC. MRED as distributed by MLS GRID
 - $219,9003 bd1 ba1.2k sqft611 Golfview Dr, Round Lake Beach, IL 60073New
 MLS ID #12720081, Michael Olszewski, Area Wide Realty. MRED as distributed by MLS GRID
 - $225,0002 bd1 ba952 sqft34690 N Nokomis Trl, McHenry, IL 60051Active
 MLS ID #12700361, Hilda Jones, GRI,SFR, Baird & Warner Real Estate - Algonquin. MRED as distributed by MLS GRID
 - $224,9002 bd1 ba865 sqft3112 16th St, North Chicago, IL 60064Price ChangeMLS ID #12539811, Jessica Armstrong, Berkshire Hathaway HomeServices Chicago. MRED as distributed by MLS GRID
- $248,9003 bd1 ba942 sqft519 Arbor Dr, Round Lake Park, IL 60073ActiveMLS ID #12700260, Manpreet Singh, LPT Realty. MRED as distributed by MLS GRID
- $189,0002 bd2 ba960 sqft485 Meadow Green Ln, Round Lake Beach, IL 60073NewMLS ID #12718480, Sunita Kakarlapudi, CSC, Sohum Realty, Inc.. MRED as distributed by MLS GRID
- $224,9002 bd1 ba832 sqft33704 N Oakland Dr, Grayslake, IL 60030ActiveMLS ID #12684889, Maria Simoncelli, Durante & Rich Real Estate. MRED as distributed by MLS GRID
- $199,0003 bd2 ba1.1k sqft430 Meadow Green Ln, Round Lake Beach, IL 60073NewMLS ID #12720445, Nyssa Fenske, Keller Williams Success Realty. MRED as distributed by MLS GRID
- $200,0002 bd2 ba960 sqft521 Meadow Green Ln #521, Round Lake, IL 60073NewMLS ID #12712909, Barb Noote, Compass. MRED as distributed by MLS GRID
- $274,9003 bd1 ba1k sqft1631 N Oak Ave, Round Lake Beach, IL 60073ActiveMLS ID #12695713, Peggy Cobrin, Coldwell Banker Realty. MRED as distributed by MLS GRID
- $229,9003 bd1 ba1.1k sqft1329 Eastview Dr, Waukegan, IL 60085Re-activatedMLS ID #12688764, Christopher Lobrillo, SRES, Grandview Realty, LLC. MRED as distributed by MLS GRID
- $250,0002 bd1 ba560 sqft26920 97th St, Trevor, WI 53179For SaleMLS ID #2027000, Imelda Campuzano. SCWMLS
- $300,0002 bd2 ba1k sqft39 Fairfax Rd, Fox Lake, IL 60020NewMLS ID #12719831, Theresa Bloede, Compass. MRED as distributed by MLS GRID
- $224,9003 bd1 ba644 sqft423 Lily Ln, Lakemoor, IL 60051ActiveMLS ID #12689200, Matthew Sean Mason, Worth Clark Realty. MRED as distributed by MLS GRID
- $199,9002 bd1 ba1.2k sqft1010 Osage Dr, McHenry, IL 60051ActiveMLS ID #12709938, Heather Rizzo, ABR,PSA, Bold Faith Real Estate, LLC. MRED as distributed by MLS GRID
- $209,0003 bd2 ba1.1k sqft26094 W Ingleside Ave, Ingleside, IL 60041ActiveMLS ID #12663821, Steven Sewruk, RE/MAX Plaza. MRED as distributed by MLS GRID
- $265,0003 bd1 ba1.3k sqft703 State Route 59, Ingleside, IL 60041ActiveMLS ID #12682614, Vincent A Incopero, Nexus Chicago Realty Group, LL. MRED as distributed by MLS GRID
- $259,9003 bd1 ba870 sqft24603 70th STREET, Salem, WI 53168ActiveMLS ID #1973056, Jody Frederking. WIREX MLS
- $190,0002 bd1 ba752 sqft1431 Woodbine Dr, Round Lake Beach, IL 60073Re-activatedMLS ID #12656376, Valery Pincombe, Outreach Realty LLC. MRED as distributed by MLS GRID
