Multiple offers. Highest and best due 8/3/26 by noon. Solid brick ranch offering classic charm and endless potential! This 3-bedroom, 1-bath home features over 1,100 sq ft of main-level living space with a functional layout, spacious living room with fireplace, central air, and a full basement offering additional storage or future finishing opportunities. Situated on a generously sized lot with mature landscaping and a 2-car garage, this property is ideal for homeowners or investors looking to add their personal touches. Conveniently located near parks, schools, shopping, and major commuter routes. Great opportunity to build equity and make it your own!
Contingent
$229,900
1329 Eastview Dr, Waukegan, IL 60085
3beds
1,147sqft
:
Get pre-qualified$1,680/mo
Single Family Residence
Built in 1956
0.41 Acres Lot
$-- Zestimate®
$200/sqft
$-- HOA
What's special
Solid brick ranchMature landscapingGenerously sized lotFunctional layoutCentral air
- 46 days |
- 717 |
- 58 |
Zillow last checked:
Listing updated:
Listed by:
Christopher Lobrillo, SRES 630-802-4411,
Grandview Realty, LLC,
Lynda Sanchez-Werner 630-673-8004,
Grandview Realty, LLC
Source: MRED as distributed by MLS GRID,MLS#: 12688764
Facts & features
Interior
Bedrooms & bathrooms
- Bedrooms: 3
- Bathrooms: 1
- Full bathrooms: 1
Rooms
- Room types: Recreation Room
Primary bedroom
- Features: Flooring (Hardwood)
- Level: Main
- Area: 120 Square Feet
- Dimensions: 12X10
Bedroom 2
- Features: Flooring (Hardwood)
- Level: Main
- Area: 121 Square Feet
- Dimensions: 11X11
Bedroom 3
- Features: Flooring (Hardwood)
- Level: Main
- Area: 132 Square Feet
- Dimensions: 11X12
Kitchen
- Features: Flooring (Vinyl)
- Level: Main
- Area: 98 Square Feet
- Dimensions: 14X7
Living room
- Features: Flooring (Hardwood)
- Level: Main
- Area: 260 Square Feet
- Dimensions: 20X13
Recreation room
- Features: Flooring (Other)
- Level: Basement
- Area: 540 Square Feet
- Dimensions: 30X18
Heating
- Natural Gas
Cooling
- Central Air
Appliances
- Included: Range, Refrigerator
Features
- Basement: Partially Finished,Full
- Number of fireplaces: 1
Interior area
- Total structure area: 0
- Total interior livable area: 1,147 sqft
Property
Parking
- Total spaces: 2
- Parking features: Yes, Detached, Garage
- Garage spaces: 2
Accessibility
- Accessibility features: No Disability Access
Features
- Stories: 1
Lot
- Size: 0.41 Acres
Details
- Parcel number: 08162021060000
- Special conditions: None
- Other equipment: Ceiling Fan(s)
Construction
Type & style
- Home type: SingleFamily
- Architectural style: Ranch
- Property subtype: Single Family Residence
Materials
- Brick
Condition
- New construction: No
- Year built: 1956
Utilities & green energy
- Electric: Circuit Breakers
- Sewer: Public Sewer
- Water: Public
Community & HOA
HOA
- Services included: None
Location
- Region: Waukegan
Financial & listing details
- Price per square foot: $200/sqft
- Tax assessed value: $201,062
- Annual tax amount: $4,594
- Date on market: 6/25/2026
- Ownership: Fee Simple
Estimated market value
Not available
Estimated sales range
Not available
Not available
Price history
| Date | Event | Price |
|---|---|---|
| 8/5/2026 | Contingent | $229,900$200/sqft |
Source:  MRED as distributed by MLS GRID #12688764 Report a problem MRED as distributed by MLS GRID #12688764 Report a problem | ||
| 7/29/2026 | Listed for sale | $229,900$200/sqft |
Source: MRED as distributed by MLS GRID #12688764 Report a problem | ||
| 7/2/2026 | Contingent | $229,900$200/sqft |
Source: MRED as distributed by MLS GRID #12688764 Report a problem | ||
| 6/25/2026 | Listed for sale | $229,900$200/sqft |
Source: MRED as distributed by MLS GRID #12688764 Report a problem | ||
Public tax history
| Year | Property taxes | Tax assessment |
|---|---|---|
| 2024 | $4,427 +8% | $71,973 +7.4% |
| 2023 | $4,098 -11.2% | $67,014 +12.7% |
| 2022 | $4,616 +13.4% | $59,458 +2.1% |
| 2021 | $4,072 +0.8% | $58,218 +24.8% |
| 2020 | $4,040 +1.8% | $46,636 +9.1% |
| 2019 | $3,969 +2.6% | $42,734 -1% |
| 2018 | $3,869 | $43,177 +13% |
| 2017 | $3,869 +22.4% | $38,200 +15.1% |
| 2016 | $3,161 +43.6% | $33,195 +11.7% |
| 2015 | $2,201 -6.1% | $29,710 +23.8% |
| 2014 | $2,343 -32.4% | $24,001 -7.7% |
| 2012 | $3,464 -10.8% | $26,005 -33.9% |
| 2011 | $3,884 -8.5% | $39,369 -17.3% |
| 2010 | $4,244 -0.4% | $47,576 -12.7% |
| 2009 | $4,264 +1.9% | $54,467 -2.8% |
| 2008 | $4,184 -1.6% | $56,030 +8.4% |
| 2006 | $4,253 +4.7% | $51,694 |
| 2005 | $4,062 +3.9% | -- |
| 2004 | $3,909 +1.6% | -- |
| 2003 | $3,847 +7.1% | -- |
| 2002 | $3,592 +11.3% | -- |
| 2001 | $3,228 +13.6% | $39,725 +3.5% |
| 2000 | $2,841 | $38,378 |
Find assessor info on the county website
Monthly payment
Est. payment
Payment breakdown
Explore the cost of this home by adjusting the details. Changes won't be saved.Climate risks
Neighborhood: 60085
Nearby schools
GreatSchools rating
- 3/10Greenwood Elementary SchoolGrades: PK-5Distance: 0.7 mi
- 2/10Daniel Webster Middle SchoolGrades: 6-8Distance: 1.2 mi
- 1/10Waukegan High SchoolGrades: 9-12Distance: 1.6 mi
Schools provided by the listing agent
- District: 60
Source: MRED as distributed by MLS GRID. This data may not be complete. We recommend contacting the local school district to confirm school assignments for this home.
- $256,5002 bd2 ba899 sqft1333 Eastview Dr, Waukegan, IL 60085Off Market
- $65,0002 bd2 ba1k sqft1317 Eastview Dr, Waukegan, IL 60085Sold
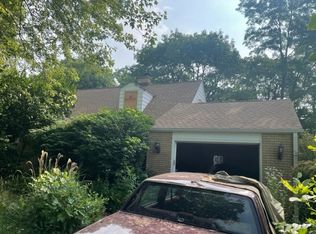
- $211,4002 bd1 ba780 sqft1337 Eastview Dr, Waukegan, IL 60085Off Market
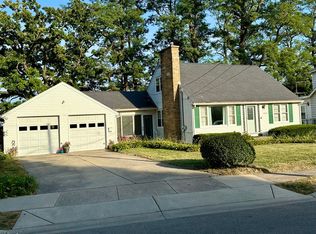
- $289,9004 bd2 ba1.5k sqft1315 Eastview Dr, Waukegan, IL 60085Sold
- $34,038-- bd-- ba-- sqft1315 Eastview Dr, Waukegan, IL 60085Off Market
- $259,2005 bd2 ba1.3k sqft1341 Eastview Dr, Waukegan, IL 60085Off Market
- $325,0004 bd3 ba2.3k sqft101 Sheridan Ct, Waukegan, IL 60085Sold
- $305,4003 bd2 ba1.6k sqft1330 Eastview Dr, Waukegan, IL 60085Off Market
A local agent can set up tours, give advice and negotiate with sellers.
Similar homes
- $265,0003 bd2 ba950 sqft3209 Cornell Rd, Waukegan, IL 60087New
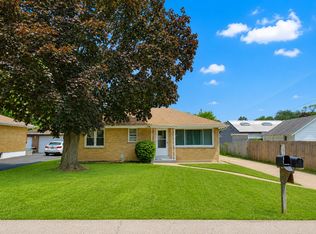 MLS ID #12726410, Carmen Garcia Mateus, RE/MAX Plaza. MRED as distributed by MLS GRID
 - $328,5003 bd3 ba1.5k sqft1317 N Jackson St, Waukegan, IL 60085New
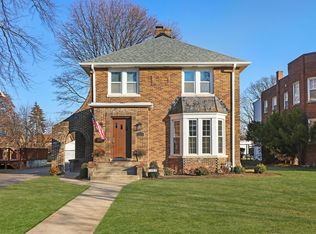 MLS ID #12729206, Rebecca Solano, Fathom Realty IL, LLC. MRED as distributed by MLS GRID
 - $280,0003 bd1 ba1.2k sqft1009 Leith Ave, Waukegan, IL 60085Active
 MLS ID #12723225, Norma Diaz, Century 21 Universal. MRED as distributed by MLS GRID
 - $245,0003 bd2 ba960 sqft427 S Elmwood Ave, Waukegan, IL 60085Active
 MLS ID #12615276, Daniel Timm, Baird & Warner. MRED as distributed by MLS GRID
 - $259,9003 bd1 ba1.6k sqft1527 Brookside Ave, Waukegan, IL 60085ActiveMLS ID #12710634, Terrance Muse, RE/MAX Premier. MRED as distributed by MLS GRID
- $240,0003 bd1 ba1k sqft2207 Carmel Blvd, Zion, IL 60099Price ChangeMLS ID #12719414, Anthony Borke, Keller Williams North Shore West. MRED as distributed by MLS GRID
- $334,9993 bd3 ba1.6k sqft508 N Metropolitan Ave, Waukegan, IL 60085ActiveMLS ID #12720301, Jaqueline Venegas, LPT Realty. MRED as distributed by MLS GRID
- $299,0002 bd2 ba1.5k sqft430 N Sheridan Rd, Waukegan, IL 60085ActiveMLS ID #12653669, Chad Bauer, HomeSmart Connect. MRED as distributed by MLS GRID
- $238,0003 bd2 ba1.3k sqft1904 Ezra Ave, Zion, IL 60099ActiveMLS ID #12695300, Dontae Kelly, Keller Williams North Shore West. MRED as distributed by MLS GRID
- $164,9002 bd1 ba1k sqft2710 30th St, Zion, IL 60099NewMLS ID #12726517, Prentiss Grant, RE/MAX Plaza. MRED as distributed by MLS GRID
- $239,0003 bd2 ba1.3k sqft2804 Elim Ave, Zion, IL 60099ActiveMLS ID #12456009, Mark Neish, Coldwell Banker Realty. MRED as distributed by MLS GRID
- $210,0003 bd1 ba960 sqft1038 Landon Ave, Winthrop Harbor, IL 60096ActiveMLS ID #12689740, Megan Parr, RE/MAX Top Performers. MRED as distributed by MLS GRID
- $209,0003 bd2 ba1.1k sqft1423 Victoria Ave, North Chicago, IL 60064For Sale By Owner
- $249,9003 bd1 ba948 sqft901 Flintwood Ct, Round Lake Heights, IL 60073NewMLS ID #12725978, Lisa Wolf, Keller Williams North Shore West. MRED as distributed by MLS GRID
- $253,5004 bd3 ba1.5k sqft1910 Elim Ave, Zion, IL 60099ActiveMLS ID #12581436, Francisco Rios, Keller Williams Experience. MRED as distributed by MLS GRID
- $325,0004 bd2 ba1.2k sqft41588 N Illinois St, Zion, IL 60099ActiveMLS ID #12724891, Sonia Cisternino, @properties Christie's International Real Estate. MRED as distributed by MLS GRID
- $270,0003 bd1 ba1.2k sqft18156 W Timber Ln, Grayslake, IL 60030ActiveMLS ID #12672417, Kathy Butler, Berkshire Hathaway HomeServices Chicago. MRED as distributed by MLS GRID
- $219,9003 bd1 ba1.2k sqft611 Golfview Dr, Round Lake Beach, IL 60073ActiveMLS ID #12720081, Michael Olszewski, Area Wide Realty. MRED as distributed by MLS GRID
- $329,5004 bd2 ba1.1k sqft38484 N North Shore Ave, Beach Park, IL 60087ActiveMLS ID #12722576, Larry Stephens, Cornerstone Realty Group, LLC. MRED as distributed by MLS GRID
- $265,0004 bd2 ba1.3k sqft2134 Grove Ave, North Chicago, IL 60064ActiveMLS ID #12706271, William Mombela, Redfin Corporation. MRED as distributed by MLS GRID
