Beautiful colonial gem nestled on a cul-de-sac located on a private, dead-end street! This home sits on almost a full acre lot, and has been meticulously maintained! Offering spacious living with 4 bedrooms, 2.5 bathrooms, and large room sizes throughout. Warm living room with a lovely marble surrounded fireplace, built in bookshelves, adorned with stunning hardwood floors that flow seamlessly. The large eat-in kitchen is a culinary haven, boasting with an abundance of pecan cabinets that offer ample storage and a touch of natural beauty! A separate formal dining room which offers picturesque views of the backyard just outside the window. The family room provides access to the covered porch just off the backyard, perfect for enjoying a morning coffee or a peaceful evening! Retreat upstairs to the generously sized bedrooms, a full bathroom and master suite with its own private bathroom for added convenience. A walkout, partially finished basement offers endless possibilities - rec room, home gym or office, it is a great space! The expansive deck offers a front-row seat to nature's beauty, this backyard invites you to experience the magic of the natural world right out your backdoor! In a prime location, this property offers the best of both worlds, Bowen Park just a stone's throw away, nature enthusiasts will delight in the proximity to green spaces. The popular Genesee Theater is minutes away and the convenience of many shopping and dining options in the vicinity. Ease of access to Wisconsin, Gurnee Mills mall, Lake Michigan and Six Flags Great America!
Closed
$325,000
101 Sheridan Ct, Waukegan, IL 60085
4beds
2,342sqft
Single Family Residence
Built in 1967
0.97 Acres Lot
$428,500 Zestimate®
$139/sqft
$3,566 Estimated rent
Home value
$428,500
$403,000 - $454,000
$3,566/mo
Zestimate® history
Owner options
List your home for rent
$3,566/mo
Rent Zestimate®
Find your next renter with Zillow Rental Manager. Plus, with online applications, you can quickly screen prospective tenants – for free.
$3,566/mo
Rent Zestimate®
Refinance and save
$2,498/mo
Est. payment
Refinancing to a lower rate could help reduce your monthly payments and save thousands over the life of the loan.
$2,498/mo
Est. payment
Explore your selling options
Work with a Zillow partner agent
Leverage their expertise and Zillow's premium Showcase listings to get your home seen by more buyers.
Get startedList with your own agent
Get your home in front of millions of buyers by listing it on Zillow.
Learn how to do itSell it yourself
Take full control of how buyers see your home on Zillow by listing For Sale by Owner (FSBO).
List your homeWhat's special
Zillow last checked:
Listing updated:
Listed by:
Nichole Mueller 224-223-4219,
Coldwell Banker Realty
Bought with:
Chaya Benhiyoun
Jameson Sotheby's Intl Realty
Source: MRED as distributed by MLS GRID,MLS#: 11983177
Facts & features
Interior
Bedrooms & bathrooms
- Bedrooms: 4
- Bathrooms: 3
- Full bathrooms: 2
- 1/2 bathrooms: 1
Rooms
- Room types: Recreation Room
Primary bedroom
- Features: Flooring (Hardwood), Bathroom (Full)
- Level: Second
- Area: 224 Square Feet
- Dimensions: 16X14
Bedroom 2
- Features: Flooring (Hardwood)
- Level: Second
- Area: 165 Square Feet
- Dimensions: 15X11
Bedroom 3
- Features: Flooring (Hardwood)
- Level: Second
- Area: 143 Square Feet
- Dimensions: 11X13
Bedroom 4
- Features: Flooring (Hardwood)
- Level: Second
- Area: 117 Square Feet
- Dimensions: 13X9
Dining room
- Features: Flooring (Hardwood)
- Level: Main
- Area: 192 Square Feet
- Dimensions: 12X16
Family room
- Features: Flooring (Carpet)
- Level: Main
- Area: 204 Square Feet
- Dimensions: 17X12
Kitchen
- Features: Flooring (Porcelain Tile)
- Level: Main
- Area: 228 Square Feet
- Dimensions: 19X12
Laundry
- Level: Basement
- Area: 100 Square Feet
- Dimensions: 10X10
Living room
- Features: Flooring (Hardwood)
- Level: Main
- Area: 336 Square Feet
- Dimensions: 14X24
Recreation room
- Level: Basement
- Area: 850 Square Feet
- Dimensions: 17X50
Heating
- Baseboard
Cooling
- Wall Unit(s)
Features
- Basement: Partially Finished,Full,Walk-Out Access
- Number of fireplaces: 1
- Fireplace features: Living Room
Interior area
- Total structure area: 3,086
- Total interior livable area: 2,342 sqft
- Finished area below ground: 654
Property
Parking
- Total spaces: 6
- Parking features: Concrete, Garage Door Opener, On Site, Garage Owned, Attached, Driveway, Owned, Garage
- Attached garage spaces: 2
- Has uncovered spaces: Yes
Accessibility
- Accessibility features: No Disability Access
Features
- Stories: 2
- Waterfront features: Stream
Lot
- Size: 0.97 Acres
- Dimensions: 172 X 165 X 177 X 384
- Features: Cul-De-Sac, Irregular Lot, Landscaped, Wooded, Mature Trees, Backs to Trees/Woods, Pie Shaped Lot
Details
- Parcel number: 08162020830000
- Special conditions: None
Construction
Type & style
- Home type: SingleFamily
- Architectural style: Colonial
- Property subtype: Single Family Residence
Materials
- Brick, Cedar
- Foundation: Concrete Perimeter
- Roof: Asphalt
Condition
- New construction: No
- Year built: 1967
Utilities & green energy
- Sewer: Public Sewer
- Water: Public
Community & HOA
HOA
- Services included: None
Location
- Region: Waukegan
Financial & listing details
- Price per square foot: $139/sqft
- Tax assessed value: $324,998
- Annual tax amount: $11,046
- Date on market: 2/17/2024
- Listing terms: Cash
- Ownership: Fee Simple
Price history
| Date | Event | Price |
|---|---|---|
| 2/29/2024 | Sold | $325,000$139/sqft |
Source:  MRED as distributed by MLS GRID #11983177 Report a problem MRED as distributed by MLS GRID #11983177 Report a problem | ||
| 2/17/2024 | Pending sale | $325,000$139/sqft |
Source: MRED as distributed by MLS GRID #11983177 Report a problem | ||
| 2/17/2024 | Listing removed | $325,000$139/sqft |
Source: BHHS broker feed #11969076 Report a problem | ||
| 1/28/2024 | Listed for sale | $325,000-1.5%$139/sqft |
Source: MRED as distributed by MLS GRID #11969076 Report a problem | ||
| 1/19/2024 | Listing removed | $330,000$141/sqft |
Source: BHHS broker feed #11928640 Report a problem | ||
| 11/11/2023 | Listed for sale | $330,000$141/sqft |
Source: MRED as distributed by MLS GRID #11928640 Report a problem | ||
| 11/10/2023 | Listing removed | $330,000$141/sqft |
Source: BHHS broker feed #11863437 Report a problem | ||
| 10/28/2023 | Price change | $330,000-2.9%$141/sqft |
Source: MRED as distributed by MLS GRID #11863437 Report a problem | ||
| 8/18/2023 | Listed for sale | $339,900-57.5%$145/sqft |
Source: MRED as distributed by MLS GRID #11863437 Report a problem | ||
| 4/9/1997 | Sold | $800,000$342/sqft |
Source: Public Record Report a problem | ||
Public tax history
| Year | Property taxes | Tax assessment |
|---|---|---|
| 2024 | $9,400 -19.1% | $116,337 +7.4% |
| 2023 | $11,616 +5.2% | $108,322 -12.1% |
| 2022 | $11,046 +13.3% | $123,183 +3.5% |
| 2021 | $9,753 -0.8% | $118,994 +28.3% |
| 2020 | $9,832 -0.1% | $92,739 +9.1% |
| 2019 | $9,843 +3.8% | $84,980 +3.5% |
| 2018 | $9,480 | $82,110 +13% |
| 2017 | $9,480 +11.1% | $72,644 +6.7% |
| 2016 | $8,530 +12.5% | $68,057 +11.7% |
| 2015 | $7,586 -0.9% | $60,912 +19.9% |
| 2014 | $7,658 -10.6% | $50,803 -7.7% |
| 2012 | $8,568 -4.6% | $55,039 -26% |
| 2011 | $8,982 -3.4% | $74,383 -16% |
| 2010 | $9,295 -1.1% | $88,599 -14.9% |
| 2009 | $9,403 +3% | $104,066 -2.8% |
| 2008 | $9,132 +11.5% | $107,052 +12.8% |
| 2006 | $8,192 +5% | $94,935 |
| 2005 | $7,800 +4.8% | -- |
| 2004 | $7,445 +3.5% | -- |
| 2003 | $7,194 +1.3% | -- |
| 2002 | $7,101 +11.3% | -- |
| 2001 | $6,382 +14.8% | $75,132 +4.7% |
| 2000 | $5,559 | $71,755 |
Find assessor info on the county website
Neighborhood: 60085
Nearby homes
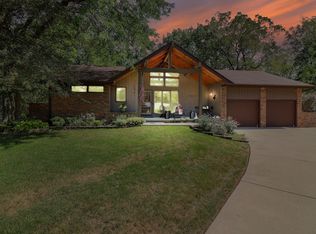
- $360,0003 bd4 ba3.1k sqft100 Sheridan Ct, Waukegan, IL 60085Sold
- $213,1002 bd1 ba780 sqft1337 Eastview Dr, Waukegan, IL 60085Off Market
- $260,0005 bd2 ba1.3k sqft1341 Eastview Dr, Waukegan, IL 60085Off Market
- $257,3002 bd2 ba899 sqft1333 Eastview Dr, Waukegan, IL 60085Off Market
- $279,2004 bd3 ba1.6k sqft1349 Eastview Dr, Waukegan, IL 60085Off Market
- $382,5002 bd2 ba2.7k sqft105 Sheridan Ct, Waukegan, IL 60085Off Market
- $229,9003 bd1 ba1.1k sqft1329 Eastview Dr, Waukegan, IL 60085For Sale
- $268,8004 bd1 ba1.6k sqft1347 Eastview Dr, Waukegan, IL 60085Off Market
Nearby schools
GreatSchools rating
- 3/10Greenwood Elementary SchoolGrades: PK-5Distance: 0.6 mi
- 2/10Daniel Webster Middle SchoolGrades: 6-8Distance: 1.2 mi
- 1/10Waukegan High SchoolGrades: 9-12Distance: 1.6 mi
Schools provided by the listing agent
- District: 60
Source: MRED as distributed by MLS GRID. This data may not be complete. We recommend contacting the local school district to confirm school assignments for this home.


Get pre-qualified for a loan
At Zillow Home Loans, we can pre-qualify you in as little as 5 minutes with no impact to your credit score.An equal housing lender. NMLS #10287.
- Illinois
- Lake County
- Waukegan
- 60085
- 101 Sheridan Ct
Nearby cities
Nearby neighborhoods
Nearby zip codes
Other Waukegan Topics
