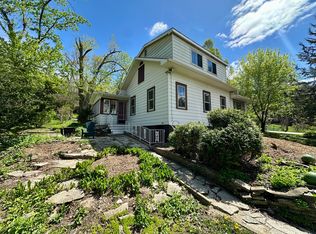
Welcome to this charming 3-bedroom, 2-bath home in the heart of Ingleside with tons of potential for sweat equity! Offering a versatile floor plan with a convenient main-level bedroom and full bath, this home provides flexibility for guests, or a home office. The spacious layout features comfortable living areas, ample natural light, and plenty of room to make it your own. Outdoor enthusiasts will love the optional HOA membership, which may provide access to a boat slip on beautiful Long Lake when available-perfect for boating, fishing, and enjoying lake life. Whether you're looking for a year-round residence or a weekend retreat, this property offers the best of both worlds with neighborhood charm and recreational opportunities nearby. Conveniently located near shopping, dining, parks, schools, and commuter routes. Don't miss your chance to enjoy all that Ingleside has to offer!
Re-activated
Price cut: $5K (8/6)
$204,000
26094 W Ingleside Ave, Ingleside, IL 60041
3beds
1,147sqft
Single Family Residence
Built in 1925
6,710 Square Feet Lot
$202,800 Zestimate®
$178/sqft
$-- HOA
What's special
Ample natural lightVersatile floor planSpacious layout
- 81 days |
- 1,862 |
- 135 |
Zillow last checked:
Listing updated:
Listed by:
Steven Sewruk 815-219-6303,
RE/MAX Plaza
Source: MRED as distributed by MLS GRID,MLS#: 12663821
Facts & features
Interior
Bedrooms & bathrooms
- Bedrooms: 3
- Bathrooms: 2
- Full bathrooms: 2
Rooms
- Room types: Office
Primary bedroom
- Level: Second
- Area: 130 Square Feet
- Dimensions: 10X13
Bedroom 2
- Level: Second
- Area: 100 Square Feet
- Dimensions: 10X10
Bedroom 3
- Level: Main
- Area: 108 Square Feet
- Dimensions: 12X9
Dining room
- Level: Main
- Area: 210 Square Feet
- Dimensions: 21X10
Kitchen
- Level: Main
- Area: 105 Square Feet
- Dimensions: 7X15
Laundry
- Level: Main
- Area: 30 Square Feet
- Dimensions: 5X6
Living room
- Level: Main
- Area: 216 Square Feet
- Dimensions: 18X12
Office
- Level: Main
- Area: 77 Square Feet
- Dimensions: 7X11
Heating
- Natural Gas
Cooling
- None
Features
- Basement: Unfinished,Full
Interior area
- Total structure area: 0
- Total interior livable area: 1,147 sqft
Property
Parking
- Total spaces: 3
- Parking features: Yes
Accessibility
- Accessibility features: No Disability Access
Features
- Stories: 2
Lot
- Size: 6,710 Square Feet
- Dimensions: 55x122x55x122
Details
- Parcel number: 05144020230000
- Special conditions: Standard
Construction
Type & style
- Home type: SingleFamily
- Property subtype: Single Family Residence
Materials
- Vinyl Siding
Condition
- New construction: No
- Year built: 1925
Utilities & green energy
- Sewer: Public Sewer
- Water: Well
Community & HOA
Community
- Features: Water Rights
- Subdivision: Wilsons
HOA
- Services included: None
Location
- Region: Ingleside
Financial & listing details
- Price per square foot: $178/sqft
- Tax assessed value: $117,147
- Annual tax amount: $2,820
- Date on market: 6/3/2026
- Ownership: Fee Simple
- Has irrigation water rights: Yes
Estimated market value
$202,800
$193,000 - $213,000
$2,774/mo
Price history
| Date | Event | Price |
|---|---|---|
| 8/20/2026 | Listed for sale | $204,000$178/sqft |
Source: MRED as distributed by MLS GRID #12663821 Report a problem | ||
| 8/12/2026 | Contingent | $204,000$178/sqft |
Source: MRED as distributed by MLS GRID #12663821 Report a problem | ||
| 8/6/2026 | Price change | $204,000-2.4%$178/sqft |
Source:  MRED as distributed by MLS GRID #12663821 Report a problem MRED as distributed by MLS GRID #12663821 Report a problem | ||
| 7/6/2026 | Price change | $209,000-2.8%$182/sqft |
Source: MRED as distributed by MLS GRID #12663821 Report a problem | ||
| 6/13/2026 | Listed for sale | $215,000$187/sqft |
Source: MRED as distributed by MLS GRID #12663821 Report a problem | ||
| 6/7/2026 | Contingent | $215,000$187/sqft |
Source: MRED as distributed by MLS GRID #12663821 Report a problem | ||
| 6/3/2026 | Listed for sale | $215,000+73.4%$187/sqft |
Source: MRED as distributed by MLS GRID #12663821 Report a problem | ||
| 12/22/2004 | Sold | $124,000$108/sqft |
Source: Public Record Report a problem | ||
Public tax history
| Year | Property taxes | Tax assessment |
|---|---|---|
| 2024 | $2,790 -2.3% | $42,161 +8% |
| 2023 | $2,855 +16% | $39,045 +6.1% |
| 2022 | $2,462 +3.1% | $36,783 +18.7% |
| 2021 | $2,388 -2.8% | $30,995 +7.6% |
| 2020 | $2,458 -1.5% | $28,799 -0.5% |
| 2019 | $2,494 +45.3% | $28,947 +43.5% |
| 2018 | $1,716 | $20,175 +8.2% |
| 2017 | $1,716 -9.6% | $18,648 +9.3% |
| 2016 | $1,899 +4.2% | $17,055 +7.2% |
| 2015 | $1,823 +14.9% | $15,915 +3.4% |
| 2014 | $1,587 -20.6% | $15,394 +7.2% |
| 2012 | $1,999 -15.7% | $14,362 -47.7% |
| 2011 | $2,370 -6% | $27,487 -15.1% |
| 2010 | $2,521 +10.7% | $32,376 -0.2% |
| 2009 | $2,278 +1.5% | $32,432 +0.1% |
| 2008 | $2,245 +22.3% | $32,384 +2.9% |
| 2006 | $1,835 -0.3% | $31,471 |
| 2005 | $1,841 +0.3% | -- |
| 2004 | $1,836 +5.5% | -- |
| 2003 | $1,739 +3% | -- |
| 2002 | $1,689 +14% | -- |
| 2001 | $1,482 +2.3% | $23,272 +2.7% |
| 2000 | $1,449 | $22,663 |
Find assessor info on the county website
Monthly payment
Est. payment
Payment breakdown
Explore the cost of this home by adjusting the details. Changes won't be saved.Climate risks
Neighborhood: 60041
Nearby schools
GreatSchools rating
- 6/10Gavin South Jr High SchoolGrades: 5-8Distance: 0.8 mi
- 3/10Grant Community High SchoolGrades: 9-12Distance: 1.3 mi
- 6/10Gavin Central SchoolGrades: PK-4Distance: 1.1 mi
Schools provided by the listing agent
- High: Grant Community High School
- District: 37
Source: MRED as distributed by MLS GRID. This data may not be complete. We recommend contacting the local school district to confirm school assignments for this home.
- $265,6003 bd1 ba1k sqft26082 W Ingleside Ave, Ingleside, IL 60041Off Market
- $292,100-- bd2 ba1.2k sqft26108 W Ingleside Ave, Ingleside, IL 60041Off Market
- $322,200-- bd2 ba1.1k sqft35437 N Indian Ln, Ingleside, IL 60041Off Market
- $355,2003 bd2 ba1k sqft35449 N Indian Ln, Ingleside, IL 60041Off Market
- $10,540-- bd-- ba-- sqft26076 W Ingleside Ave, Ingleside, IL 60041Off Market
- $324,300-- bd3 ba1.3k sqft26076 W Ingleside Ave, Ingleside, IL 60041Off Market
- $223,0002 bd1 ba1k sqft35438 N Indian Ln, Ingleside, IL 60041Off Market
- $252,2002 bd1 ba900 sqft35453 N Indian Ln, Ingleside, IL 60041Off Market
A local agent can set up tours, give advice and negotiate with sellers.
Similar homes
- $220,0002 bd1 ba960 sqft35831 N Helendale Rd, Ingleside, IL 60041Active
 MLS ID #12693747, Lavona Russo, Stellar Results Realty. MRED as distributed by MLS GRID
 - $289,0003 bd2 ba1.1k sqft35397 N 1st Ave, Ingleside, IL 60041Active
 MLS ID #12730465, Bryan Shaughnessy, Realty World Tiffany R.E.. MRED as distributed by MLS GRID
 - $219,9003 bd1 ba1.2k sqft611 Golfview Dr, Round Lake Beach, IL 60073Active
 MLS ID #12720081, Michael Olszewski, Area Wide Realty. MRED as distributed by MLS GRID
 - $110,0002 bd1 ba800 sqft35573 N Poplar Ave, Ingleside, IL 60041New
 MLS ID #12737464, Ashley Arzer, Redfin Corporation. MRED as distributed by MLS GRID
 - $204,9002 bd1 ba888 sqft117 Roosevelt Ave, Wauconda, IL 60084ActiveMLS ID #12726822, Annie Sullivan, Keller Williams North Shore West. MRED as distributed by MLS GRID
- $225,0002 bd1 ba952 sqft34690 N Nokomis Trl, McHenry, IL 60051ActiveMLS ID #12700361, Hilda Jones, GRI,SFR, Baird & Warner Real Estate - Algonquin. MRED as distributed by MLS GRID
- $220,0002 bd2 ba1.1k sqft49 S Lewis Ave, Waukegan, IL 60085NewMLS ID #12738540, Jennifer Cunningham-Lewis, Cornerstone Realty Group, LLC. MRED as distributed by MLS GRID
- $225,0003 bd1 ba1k sqft825 N Ash St, Waukegan, IL 60085ActiveMLS ID #12659034, Jim Starwalt, ABR,CRS,CSC,GRI, Better Homes and Garden Real Estate Star Homes. MRED as distributed by MLS GRID
- $179,0003 bd1 ba1.2k sqft28616 W Benjamin Ave, Spring Grove, IL 60081ActiveMLS ID #12682718, Jamie Baker, Keller Williams North Shore West. MRED as distributed by MLS GRID
- $224,0002 bd2 ba1.6k sqft1810 Paddock Ct, Grayslake, IL 60030NewMLS ID #12740106, Jack Persin, Baird & Warner. MRED as distributed by MLS GRID
- $199,0002 bd1 ba1.2k sqft105 Edgewood Ave, Crystal Lake, IL 60014NewMLS ID #12738489, Jim Starwalt, ABR,CRS,CSC,GRI, Better Homes and Garden Real Estate Star Homes. MRED as distributed by MLS GRID
- $212,5003 bd2 ba1.1k sqft435 Meadow Green Ln, Round Lake Beach, IL 60073ActiveMLS ID #12503217, Erik Dunbar, Compass. MRED as distributed by MLS GRID
- $289,0003 bd2 ba925 sqft18559 W Karen Ln, Gurnee, IL 60031NewMLS ID #12736358, Kaleigh Walsh, @properties Christie's International Real Estate. MRED as distributed by MLS GRID
- $270,0003 bd1 ba1.1k sqft518 Rae Ave, Lake Villa, IL 60046ActiveMLS ID #12728950, Manpreet Singh, LPT Realty. MRED as distributed by MLS GRID
- $209,0003 bd2 ba1.1k sqft1423 Victoria Ave, North Chicago, IL 60064For Sale By Owner
- $275,0003 bd2 ba1k sqft1429 Ridgeway Ave, Round Lake Beach, IL 60073ActiveMLS ID #12732290, Jack Lomax, Berkshire Hathaway HomeServices Starck Real Estate. MRED as distributed by MLS GRID
- $182,0002 bd2 ba1k sqft71 Mariner Ln #71, Fox Lake, IL 60020Price ChangeMLS ID #12677208, Stephanie Liscomb, ABR,e-PRO,MRP,PSA,RSPS,SFR, Lakes Realty Group. MRED as distributed by MLS GRID
- $269,9003 bd2 ba1.5k sqft1401 Channel Beach Ave, Johnsburg, IL 60051ActiveMLS ID #12712183, Heidi Peterson, ABR, RE/MAX Plaza. MRED as distributed by MLS GRID
- $225,0002 bd1 ba881 sqft23016 W Lakeview Ave, Antioch, IL 60002ActiveMLS ID #12691203, David Wilkerson, eXp Realty. MRED as distributed by MLS GRID
- $198,9002 bd2 ba1.3k sqft293 W Treehouse Ln, Round Lake, IL 60073ActiveMLS ID #12712681, Frank Capasso, eXp Realty. MRED as distributed by MLS GRID
