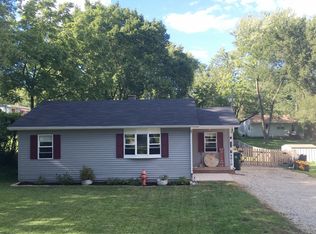
Why rent when you can own? This charming 3-bedroom ranch is located just blocks from the beach in a desirable golf cart community with lake rights! Enjoy the lake lifestyle with easy access to all the area has to offer. Inside, you'll find a comfortable and functional floor plan with the kitchen opening to the living room, creating an inviting space for everyday living and entertaining. All appliances are included, six-panel doors, newer windows, siding, gutters and downspouts. A spacious laundry/mud room provides additional storage and convenience. Outside, enjoy a fully fenced backyard with a privacy fence and storage shed. A concrete slab is already in place for a future garage, offering even more possibilities. Whether you're a first-time homebuyer, looking to downsize, or searching for a weekend getaway near the lake, this home offers a wonderful opportunity to enjoy lake rights and golf cart community living. Don't miss your chance to make it yours! More photos coming soon!
Active
Price cut: $5K (9/21)
$230,000
8606 Ramble Rd, Wonder Lake, IL 60097
3beds
988sqft
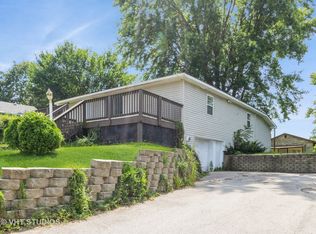
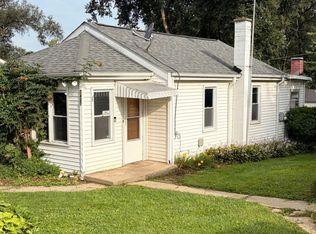
Single Family Residence
Built in 1955
7,479 Square Feet Lot
$228,300 Zestimate®
$233/sqft
$9/mo HOA
What's special
Newer windowsStorage shedSix-panel doors
- 25 days
- 1,278
- 77
Likely to sell faster than
Zillow last checked:
Listing updated:
Listed by:
Roxanne Johnson (815)338-7111,
Berkshire Hathaway HomeServices Starck Real Estate
Source: MRED as distributed by MLS GRID,MLS#: 12715786
Facts & features
Interior
Bedrooms & bathrooms
- Bedrooms: 3
- Bathrooms: 1
- Full bathrooms: 1
Rooms
- Room types: No additional rooms
Primary bedroom
- Features: Flooring (Wood Laminate), Window Treatments (Blinds)
- Level: Main
- Area: 144 Square Feet
- Dimensions: 12X12
Bedroom 2
- Features: Flooring (Wood Laminate), Window Treatments (Blinds)
- Level: Main
- Area: 132 Square Feet
- Dimensions: 12X11
Bedroom 3
- Features: Flooring (Carpet), Window Treatments (Blinds)
- Level: Main
- Area: 96 Square Feet
- Dimensions: 12X8
Kitchen
- Features: Kitchen (Eating Area-Table Space), Flooring (Wood Laminate)
- Level: Main
- Area: 168 Square Feet
- Dimensions: 14X12
Laundry
- Features: Flooring (Wood Laminate)
- Level: Main
- Area: 112 Square Feet
- Dimensions: 14X8
Living room
- Features: Flooring (Wood Laminate)
- Level: Main
- Area: 204 Square Feet
- Dimensions: 17X12
Heating
- Natural Gas, Forced Air
Cooling
- Central Air
Appliances
- Included: Range, Microwave, Dishwasher, Refrigerator, Washer, Dryer
- Laundry: Main Level
Features
- 1st Floor Bedroom, 1st Floor Full Bath
- Basement: Crawl Space
- Attic: Dormer,Unfinished
Interior area
- Total structure area: 0
- Total interior livable area: 988 sqft
Property
Parking
- Total spaces: 4
- Parking features: Concrete, Off Street, Yes, Owned
Accessibility
- Accessibility features: No Disability Access
Features
- Stories: 1
- Fencing: Fenced
Lot
- Size: 7,479 Square Feet
- Dimensions: 60 X 125
- Features: Water Rights
Details
- Additional structures: Shed(s)
- Parcel number: 0813327012
- Special conditions: None
- Other equipment: Ceiling Fan(s)
Construction
Type & style
- Home type: SingleFamily
- Architectural style: Ranch
- Property subtype: Single Family Residence
Materials
- Vinyl Siding
- Foundation: Concrete Perimeter
- Roof: Asphalt
Condition
- New construction: No
- Year built: 1955
Utilities & green energy
- Electric: Circuit Breakers
- Sewer: Septic Tank
- Water: Shared Well
Community & HOA
Community
- Features: Lake, Water Rights, Street Paved
- Security: Carbon Monoxide Detector(s)
HOA
- Has HOA: Yes
- Services included: None
- HOA fee: $107 annually
Location
- Region: Wonder Lake
Financial & listing details
- Price per square foot: $233/sqft
- Tax assessed value: $185,052
- Annual tax amount: $3,779
- Date on market: 9/7/2026
- Ownership: Fee Simple
- Has irrigation water rights: Yes
Estimated market value
$228,300
$217,000 - $240,000
$1,906/mo
Price history
| Date | Event | Price |
|---|---|---|
| 9/21/2026 | Price change | $230,000-2.1%$233/sqft |
Source:  MRED as distributed by MLS GRID #12715786 Report a problem MRED as distributed by MLS GRID #12715786 Report a problem | ||
| 9/13/2026 | Price change | $235,000-4.1%$238/sqft |
Source: MRED as distributed by MLS GRID #12715786 Report a problem | ||
| 9/7/2026 | Listed for sale | $245,000+56.1%$248/sqft |
Source: MRED as distributed by MLS GRID #12715786 Report a problem | ||
| 7/16/2021 | Sold | $157,000+33.5%$159/sqft |
Source: Public Record Report a problem | ||
| 9/14/2018 | Sold | $117,600-1.9%$119/sqft |
Source: MRED as distributed by MLS GRID #10027559 Report a problem | ||
| 8/4/2018 | Pending sale | $119,900$121/sqft |
Source: RE/MAX Plaza #10027559 Report a problem | ||
| 7/23/2018 | Listed for sale | $119,900+38%$121/sqft |
Source: RE/MAX Plaza #10027559 Report a problem | ||
| 10/9/2015 | Sold | $86,900-3.3%$88/sqft |
Source: MRED as distributed by MLS GRID #08949378 Report a problem | ||
| 8/31/2015 | Pending sale | $89,900$91/sqft |
Source: Berkshire Hathaway HomeServices Starck Real Estate #08949378 Report a problem | ||
| 8/8/2015 | Listed for sale | $89,900$91/sqft |
Source: Berkshire Hathaway HomeServices Starck Real Estate #08949378 Report a problem | ||
| 7/15/2015 | Pending sale | $89,900$91/sqft |
Source: Berkshire Hathaway HomeServices Starck Real Estate #08949378 Report a problem | ||
| 7/6/2015 | Price change | $89,900-5.4%$91/sqft |
Source: Berkshire Hathaway HomeServices Starck Real Estate #08949378 Report a problem | ||
| 6/10/2015 | Listed for sale | $95,000+9.3%$96/sqft |
Source: Berkshire Hathaway HomeServices Starck Real Estate #08949378 Report a problem | ||
| 10/8/2011 | Sold | $86,900$88/sqft |
Source: Agent Provided Report a problem | ||
Public tax history
| Year | Property taxes | Tax assessment |
|---|---|---|
| 2025 | $3,780 +1% | $61,684 +8% |
| 2024 | $3,742 +3.3% | $57,115 +9.3% |
| 2023 | $3,622 +31.8% | $52,232 +39.6% |
| 2022 | $2,747 +5.6% | $37,410 +7.5% |
| 2021 | $2,601 +4% | $34,806 +5.5% |
| 2020 | $2,501 | $33,001 +6.2% |
| 2019 | -- | $31,072 +6.6% |
| 2018 | $2,250 +2.8% | $29,151 +6.5% |
| 2017 | $2,189 +0.2% | $27,359 +6.5% |
| 2016 | $2,184 | $25,684 +0.9% |
| 2013 | $2,184 | $25,445 -16.9% |
| 2011 | -- | $30,630 -17.4% |
| 2010 | -- | $37,067 -5.4% |
| 2009 | -- | $39,171 |
| 2008 | -- | $39,171 +7.2% |
| 2006 | -- | $36,551 +7.6% |
| 2005 | $1,875 +4.3% | $33,963 +7.5% |
| 2004 | $1,797 0% | $31,588 +6.1% |
| 2003 | $1,798 +4.2% | $29,778 +5.6% |
| 2002 | $1,725 +5.6% | $28,207 +5% |
| 2001 | $1,635 +4.4% | $26,869 +2.3% |
| 2000 | $1,565 | $26,265 |
Find assessor info on the county website
Monthly payment
Est. payment
Payment breakdown
Explore the cost of this home by adjusting the details. Changes won't be saved.Climate risks
Neighborhood: 60097
Nearby schools
Schools provided by the listing agent
- Elementary: Greenwood Elementary School
- Middle: Northwood Middle School
- High: Woodstock North High School
- District: 200
Source: MRED as distributed by MLS GRID. This data may not be complete. We recommend contacting the local school district to confirm school assignments for this home.
Similar homes
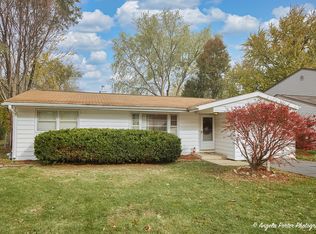
- $255,0003 bd1 ba960 sqft8910 Memory Trl, Wonder Lake, IL 60097New
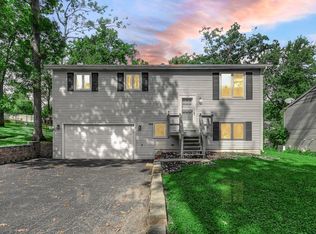 MLS ID #12773516, Tracy Nosalik, Keller Williams Success Realty. MRED as distributed by MLS GRID
 - $250,0002 bd1 ba1.1k sqft3815 W Lake Shore Dr, Wonder Lake, IL 60097Active
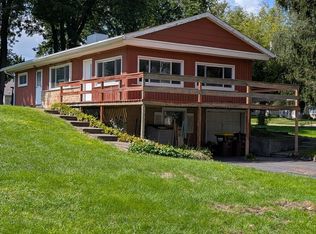 MLS ID #12745850, Sue Miller, Dream Real Estate, Inc.. MRED as distributed by MLS GRID
 - $209,9002 bd1 ba898 sqft7919 Hill Dr, Wonder Lake, IL 60097Active
 MLS ID #12656327, Hilda Jones, GRI,SFR, Baird & Warner Real Estate - Algonquin. MRED as distributed by MLS GRID
 - $199,9002 bd1 ba808 sqft7420 Maple Dr, Wonder Lake, IL 60097Active
 MLS ID #12748137, Dana Schwarz, Green Ivy Realty & Prop Mgmt. MRED as distributed by MLS GRID
