Great fixer-upper opportunity right in town and a stone's throw from the Fox River! Oak floors throughout just need refinished and they'd be good as new! Clean up and finish the basement for additional living space! Large lot, over 1/3 of an acre located near everything FRG has to offer. Get on the waiting list to get into the FRG Harbor Club and have your boat slip right out your back door! Bring you updating ideas and decor and make it your new home! Being sold AS-IS.
Active
$229,900
800 S River Rd, Fox River Grove, IL 60021
2beds
1,119sqft
Single Family Residence
Built in 1945
0.36 Acres Lot
$-- Zestimate®
$205/sqft
$-- HOA
What's special
Oak floors throughout
- --
- 1,217
- views
- 83
- saves
Likely to sell faster than
Zillow last checked:
Listing updated:
Listed by:
Paul Dimmick, SFR 847-664-9868,
Keller Williams Success Realty
Source: MRED as distributed by MLS GRID,MLS#: 12757982
Facts & features
Interior
Bedrooms & bathrooms
- Bedrooms: 2
- Bathrooms: 2
- Full bathrooms: 2
Rooms
- Room types: Bonus Room
Primary bedroom
- Features: Flooring (Hardwood)
- Level: Main
- Area: 120 Square Feet
- Dimensions: 12X10
Bedroom 2
- Features: Flooring (Hardwood)
- Level: Main
- Area: 120 Square Feet
- Dimensions: 12X10
Bonus room
- Level: Basement
- Area: 156 Square Feet
- Dimensions: 13X12
Dining room
- Features: Flooring (Hardwood)
- Level: Main
- Area: 168 Square Feet
- Dimensions: 14X12
Kitchen
- Features: Flooring (Ceramic Tile)
- Level: Main
- Area: 130 Square Feet
- Dimensions: 13X10
Living room
- Features: Flooring (Hardwood)
- Level: Main
- Area: 272 Square Feet
- Dimensions: 17X16
Heating
- Natural Gas, Forced Air
Cooling
- None
Appliances
- Included: Range, Microwave, Dishwasher, Refrigerator
Features
- Basement: Unfinished,Partial
Interior area
- Total structure area: 1,853
- Total interior livable area: 1,119 sqft
Property
Parking
- Total spaces: 1
- Parking features: Yes, Detached, Garage
- Garage spaces: 1
Accessibility
- Accessibility features: No Disability Access
Features
- Stories: 1
- Has view: Yes
- View description: Water
- Has water view: Yes
- Water view: Water
Lot
- Size: 0.36 Acres
- Dimensions: 83 X 120
- Features: Corner Lot
Details
- Parcel number: 2019201004
- Special conditions: None
Construction
Type & style
- Home type: SingleFamily
- Property subtype: Single Family Residence
Materials
- Cedar, Shake Siding
- Roof: Asphalt
Condition
- New construction: No
- Year built: 1945
Details
- Builder model: Ranch
Utilities & green energy
- Sewer: Public Sewer
- Water: Public
Community & HOA
Community
- Features: Park, Sidewalks, Street Lights, Street Paved
HOA
- Services included: None
Location
- Region: Fox River Grove
Financial & listing details
- Price per square foot: $205/sqft
- Tax assessed value: $240,948
- Annual tax amount: $6,580
- Date on market: 9/12/2026
- Ownership: Fee Simple
Estimated market value
Not available
Estimated sales range
Not available
$2,030/mo
Price history
| Date | Event | Price |
|---|---|---|
| 8/1/2002 | Sold | $177,000+53.9%$158/sqft |
Source: Public Record Report a problem | ||
| 5/12/2000 | Sold | $115,000$103/sqft |
Source: Public Record Report a problem | ||
Public tax history
| Year | Property taxes | Tax assessment |
|---|---|---|
| 2025 | $6,580 +3.6% | $80,316 +8.1% |
| 2024 | $6,353 +4.7% | $74,291 +11.8% |
| 2023 | $6,067 +16.9% | $66,444 +18% |
| 2022 | $5,190 +7.3% | $56,319 +7.3% |
| 2021 | $4,839 +2.8% | $52,468 +3.7% |
| 2020 | $4,706 | $50,611 +4.5% |
| 2019 | -- | $48,441 +8.3% |
| 2018 | $4,456 +2.2% | $44,749 +6.2% |
| 2017 | $4,360 +2% | $42,156 +6.6% |
| 2016 | $4,275 | $39,538 +7.2% |
| 2013 | $4,275 | $36,885 -14.7% |
| 2011 | -- | $43,236 -6.4% |
| 2010 | -- | $46,207 -9.4% |
| 2009 | -- | $50,979 |
| 2008 | -- | $50,979 +8.2% |
| 2006 | -- | $47,103 +4.9% |
| 2005 | $3,384 +5.8% | $44,911 +7% |
| 2004 | $3,199 +6.3% | $41,988 +7.4% |
| 2003 | $3,010 +9.7% | $39,077 +7% |
| 2002 | $2,745 +5.9% | $36,520 +5.7% |
| 2001 | $2,592 +4.6% | $34,538 +3.7% |
| 2000 | $2,479 | $33,306 |
Find assessor info on the county website
Monthly payment
Est. payment
Payment breakdown
Explore the cost of this home by adjusting the details. Changes won't be saved.Climate risks
Neighborhood: 60021
Nearby schools
Schools provided by the listing agent
- Elementary: Algonquin Road Elementary School
- Middle: Fox River Grove Middle School
- High: Cary-Grove Community High School
- District: 3
Source: MRED as distributed by MLS GRID. This data may not be complete. We recommend contacting the local school district to confirm school assignments for this home.
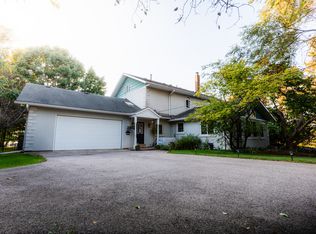
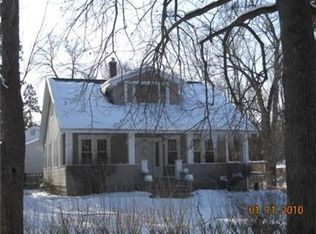
Similar homes
- $239,9003 bd1 ba1k sqft103 Center St, Fox River Grove, IL 60021Active
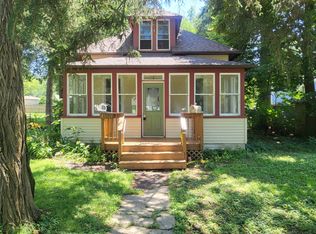 MLS ID #12687137, Ronald Stadelman, GRI, All Exclusive Realty. MRED as distributed by MLS GRID
 - $229,9003 bd1 ba1.2k sqft32 Arlington Ln, Fox Lake, IL 60020Active
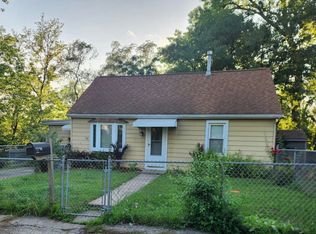 MLS ID #12756847, Emilio Cruz, RE/MAX City. MRED as distributed by MLS GRID
 - $247,0003 bd1 ba950 sqft28 Hickory Dr, Carpentersville, IL 60110Active
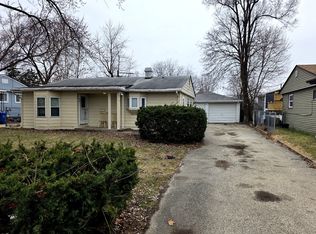 MLS ID #12589161, Rutul Parekh, ARNI Realty Incorporated. MRED as distributed by MLS GRID
 - $280,0004 bd1 ba1.4k sqft132 S Weston Ave, Elgin, IL 60123New
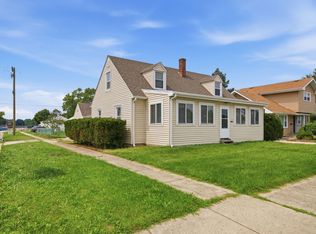 MLS ID #12759721, Mayra Gallardo, Realty of America, LLC. MRED as distributed by MLS GRID
