Ranch home located on Elgin's West-side near Larkin High School. This home has been well maintained and updated with a newer Kitchen and Bath. Generous sized living room with a large picture window, sliding doors to a patio and hardwood floors. Nice sized Kitchen with lots of cabinets/counter space and an eat in area. Three season room off the Kitchen has it's own exterior door. The bedrooms have new carpeting. The interior and exterior of the home have been recently painted. Corner lot with mature trees and a private patio area to the rear. Large 1 1/2 car attached garage. Walking distance to schools and parks.
New
$249,900
1168 Erie St, Elgin, IL 60123
2beds
1,044sqft
Single Family Residence
Built in 1944
6,337 Square Feet Lot
$246,700 Zestimate®
$239/sqft
$-- HOA
What's special
Nice sized kitchenNewer kitchenLarge picture windowEat in areaHardwood floors
- 14 hours
- 300
- 30
Zillow last checked:
Listing updated:
Listed by:
Ben Henrikson 847-931-7500,
RE/MAX Horizon
Source: MRED as distributed by MLS GRID,MLS#: 12790788
Facts & features
Interior
Bedrooms & bathrooms
- Bedrooms: 2
- Bathrooms: 1
- Full bathrooms: 1
Rooms
- Room types: Sun Room
Primary bedroom
- Area: 140 Square Feet
- Dimensions: 14X10
Bedroom 2
- Area: 120 Square Feet
- Dimensions: 12X10
Dining room
- Area: 80 Square Feet
- Dimensions: 10X8
Kitchen
- Area: 168 Square Feet
- Dimensions: 14X12
Living room
- Area: 242 Square Feet
- Dimensions: 22X11
Sun room
- Area: 144 Square Feet
- Dimensions: 12X12
Heating
- Forced Air
Cooling
- Central Air
Features
- Basement: None
Interior area
- Total structure area: 0
- Total interior livable area: 1,044 sqft
Property
Parking
- Total spaces: 1
- Parking features: Concrete, Yes, Garage Owned, Attached, Garage
- Attached garage spaces: 1
Accessibility
- Accessibility features: No Disability Access
Features
- Stories: 1
Lot
- Size: 6,337 Square Feet
- Dimensions: 48X132
Details
- Parcel number: 0615462008
- Special conditions: None
Construction
Type & style
- Home type: SingleFamily
- Property subtype: Single Family Residence
Materials
- Vinyl Siding
Condition
- New construction: No
- Year built: 1944
Utilities & green energy
- Electric: Circuit Breakers
- Sewer: Public Sewer
- Water: Public
Community & HOA
HOA
- Services included: None
Location
- Region: Elgin
Financial & listing details
- Price per square foot: $239/sqft
- Tax assessed value: $189,072
- Annual tax amount: $4,808
- Date on market: 10/22/2026
- Ownership: Fee Simple
Estimated market value
$246,700
$234,000 - $259,000
$2,087/mo
Price history
| Date | Event | Price |
|---|---|---|
| 10/22/2026 | Listed for sale | $249,900+430.6%$239/sqft |
Source:  MRED as distributed by MLS GRID #12790788 Report a problem | ||
| 5/29/2013 | Listing removed | $1,100$1/sqft |
Source: Patron, Inc (dba RE/MAX Horizon) #08342541 Report a problem | ||
| 5/15/2013 | Listed for rent | $1,100$1/sqft |
Source: Patron, Inc (dba RE/MAX Horizon) #08342541 Report a problem | ||
| 8/8/2012 | Sold | $47,100+4.9%$45/sqft |
Source: MRED as distributed by MLS GRID #08058747 Report a problem | ||
| 7/8/2012 | Listed for sale | $44,900-10%$43/sqft |
Source: TANIS Group Realty #08058747 Report a problem | ||
| 5/12/2012 | Listing removed | $49,900$48/sqft |
Source: TANIS Group Realty #08058747 Report a problem | ||
| 5/5/2012 | Listed for sale | $49,900-63%$48/sqft |
Source: TANIS Group Realty #08058747 Report a problem | ||
| 12/8/2003 | Sold | $135,000$129/sqft |
Source: Public Record Report a problem | ||
Public tax history
| Year | Property taxes | Tax assessment |
|---|---|---|
| 2025 | $4,808 +3.5% | $63,024 +8.6% |
| 2024 | $4,646 +3.9% | $58,049 +10.7% |
| 2023 | $4,471 +7.8% | $52,443 +9.7% |
| 2022 | $4,146 +4% | $47,819 +7% |
| 2021 | $3,989 +2.5% | $44,708 +4.7% |
| 2020 | $3,893 +2.5% | $42,681 +5% |
| 2019 | $3,797 +8.9% | $40,657 +15.3% |
| 2018 | $3,486 +1.7% | $35,256 +5.8% |
| 2017 | $3,428 +4% | $33,330 +7.8% |
| 2016 | $3,298 | $30,921 +9.1% |
| 2015 | -- | $28,342 +1.3% |
| 2014 | -- | $27,992 -2.6% |
| 2013 | -- | $28,731 -18.1% |
| 2012 | -- | $35,083 -10.7% |
| 2011 | -- | $39,273 -22.2% |
| 2010 | -- | $50,468 -6.7% |
| 2009 | -- | $54,104 |
| 2008 | -- | $54,104 +3.3% |
| 2007 | -- | $52,365 +4.2% |
| 2006 | -- | $50,259 +6.5% |
| 2005 | -- | $47,196 +6.8% |
| 2004 | -- | $44,207 +7.8% |
| 2003 | -- | $41,012 +8% |
| 2002 | -- | $37,974 +7.5% |
| 2001 | -- | $35,341 +5.1% |
| 2000 | -- | $33,632 |
Find assessor info on the county website
Monthly payment
Est. payment
Payment breakdown
Explore the cost of this home by adjusting the details. Changes won't be saved.Climate risks
Neighborhood: 60123
Nearby schools
Schools provided by the listing agent
- District: 46
Source: MRED as distributed by MLS GRID. This data may not be complete. We recommend contacting the local school district to confirm school assignments for this home.

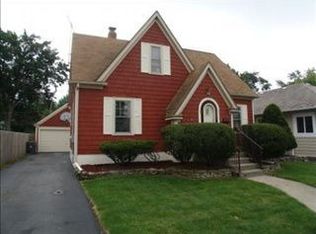

Similar homes
- $229,9002 bd1 ba1k sqft186 S Lyle Ave, Elgin, IL 60123New
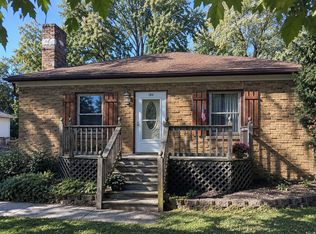 MLS ID #12779056, Ali Isunza, Inspire Realty Group LLC. MRED as distributed by MLS GRID
- $249,0004 bd2 ba1.4k sqft101 S Union St, Elgin, IL 60123New
 MLS ID #12788301, Kyle Kissane, Jameson Sotheby's Intl Realty. MRED as distributed by MLS GRID
- $249,9002 bd1 ba816 sqft311 Locust St, Elgin, IL 60123Re-activated
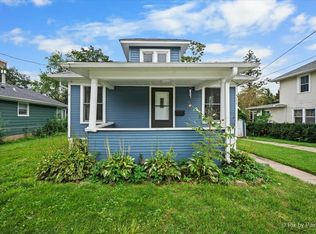 MLS ID #12762722, Joseph Mueller, Tanis Group Realty. MRED as distributed by MLS GRID
- $--3 bd1 ba1k sqft261 N Gifford St, Elgin, IL 60120Auction
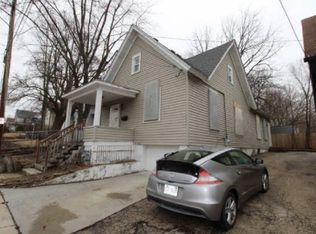 Auction.com 1
