Bring your decorating ideas and make this spacious end-unit condo your own! The main level features an open living and dining area with a fireplace, a galley-style kitchen, and access to private outdoor space. Upstairs offers one bedroom plus a versatile loft, perfect for a home office, reading area, or additional living space. The finished basement provides an additional bedroom and flexible space. In-unit laundry and one assigned exterior parking space are included. Some updating is needed, giving the next owner a great opportunity to personalize the home. Sold as-is.
New
$199,000
1206 Kenneth Cir Unit 1206, Elgin, IL 60120
2beds
1,070sqft
Townhouse, Single Family Residence
Built in 1986
800 Square Feet Lot
$-- Zestimate®
$186/sqft
$150/mo HOA
What's special
Versatile loftFinished basementIn-unit laundryGalley-style kitchen
- --
- 180
- views
- 16
- saves
Zillow last checked:
Listing updated:
Listed by:
Paul Sanchez 630-460-0377,
Prenton Realty
Source: MRED as distributed by MLS GRID,MLS#: 12791460
Facts & features
Interior
Bedrooms & bathrooms
- Bedrooms: 2
- Bathrooms: 1
- Full bathrooms: 1
Rooms
- Room types: Loft
Primary bedroom
- Features: Flooring (Other)
- Area: 156 Square Feet
- Dimensions: 13X12
Bedroom 2
- Area: 100 Square Feet
- Dimensions: 10X10
Dining room
- Features: Flooring (Other)
- Dimensions: COMBO
Kitchen
- Features: Kitchen (Galley, Pantry-Closet), Flooring (Other)
- Area: 77 Square Feet
- Dimensions: 11X7
Living room
- Features: Flooring (Other)
- Area: 273 Square Feet
- Dimensions: 21X13
Loft
- Area: 108 Square Feet
- Dimensions: 9X12
Heating
- Forced Air
Cooling
- Central Air
Appliances
- Included: Range, Dishwasher, Refrigerator, Washer, Dryer
- Laundry: Washer Hookup
Features
- Windows: Screens
- Basement: Partially Finished,Full
- Number of fireplaces: 1
- Fireplace features: Wood Burning, Living Room
- Common walls with other units/homes: End Unit
Interior area
- Total structure area: 0
- Total interior livable area: 1,070 sqft
Property
Parking
- Total spaces: 1
- Parking features: Asphalt, Off Street, Yes
Accessibility
- Accessibility features: No Disability Access
Features
- Patio & porch: Deck, Patio
- Exterior features: Balcony
Lot
- Size: 800 Square Feet
- Dimensions: 25X32
Details
- Parcel number: 06074021680000
- Special conditions: None
- Other equipment: TV-Cable
Construction
Type & style
- Home type: Townhouse
- Property subtype: Townhouse, Single Family Residence
Materials
- Brick, Cedar
- Foundation: Concrete Perimeter
- Roof: Asphalt
Condition
- New construction: No
- Year built: 1986
Utilities & green energy
- Electric: Circuit Breakers
- Sewer: Public Sewer
- Water: Public
Community & HOA
Community
- Subdivision: Kennington Square
HOA
- Has HOA: Yes
- Services included: Insurance, Lawn Care, Scavenger, Snow Removal
- HOA fee: $150 monthly
Location
- Region: Elgin
Financial & listing details
- Price per square foot: $186/sqft
- Annual tax amount: $2,937
- Date on market: 10/22/2026
- Ownership: Fee Simple w/ HO Assn.
Estimated market value
Not available
Estimated sales range
Not available
Not available
Price history
| Date | Event | Price |
|---|---|---|
| 10/22/2026 | Listed for sale | $199,000+226.2%$186/sqft |
Source:  MRED as distributed by MLS GRID #12791460 Report a problem | ||
| 12/15/2009 | Sold | $61,000$57/sqft |
Source: MRED as distributed by MLS GRID #07366195 Report a problem | ||
Public tax history
Tax history is unavailable.
Monthly payment
Est. payment
Payment breakdown
Explore the cost of this home by adjusting the details. Changes won't be saved.Climate risks
Neighborhood: Cobblers Crossing
Nearby schools
Schools provided by the listing agent
- District: 46
Source: MRED as distributed by MLS GRID. This data may not be complete. We recommend contacting the local school district to confirm school assignments for this home.

Similar homes
- $--3 bd1 ba1k sqft261 N Gifford St, Elgin, IL 60120Auction
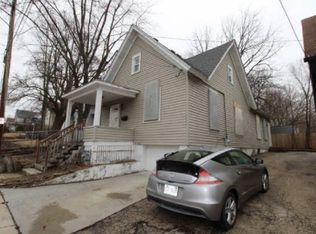 Auction.com 1
- $--2 bd1 ba1k sqft1306 Kenneth Cir, Elgin, IL 60120Auction
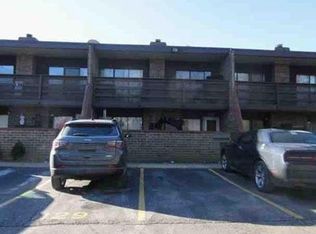 Auction.com 1
- $215,0002 bd2 ba1.1k sqft1011 Sommerset Ct APT C, Elgin, IL 60120Active
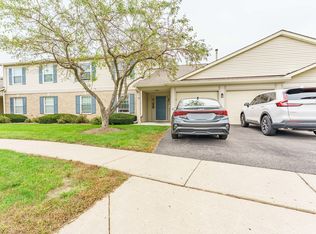 MLS ID #12775142, Julia Duarte, Realty of America. MRED as distributed by MLS GRID
- $227,5003 bd2 ba1.1k sqft3023 Wakefield Dr Unit F, Carpentersville, IL 60110New
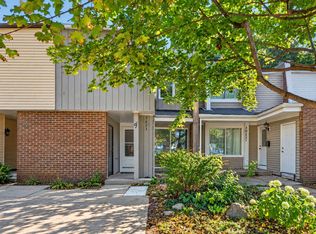 MLS ID #12791318, Jonathan Knight, Jonathan J. Knight. MRED as distributed by MLS GRID
