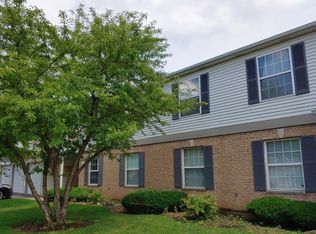
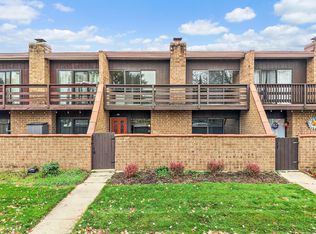
Welcome to easy, low-maintenance living in Oakwood Hills. This bright first-floor 2-bedroom, 2-bath condo offers a comfortable layout with thoughtful updates throughout. The open living and dining area is perfect for relaxing or entertaining. The primary suite includes a spacious walk-in closet and private bath, while the second bathroom features a newly remodeled walk-in shower. An in-unit washer and dryer add everyday convenience. You'll also enjoy a 1-car attached garage, a secured building entrance, and true first-floor living with no stairs. Major updates include a Brand New Vinyl Plank Flooring, Bathroom Flooring, Shower Glass Frame Door, New bathroom & Kitchen faucets, Digital Door Locks, 2018 water heater, a furnace replaced about three years ago, and newer laundry appliances. Conveniently located near shopping, dining, parks, and easy access to I-90 and Randall Road, this home puts all of Elgin within reach. Whether you're a first-time buyer, downsizing, or investing, this move-in-ready condo is a great fit.
Active
Price cut: $10K (10/28)
$245,000
356 Woodview Cir APT A, Elgin, IL 60120
2beds
1,100sqft
Condominium, Single Family Residence
Built in 1998
-- sqft lot
$242,800 Zestimate®
$223/sqft
$298/mo HOA
What's special
In-unit washer and dryerSecured building entranceDigital door locksComfortable layoutShower glass frame doorNewer laundry appliancesBathroom flooring
- 45 days
- 208
- 7
Zillow last checked:
Listing updated:
Listed by:
Nitul Thakkar 847-322-6601,
Chicagoland Brokers Inc.
Source: MRED as distributed by MLS GRID,MLS#: 12767163
Facts & features
Interior
Bedrooms & bathrooms
- Bedrooms: 2
- Bathrooms: 2
- Full bathrooms: 2
Rooms
- Room types: No additional rooms
Primary bedroom
- Features: Flooring (Carpet), Bathroom (Full)
- Level: Main
- Area: 180 Square Feet
- Dimensions: 15X12
Bedroom 2
- Features: Flooring (Carpet)
- Level: Main
- Area: 110 Square Feet
- Dimensions: 11X10
Dining room
- Features: Flooring (Carpet), Window Treatments (Blinds)
- Level: Main
- Area: 99 Square Feet
- Dimensions: 9X11
Kitchen
- Features: Flooring (Vinyl)
- Level: Main
- Area: 72 Square Feet
- Dimensions: 9X8
Laundry
- Features: Flooring (Vinyl)
- Level: Main
- Area: 40 Square Feet
- Dimensions: 5X8
Living room
- Features: Flooring (Carpet), Window Treatments (Blinds)
- Level: Main
- Area: 238 Square Feet
- Dimensions: 17X14
Heating
- Has Heating (Unspecified Type)
Cooling
- Central Air
Appliances
- Included: Dishwasher, Refrigerator, Washer, Dryer, Gas Oven, Humidifier
- Laundry: In Unit
Features
- Walk-In Closet(s)
- Basement: None
Interior area
- Total structure area: 0
- Total interior livable area: 1,100 sqft
Property
Parking
- Total spaces: 2
- Parking features: Asphalt, Garage Door Opener, Yes, Garage Owned, Attached, Driveway, Garage Faces Front, Garage
- Attached garage spaces: 1
- Has uncovered spaces: Yes
Accessibility
- Accessibility features: No Disability Access
Features
- Patio & porch: Patio
Lot
- Features: Common Grounds
Details
- Parcel number: 06192100201025
- Special conditions: None
- Other equipment: Intercom, Ceiling Fan(s)
Construction
Type & style
- Home type: Condo
- Property subtype: Condominium, Single Family Residence
Materials
- Aluminum Siding, Brick
- Foundation: Concrete Perimeter
Condition
- New construction: No
- Year built: 1998
Utilities & green energy
- Sewer: Public Sewer
- Water: Public
Community & HOA
Community
- Security: Carbon Monoxide Detector(s)
HOA
- Has HOA: Yes
- Services included: Insurance, Exterior Maintenance, Lawn Care, Scavenger
- HOA fee: $298 monthly
Location
- Region: Elgin
Financial & listing details
- Price per square foot: $223/sqft
- Tax assessed value: $147,380
- Annual tax amount: $3,424
- Date on market: 9/23/2026
- Ownership: Condo
Estimated market value
$242,800
$231,000 - $255,000
$2,023/mo
Price history
| Date | Event | Price |
|---|---|---|
| 10/28/2026 | Price change | $245,000-3.9%$223/sqft |
Source:  MRED as distributed by MLS GRID #12767163 Report a problem | ||
| 9/23/2026 | Listed for sale | $255,000+15.9%$232/sqft |
Source: MRED as distributed by MLS GRID #12767163 Report a problem | ||
| 4/24/2026 | Sold | $220,005-3.5%$200/sqft |
Source: MRED as distributed by MLS GRID #12586412 Report a problem | ||
| 4/8/2026 | Pending sale | $228,000$207/sqft |
Source: MRED as distributed by MLS GRID #12586412 Report a problem | ||
| 3/25/2026 | Contingent | $228,000$207/sqft |
Source: MRED as distributed by MLS GRID #12586412 Report a problem | ||
| 3/8/2026 | Listed for sale | $228,000+48.1%$207/sqft |
Source: MRED as distributed by MLS GRID #12586412 Report a problem | ||
| 4/14/2005 | Sold | $154,000+69.2%$140/sqft |
Source: Public Record Report a problem | ||
| 4/2/1998 | Sold | $91,000+2.8%$83/sqft |
Source: Public Record Report a problem | ||
| 5/3/1994 | Sold | $88,500$80/sqft |
Source: Public Record Report a problem | ||
Public tax history
| Year | Property taxes | Tax assessment |
|---|---|---|
| 2024 | $3,424 +4.1% | $14,738 +0% |
| 2023 | $3,288 +3.9% | $14,737 |
| 2022 | $3,166 +35.9% | $14,737 +46% |
| 2021 | $2,330 -2.7% | $10,093 |
| 2020 | $2,394 -1.2% | $10,093 -11% |
| 2019 | $2,423 +52.2% | $11,335 +39.6% |
| 2018 | $1,592 -1% | $8,122 |
| 2017 | $1,608 -10.3% | $8,122 |
| 2016 | $1,793 +8.9% | $8,122 +11.2% |
| 2015 | $1,646 +2.1% | $7,307 |
| 2014 | $1,612 +4.7% | $7,307 |
| 2013 | $1,539 -33.7% | $7,307 -28.7% |
| 2012 | $2,323 +1.1% | $10,246 |
| 2011 | $2,298 -3.5% | $10,246 |
| 2010 | $2,380 -15.3% | $10,246 -24.8% |
| 2009 | $2,811 +4.5% | $13,627 -7% |
| 2008 | $2,691 +3.2% | $14,653 |
| 2007 | $2,608 +9.8% | $14,653 +20.3% |
| 2006 | $2,375 +1.5% | $12,182 |
| 2005 | $2,340 +23.2% | $12,182 |
| 2004 | $1,899 -4.6% | $12,182 +19.5% |
| 2003 | $1,991 +9.7% | $10,191 |
| 2002 | $1,815 +7.8% | $10,191 |
| 2001 | $1,684 +2% | $10,191 +10.6% |
| 2000 | $1,650 | $9,212 |
| 1999 | -- | $9,212 |
Find assessor info on the county website
Monthly payment
Est. payment
Payment breakdown
Explore the cost of this home by adjusting the details. Changes won't be saved.Climate risks
Neighborhood: 60120
Nearby schools
Schools provided by the listing agent
- District: 46
Source: MRED as distributed by MLS GRID. This data may not be complete. We recommend contacting the local school district to confirm school assignments for this home.

Similar homes
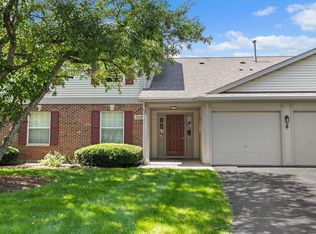
- $220,0002 bd2 ba1.1k sqft1012 Saxon Ct APT C, Elgin, IL 60120Active
 MLS ID #12730480, Lena Ecklund, PSA, Coldwell Banker Realty. MRED as distributed by MLS GRID
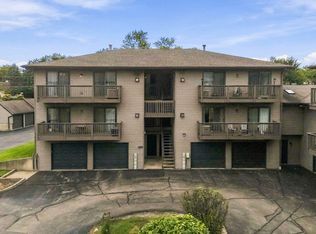
- $245,0002 bd2 ba1k sqft1820 W Highland Ave APT D, Elgin, IL 60123New
 MLS ID #12803525, Christopher Ramirez, eXp Realty. MRED as distributed by MLS GRID
- $209,9002 bd1 ba1k sqft802 Kenneth Cir, Elgin, IL 60120New
 MLS ID #12801509, Sarah Leonard, e-PRO, Legacy Properties, A Sarah Leonard Company, LLC. MRED as distributed by MLS GRID
- $235,0005 bd1 ba1.3k sqft854 S Liberty St, Elgin, IL 60120Active
 MLS ID #12793570, Roberto Gallardo, Epic Real Estate Group. MRED as distributed by MLS GRID
