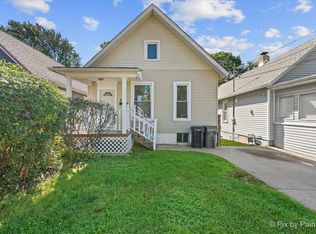
Opportunity awaits at 679 Villa St! This 3-bedroom, 1 bath home offers plenty of potential for buyers ready to bring their vision and personal touches. The home features a full basement, providing additional space and possibilities, along with a detached garage. While the property has not been recently updated and is in need of TLC, it presents a great opportunity for an investor, renovator, or buyer looking to create a home of their own. Bring your ideas and see the potential this property has to offer! Property is being sold AS-IS. Broker owned.
Price change
Price cut: $20K (10/5)
$259,900
679 Villa St, Elgin, IL 60120
3beds
1,256sqft
Single Family Residence
Built in 1900
3,850 Square Feet Lot
$256,500 Zestimate®
$207/sqft
$-- HOA
What's special
Detached garage
- 15 days
- 979
- 76
Likely to sell faster than
Zillow last checked:
Listing updated:
Listed by:
Joseph Mueller 847-594-4215,
Tanis Group Realty
Source: MRED as distributed by MLS GRID,MLS#: 12762758
Facts & features
Interior
Bedrooms & bathrooms
- Bedrooms: 3
- Bathrooms: 2
- Full bathrooms: 1
- 1/2 bathrooms: 1
Rooms
- Room types: No additional rooms
Primary bedroom
- Level: Attic
- Area: 132 Square Feet
- Dimensions: 12X11
Bedroom 2
- Level: Attic
- Area: 110 Square Feet
- Dimensions: 11X10
Bedroom 3
- Level: Main
- Area: 100 Square Feet
- Dimensions: 10X10
Dining room
- Level: Main
- Area: 144 Square Feet
- Dimensions: 12X12
Kitchen
- Level: Main
- Area: 130 Square Feet
- Dimensions: 13X10
Living room
- Level: Main
- Area: 156 Square Feet
- Dimensions: 13X12
Heating
- Natural Gas, Forced Air
Cooling
- Central Air
Appliances
- Laundry: In Unit
Features
- Basement: Unfinished,Full
Interior area
- Total structure area: 0
- Total interior livable area: 1,256 sqft
Property
Parking
- Total spaces: 2
- Parking features: Asphalt, Driveway, Yes
- Has uncovered spaces: Yes
Accessibility
- Accessibility features: No Disability Access
Features
- Stories: 1.5
Lot
- Size: 3,850 Square Feet
- Dimensions: 35 X 110
Details
- Parcel number: 0624227005
- Special conditions: None
Construction
Type & style
- Home type: SingleFamily
- Property subtype: Single Family Residence
Materials
- Aluminum Siding, Vinyl Siding, Steel Siding
Condition
- New construction: No
- Year built: 1900
Utilities & green energy
- Sewer: Public Sewer
- Water: Public
Community & HOA
HOA
- Services included: None
Location
- Region: Elgin
Financial & listing details
- Price per square foot: $207/sqft
- Tax assessed value: $189,351
- Annual tax amount: $4,815
- Date on market: 9/23/2026
- Ownership: Fee Simple
Estimated market value
$256,500
$244,000 - $269,000
$2,427/mo
Price history
| Date | Event | Price |
|---|---|---|
| 10/5/2026 | Price change | $259,900-7.1%$207/sqft |
Source:  MRED as distributed by MLS GRID #12762758 Report a problem MRED as distributed by MLS GRID #12762758 Report a problem | ||
| 9/23/2026 | Listed for sale | $279,900+254.3%$223/sqft |
Source: MRED as distributed by MLS GRID #12762758 Report a problem | ||
| 4/3/2000 | Sold | $79,000$63/sqft |
Source: Public Record Report a problem | ||
Public tax history
| Year | Property taxes | Tax assessment |
|---|---|---|
| 2025 | $4,815 +3.5% | $63,117 +8.6% |
| 2024 | $4,652 +3.9% | $58,135 +10.7% |
| 2023 | $4,477 +7.8% | $52,521 +9.7% |
| 2022 | $4,153 +4% | $47,890 +7% |
| 2021 | $3,995 +6.7% | $44,773 +9.1% |
| 2020 | $3,744 +2.5% | $41,050 +5% |
| 2019 | $3,652 +7% | $39,102 +13.2% |
| 2018 | $3,414 +1.7% | $34,535 +5.8% |
| 2017 | $3,358 +4% | $32,648 +7.8% |
| 2016 | $3,230 | $30,289 +9.1% |
| 2015 | -- | $27,763 +1.3% |
| 2014 | -- | $27,420 -14.8% |
| 2013 | -- | $32,183 -7.4% |
| 2012 | -- | $34,762 -13.1% |
| 2011 | -- | $40,005 -9.7% |
| 2010 | -- | $44,278 -6.7% |
| 2009 | -- | $47,467 |
| 2008 | -- | $47,467 +3.3% |
| 2007 | -- | $45,942 +6.8% |
| 2006 | -- | $43,020 +6.5% |
| 2005 | -- | $40,398 +6.8% |
| 2004 | -- | $37,840 +7.8% |
| 2003 | -- | $35,106 +8% |
| 2002 | -- | $32,506 +7.4% |
| 2001 | -- | $30,253 +5.1% |
| 2000 | -- | $28,791 |
Find assessor info on the county website
Monthly payment
Est. payment
Payment breakdown
Explore the cost of this home by adjusting the details. Changes won't be saved.Climate risks
Neighborhood: Southeast Elgin
Nearby schools
Schools provided by the listing agent
- District: 46
Source: MRED as distributed by MLS GRID. This data may not be complete. We recommend contacting the local school district to confirm school assignments for this home.
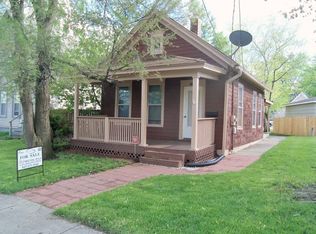
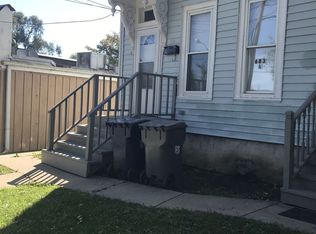
Similar homes
- $--3 bd2 ba1.6k sqft384 Raymond St, Elgin, IL 60120Auction
 Auction.com 1
 - $--3 bd2 ba1.3k sqft531 Grace St, Elgin, IL 60120Auction
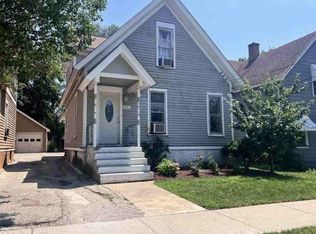 ServiceLink Auction
 - $315,0003 bd3 ba1.4k sqft626 Bent St, Elgin, IL 60120Active
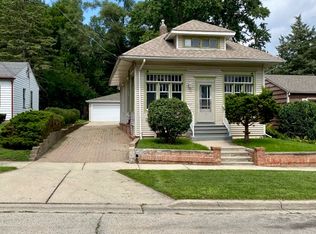 MLS ID #12739679, Sergio Mares, Inspire Realty Group LLC. MRED as distributed by MLS GRID
 - $219,9002 bd1 ba858 sqft461 Franklin Blvd, Elgin, IL 60120New
 MLS ID #12777844, Joseph Mueller, Tanis Group Realty. MRED as distributed by MLS GRID
