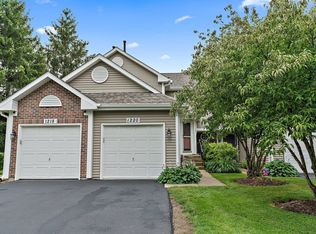
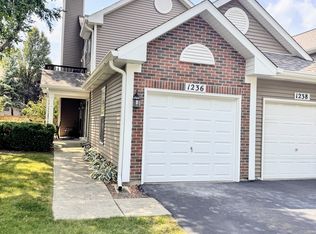
Much sought after 2 bed/1 bath townhouse in Cobblers Crossing that is adjacent to a wide-open area. This unit has vaulted ceilings and just had a brand-new deck installed. The roof, siding, and skylights were all replaced 2yrs ago, as well as the garage door and opener. The master bedroom has a separate dressing area, and the bathroom has double basin sinks. The kitchen has stainless steel appliances, and the microwave is 2 yrs old. Bring your ideas for your new home or use as an investment property. This unit is being sold as-is.
New
$235,000
1336 Shawford Way, Elgin, IL 60120
2beds
1,150sqft
Townhouse, Single Family Residence
Built in 1999
-- sqft lot
$242,400 Zestimate®
$204/sqft
$232/mo HOA
What's special
Vaulted ceilingsBrand-new deck
- 22 hours
- 110
- 4
Zillow last checked:
Listing updated:
Listed by:
Adam Peera 847-529-8273,
GC Realty and Development
Source: MRED as distributed by MLS GRID,MLS#: 12802775
Facts & features
Interior
Bedrooms & bathrooms
- Bedrooms: 2
- Bathrooms: 1
- Full bathrooms: 1
Rooms
- Room types: No additional rooms
Primary bedroom
- Features: Flooring (Carpet)
- Level: Second
- Area: 168 Square Feet
- Dimensions: 14X12
Bedroom 2
- Features: Flooring (Carpet)
- Level: Second
- Area: 100 Square Feet
- Dimensions: 10X10
Dining room
- Features: Flooring (Carpet)
- Level: Second
- Area: 130 Square Feet
- Dimensions: 13X10
Kitchen
- Features: Kitchen (Pantry-Closet), Flooring (Other)
- Level: Second
- Area: 153 Square Feet
- Dimensions: 17X09
Living room
- Features: Flooring (Carpet)
- Level: Second
- Area: 238 Square Feet
- Dimensions: 17X14
Heating
- Forced Air
Cooling
- Central Air
Appliances
- Included: Range, Dishwasher, Refrigerator, Washer, Dryer
- Laundry: Washer Hookup
Features
- Cathedral Ceiling(s)
- Windows: Skylight(s)
- Basement: None
Interior area
- Total structure area: 0
- Total interior livable area: 1,150 sqft
Property
Parking
- Total spaces: 1
- Parking features: Asphalt, Yes, Garage Owned, Attached, Garage
- Attached garage spaces: 1
Accessibility
- Accessibility features: No Disability Access
Features
- Patio & porch: Deck
Lot
- Features: Common Grounds, Cul-De-Sac
Details
- Parcel number: 06062080081073
- Special conditions: None
Construction
Type & style
- Home type: Townhouse
- Property subtype: Townhouse, Single Family Residence
Materials
- Aluminum Siding, Brick
- Foundation: Concrete Perimeter
- Roof: Asphalt
Condition
- New construction: No
- Year built: 1999
Utilities & green energy
- Electric: Circuit Breakers
- Sewer: Public Sewer
- Water: Public
Community & HOA
Community
- Security: Carbon Monoxide Detector(s)
- Subdivision: Cobblers Crossing
HOA
- Has HOA: Yes
- Services included: Parking, Insurance, Exterior Maintenance, Lawn Care, Scavenger, Snow Removal
- HOA fee: $232 monthly
Location
- Region: Elgin
Financial & listing details
- Price per square foot: $204/sqft
- Tax assessed value: $151,480
- Annual tax amount: $5,102
- Date on market: 11/13/2026
- Ownership: Condo
Estimated market value
$242,400
$223,000 - $262,000
$2,058/mo
Price history
| Date | Event | Price |
|---|---|---|
| 11/13/2026 | Listed for sale | $235,000+74.1%$204/sqft |
Source:  MRED as distributed by MLS GRID #12802775 Report a problem | ||
| 11/27/2018 | Sold | $135,000$117/sqft |
Source: MRED as distributed by MLS GRID #10112352 Report a problem | ||
| 10/20/2018 | Pending sale | $135,000$117/sqft |
Source: CENTURY 21 1st Class Homes #10112352 Report a problem | ||
| 10/15/2018 | Listed for sale | $135,000-19.2%$117/sqft |
Source: Century 21 1st Class Homes #10112352 Report a problem | ||
| 6/12/2006 | Sold | $167,000+44%$145/sqft |
Source: Public Record Report a problem | ||
| 11/24/1999 | Sold | $116,000+13.2%$101/sqft |
Source: Public Record Report a problem | ||
| 5/18/1999 | Sold | $102,500$89/sqft |
Source: Public Record Report a problem | ||
| 5/29/1998 | Sold | $102,500-0.5%$89/sqft |
Source: Public Record Report a problem | ||
| 12/16/1994 | Sold | $103,000$90/sqft |
Source: Public Record Report a problem | ||
Public tax history
| Year | Property taxes | Tax assessment |
|---|---|---|
| 2024 | $4,532 +4% | $15,148 +0% |
| 2023 | $4,360 +2.9% | $15,147 |
| 2022 | $4,237 +12.6% | $15,147 +38.8% |
| 2021 | $3,761 +0.6% | $10,916 |
| 2020 | $3,738 +0.1% | $10,916 -10.4% |
| 2019 | $3,733 +26.6% | $12,179 +40.4% |
| 2018 | $2,947 +0.3% | $8,675 |
| 2017 | $2,938 +49.2% | $8,675 |
| 2016 | $1,969 +6.3% | $8,675 +9.9% |
| 2015 | $1,851 +2.2% | $7,893 |
| 2014 | $1,812 +4.6% | $7,893 |
| 2013 | $1,732 -32.3% | $7,893 -28.5% |
| 2012 | $2,560 +1.6% | $11,038 |
| 2011 | $2,520 -3.2% | $11,038 |
| 2010 | $2,604 -13.9% | $11,038 -19.5% |
| 2009 | $3,024 +4.5% | $13,707 -7% |
| 2008 | $2,895 +3.2% | $14,738 -2.5% |
| 2007 | $2,806 +18.6% | $15,118 +16.8% |
| 2006 | $2,366 +9.5% | $12,947 |
| 2005 | $2,160 +2.8% | $12,947 |
| 2004 | $2,101 -4.7% | $12,947 +16.8% |
| 2003 | $2,203 +9.7% | $11,082 |
| 2002 | $2,008 +7.9% | $11,082 |
| 2001 | $1,862 +2.1% | $11,082 +11.1% |
| 2000 | $1,824 +0.5% | $9,971 |
| 1999 | $1,815 | $9,971 |
Find assessor info on the county website
Monthly payment
Est. payment
Payment breakdown
Explore the cost of this home by adjusting the details. Changes won't be saved.Climate risks
Neighborhood: Cobblers Crossing
Nearby schools
Schools provided by the listing agent
- District: 46
Source: MRED as distributed by MLS GRID. This data may not be complete. We recommend contacting the local school district to confirm school assignments for this home.
Similar homes
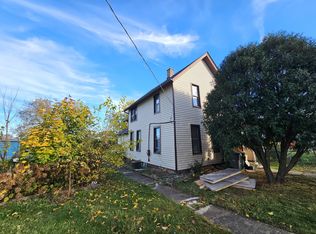
- $199,9003 bd2 ba1.2k sqft464 Hickory Pl, Elgin, IL 60120New
 MLS ID #12805112, Leticia Lara, CSC, HomeSmart Connect LLC. MRED as distributed by MLS GRID
- $319,9002 bd2 ba1.3k sqft1321 Dancing Bear Ln, Elgin, IL 60120New
 MLS ID #12807565, Marisol Sotelo, United Real Estate - Chicago. MRED as distributed by MLS GRID
- $235,0005 bd1 ba1.3k sqft854 S Liberty St, Elgin, IL 60120Active
 MLS ID #12793570, Roberto Gallardo, Epic Real Estate Group. MRED as distributed by MLS GRID
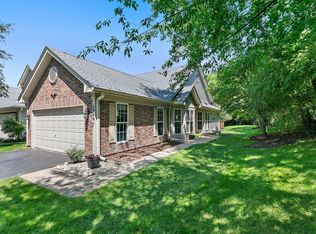
- $319,9002 bd2 ba1.2k sqft1248 Coldspring Rd, Elgin, IL 60120Active
 MLS ID #12802216, Sarah Leonard, e-PRO, Legacy Properties, A Sarah Leonard Company, LLC. MRED as distributed by MLS GRID
