Welcome to this spacious and sun-filled end-unit townhome in desirable Cobblers Crossing! Offering approximately 1,700 square feet of living space, this beautifully maintained home features 3 bedrooms, 2 full bathrooms, and an open-concept layout designed for comfortable living and entertaining. Step inside to soaring vaulted ceilings and an abundance of windows that fill the home with natural light. The inviting living room flows seamlessly into the dining area and kitchen. Enjoy morning coffee or evening relaxation on the private deck overlooking open green space. The spacious primary suite offers a large walk-in closet and an oversized ensuite bathroom complete with a separate soaking tub and shower. A dedicated laundry room adds convenience to everyday living, while the newer high-efficiency two-stage furnace and high-efficiency water heater provide added comfort, energy savings, and peace of mind. The walkout lower level expands your living space with a generous recreation room featuring a cozy fireplace, creating the perfect setting for family gatherings, movie nights, or entertaining guests. The lower level also offers flexibility for a home office, guest space, fitness area, or additional living needs. Situated on a premium corner location with extra green space, this home offers added privacy and a more open feel than many neighboring properties. The oversized 2-car attached garage includes additional space perfect for storage, a workshop, home gym, or hobby area. Conveniently located near shopping, restaurants, parks, forest preserves, and I-90, this move-in-ready home combines space, comfort, and an exceptional location.
New
Price cut: $14.1K (7/30)
$295,900
1115 Hunt Wyck Ct #1115, Elgin, IL 60120
3beds
1,700sqft
:
Get pre-qualified$2,695/mo
Townhouse, Single Family Residence
Built in ----
-- sqft lot
$289,800 Zestimate®
$174/sqft
$447/mo HOA
What's special
Dedicated laundry roomSoaring vaulted ceilingsWalkout lower levelLarge walk-in closetOversized ensuite bathroomSpacious primary suite
- 4 days |
- 490 |
- 24 |
Likely to sell faster than
Zillow last checked:
Listing updated:
Listed by:
Gael Gonzalez 224-318-7517,
GREAT HOMES REAL ESTATE, INC.,
Lorena Mercado 847-989-7106,
GREAT HOMES REAL ESTATE, INC.
Source: MRED as distributed by MLS GRID,MLS#: 12720176
Facts & features
Interior
Bedrooms & bathrooms
- Bedrooms: 3
- Bathrooms: 2
- Full bathrooms: 2
Rooms
- Room types: No additional rooms
Primary bedroom
- Features: Bathroom (Full, Tub & Separate Shwr)
- Level: Main
- Area: 160 Square Feet
- Dimensions: 10X16
Bedroom 2
- Level: Main
- Area: 120 Square Feet
- Dimensions: 10X12
Bedroom 3
- Level: Lower
- Area: 81 Square Feet
- Dimensions: 9X9
Dining room
- Level: Main
- Area: 100 Square Feet
- Dimensions: 10X10
Family room
- Level: Lower
- Area: 342 Square Feet
- Dimensions: 19X18
Kitchen
- Level: Main
- Area: 130 Square Feet
- Dimensions: 13X10
Laundry
- Level: Lower
- Area: 54 Square Feet
- Dimensions: 9X6
Living room
- Level: Main
- Area: 192 Square Feet
- Dimensions: 12X16
Heating
- Natural Gas
Cooling
- Central Air
Appliances
- Included: Range, Microwave, Dishwasher, Refrigerator
- Laundry: Main Level
Features
- Vaulted Ceiling(s), Walk-In Closet(s)
- Basement: Finished,Full,Walk-Out Access
- Number of fireplaces: 1
- Fireplace features: Basement
Interior area
- Total structure area: 0
- Total interior livable area: 1,700 sqft
Property
Parking
- Total spaces: 4
- Parking features: Yes, Garage Owned, Attached, Owned, Garage
- Attached garage spaces: 2
Accessibility
- Accessibility features: No Disability Access
Details
- Parcel number: 06074060391035
- Special conditions: None
Construction
Type & style
- Home type: Townhouse
- Property subtype: Townhouse, Single Family Residence
Materials
- Vinyl Siding
Condition
- New construction: No
Utilities & green energy
- Sewer: Public Sewer
- Water: Public
Community & HOA
Community
- Subdivision: Cobblers Crossing
HOA
- Has HOA: Yes
- Services included: Insurance, Exterior Maintenance, Lawn Care, Snow Removal
- HOA fee: $447 monthly
Location
- Region: Elgin
Financial & listing details
- Price per square foot: $174/sqft
- Annual tax amount: $4,298
- Date on market: 7/30/2026
- Ownership: Condo
Estimated market value
$289,800
$275,000 - $304,000
$2,444/mo
Price history
| Date | Event | Price |
|---|---|---|
| 7/30/2026 | Price change | $295,900-4.5%$174/sqft |
Source: MRED as distributed by MLS GRID #12720176 Report a problem | ||
| 6/28/2026 | Listed for sale | $310,000$182/sqft |
Source:  MRED as distributed by MLS GRID #12682390 Report a problem MRED as distributed by MLS GRID #12682390 Report a problem | ||
Public tax history
Tax history is unavailable.
Monthly payment
Est. payment
Payment breakdown
Explore the cost of this home by adjusting the details. Changes won't be saved.Climate risks
Neighborhood: Cobblers Crossing
Nearby schools
GreatSchools rating
- 6/10Lincoln Elementary SchoolGrades: PK-6Distance: 0.7 mi
- 3/10Larsen Middle SchoolGrades: 7-8Distance: 1.2 mi
- 2/10Elgin High SchoolGrades: 9-12Distance: 1.4 mi
Schools provided by the listing agent
- Elementary: Lincoln Elementary School
- Middle: Larsen Middle School
- High: Elgin High School
- District: 46
Source: MRED as distributed by MLS GRID. This data may not be complete. We recommend contacting the local school district to confirm school assignments for this home.
- $304,0003 bd-- ba-- sqft1115 Hunt Wyck Ct, Elgin, IL 60120Off Market
- $335,5003 bd2 ba1.9k sqft1109 Hunt Wyck Ct, Elgin, IL 60120Off Market
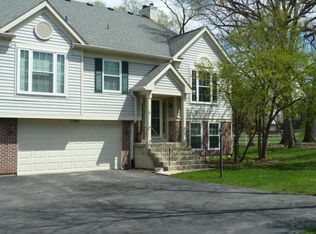
- $265,3002 bd1 ba1.5k sqft1113 Hunt Wyck Ct, Elgin, IL 60120Off Market
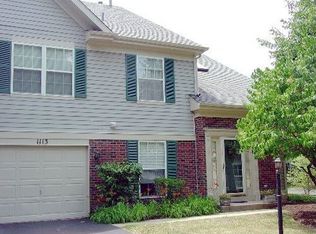
- $291,1002 bd-- ba-- sqft1111 Hunt Wyck Ct, Elgin, IL 60120Off Market
- $272,8002 bd2 ba1.5k sqft1117 Hunt Wyck Ct, Elgin, IL 60120Off Market
- $275,6002 bd2 ba-- sqft1119 Hunt Wyck Ct, Elgin, IL 60120Off Market
- $160,9103 bd-- ba-- sqft1105 Hunt Wyck Ct, Elgin, IL 60120Off Market
- $266,7002 bd-- ba-- sqft1123 Hunt Wyck Ct, Elgin, IL 60120Off Market
A local agent can set up tours, give advice and negotiate with sellers.
A local lender can help you make sure your offer is ready when you are.
Similar homes
- $299,9003 bd3 ba1.7k sqft864 N Shady Oaks Dr #864, Elgin, IL 60120Active
 MLS ID #12718684, Tim Winfrey, RE/MAX Liberty. MRED as distributed by MLS GRID
 - $299,9003 bd2 ba1.1k sqft(Undisclosed Address), Elgin, IL 60120New
 MLS ID #12484421, Jeff Kellenberger, ABR,GRI, Preferred Homes Realty. MRED as distributed by MLS GRID
 - $299,9004 bd2 ba1.6k sqft1010 Center St, Elgin, IL 60120For Sale
 MLS ID #202604673, Mark Fiorello. NorthWest Illinois Alliance of REALTORS®
 - $315,0003 bd3 ba1.4k sqft102 Neutrenton Ave, Elgin, IL 60120Active
 MLS ID #12705270, Esther Zamudio, GRI,SRES, Zamudio Realty Group. MRED as distributed by MLS GRID
 - $235,0002 bd2 ba1.5k sqft1312 Kenneth Cir, Elgin, IL 60120ActiveMLS ID #12717897, Rafi Sahakian, CSC, @properties Christie's International Real Estate. MRED as distributed by MLS GRID
- $212,0002 bd1 ba1k sqft304 Kenneth Cir, Elgin, IL 60120NewMLS ID #12719724, James Rauscher, HomeSmart Connect LLC. MRED as distributed by MLS GRID
- $330,0003 bd1 ba1k sqft1151 Leawood Dr, Elgin, IL 60120ActiveMLS ID #12711485, Hlib Bilan, KOMAR. MRED as distributed by MLS GRID
- $--4 bd2 ba1.9k sqft1254 Blackhawk Dr, Elgin, IL 60120AuctionAuction.com 2
- $295,0003 bd2 ba1k sqft610 McClure Ave, Elgin, IL 60123ActiveMLS ID #12719183, Graciela Martinez, Epic Real Estate Group. MRED as distributed by MLS GRID
- $327,9002 bd2 ba1k sqft431 Bowen Ct, Elgin, IL 60120NewMLS ID #12721537, Julieta D Gallardo, Epic Real Estate Group. MRED as distributed by MLS GRID
- $310,0003 bd2 ba1.5k sqft149 Highbury Dr, Elgin, IL 60120ActiveMLS ID #12490805, Michael Scanlon, eXp Realty. MRED as distributed by MLS GRID
- $330,0003 bd3 ba1.4k sqft1011 N South Elgin Blvd, South Elgin, IL 60177NewMLS ID #12721485, Krystyna Stachurska-Saletnik, ABR,AHWD,CRB,CSC,E-PRO,SFR,SRES,SRS, Stachurska Real Estate, Inc.. MRED as distributed by MLS GRID
- $265,0003 bd1 ba1.2k sqft952 Larkin Ave, Elgin, IL 60123NewMLS ID #12722761, Barbara Balantine, RE/MAX Premier Luxury Collection. MRED as distributed by MLS GRID
- $274,9004 bd2 ba1.7k sqft1003 Saint John St, Elgin, IL 60120Re-activatedMLS ID #12632179, Adalberto Sanchez-Arias, A&O Dream Key Real Estate. MRED as distributed by MLS GRID
- $339,9003 bd1 ba1.2k sqft557 Willard Ave, Elgin, IL 60120ActiveMLS ID #12716867, Marsha Wallace, Fox Valley Real Estate. MRED as distributed by MLS GRID
- $--3 bd2 ba1.3k sqft531 Grace St, Elgin, IL 60120AuctionServiceLink Auction
- $359,9003 bd2 ba1.9k sqft649 N Spring St, Elgin, IL 60120ActiveMLS ID #12706768, Nate Moore, eXp Realty. MRED as distributed by MLS GRID
- $310,0003 bd4 ba2.2k sqft1144 Florimond Dr, Elgin, IL 60123ActiveMLS ID #12696203, David Schuringa, Coldwell Banker Realty. MRED as distributed by MLS GRID
- $345,0003 bd3 ba2.1k sqft637 Ascot Ln, Streamwood, IL 60107NewMLS ID #12716201, Kim Keefe, CRS,E-PRO,PMN,SFR, Compass. MRED as distributed by MLS GRID
- $310,0003 bd2 ba1.2k sqft344 N Worth Ave, Elgin, IL 60123ActiveMLS ID #12706204, Maria Tamayo, ABR,SRES,SRS, Luna Real Estate Inc.. MRED as distributed by MLS GRID
