Charming 3-bedroom, 1.5-bath home on a desirable corner lot in Elgin! This home features a convenient first-floor bedroom and full bathroom, with two additional bedrooms upstairs. The upper-level half bath offers the potential to be easily converted into a full bathroom. Enjoy the new front and back porches, adding great curb appeal and outdoor living space. A wonderful opportunity with plenty of potential!
Contingent
$310,000
344 N Worth Ave, Elgin, IL 60123
3beds
1,277sqft
Single Family Residence
Built in ----
8,855 Square Feet Lot
$307,100 Zestimate®
$243/sqft
$-- HOA
What's special
Convenient first-floor bedroomDesirable corner lotGreat curb appealOutdoor living space
- 75 days
- 181
- 8
Likely to sell faster than
Zillow last checked:
Listing updated:
Listed by:
Maria Tamayo, ABR,SRES,SRS 224-659-4676,
Luna Real Estate Inc.,
Diana Gonzalez 224-775-7226,
Luna Real Estate Inc.
Source: MRED as distributed by MLS GRID,MLS#: 12706204
Facts & features
Interior
Bedrooms & bathrooms
- Bedrooms: 3
- Bathrooms: 2
- Full bathrooms: 1
- 1/2 bathrooms: 1
Rooms
- Room types: No additional rooms
Primary bedroom
- Features: Flooring (Carpet)
- Level: Second
- Area: 324 Square Feet
- Dimensions: 27X12
Bedroom 2
- Features: Flooring (Carpet)
- Level: Second
- Area: 169 Square Feet
- Dimensions: 13X13
Bedroom 3
- Features: Flooring (Wood Laminate)
- Level: Main
- Area: 110 Square Feet
- Dimensions: 11X10
Family room
- Level: Main
- Area: 165 Square Feet
- Dimensions: 15X11
Kitchen
- Features: Kitchen (Eating Area-Table Space), Flooring (Ceramic Tile)
- Level: Main
- Area: 240 Square Feet
- Dimensions: 15X16
Living room
- Level: Main
- Area: 154 Square Feet
- Dimensions: 14X11
Heating
- Natural Gas, Forced Air
Cooling
- Wall Unit(s)
Appliances
- Included: Range, Microwave, Dishwasher, Refrigerator
Features
- 1st Floor Bedroom
- Flooring: Laminate
- Basement: Unfinished,Full
Interior area
- Total structure area: 0
- Total interior livable area: 1,277 sqft
Property
Parking
- Total spaces: 2
- Parking features: Yes, Garage Owned, Detached, Garage
- Garage spaces: 2
Accessibility
- Accessibility features: No Disability Access
Features
- Stories: 2
Lot
- Size: 8,855 Square Feet
- Dimensions: 66X132
- Features: Corner Lot
Details
- Parcel number: 0615234009
- Special conditions: None
- Other equipment: Ceiling Fan(s)
Construction
Type & style
- Home type: SingleFamily
- Property subtype: Single Family Residence
Materials
- Vinyl Siding
- Roof: Asphalt
Condition
- New construction: No
- Major remodel year: 2015
Utilities & green energy
- Sewer: Public Sewer
- Water: Public
Community & HOA
Community
- Features: Curbs, Sidewalks, Street Paved
HOA
- Services included: None
Location
- Region: Elgin
Financial & listing details
- Price per square foot: $243/sqft
- Tax assessed value: $249,477
- Annual tax amount: $5,733
- Date on market: 7/17/2026
- Ownership: Fee Simple
Estimated market value
$307,100
$292,000 - $322,000
$2,588/mo
Price history
| Date | Event | Price |
|---|---|---|
| 9/3/2026 | Contingent | $310,000$243/sqft |
Source:  MRED as distributed by MLS GRID #12706204 Report a problem MRED as distributed by MLS GRID #12706204 Report a problem | ||
| 7/17/2026 | Listed for sale | $310,000+63.2%$243/sqft |
Source: MRED as distributed by MLS GRID #12706204 Report a problem | ||
| 2/2/2021 | Listing removed | -- |
Source: MRED as distributed by MLS GRID #10896999 Report a problem | ||
| 12/29/2020 | Listed for sale | $190,000+28.8%$149/sqft |
Source: MRED as distributed by MLS GRID #10896999 Report a problem | ||
| 8/18/2015 | Sold | $147,500-1%$116/sqft |
Source: MRED as distributed by MLS GRID #08930599 Report a problem | ||
| 7/17/2015 | Pending sale | $149,000$117/sqft |
Source: Baird & Warner #08930599 Report a problem | ||
| 7/7/2015 | Price change | $149,000-6.3%$117/sqft |
Source: Baird & Warner #08930599 Report a problem | ||
| 5/22/2015 | Listed for sale | $159,000+14.4%$125/sqft |
Source: Baird & Warner #08930599 Report a problem | ||
| 10/10/2012 | Listing removed | $139,000$109/sqft |
Source: Baird & Warner Real Estate #08131697 Report a problem | ||
| 8/7/2012 | Listed for sale | $139,000$109/sqft |
Source: Baird & Warner Real Estate #08131697 Report a problem | ||
| 8/3/2011 | Listing removed | $139,000$109/sqft |
Source: Baird & Warner Real Estate #07568642 Report a problem | ||
| 7/15/2011 | Price change | $139,000-2.5%$109/sqft |
Source: Baird & Warner - Fox Valley #07568642 Report a problem | ||
| 7/2/2011 | Price change | $142,500-3.7%$112/sqft |
Source: Baird & Warner - Fox Valley #07568642 Report a problem | ||
| 6/4/2011 | Price change | $148,000-0.3%$116/sqft |
Source: Baird & Warner - Fox Valley #07568642 Report a problem | ||
| 5/26/2011 | Price change | $148,400-0.1%$116/sqft |
Source: Baird & Warner - Fox Valley #07568642 Report a problem | ||
| 5/18/2011 | Price change | $148,500-0.3%$116/sqft |
Source: Baird & Warner - Fox Valley #07568642 Report a problem | ||
| 5/5/2011 | Listed for sale | $149,000$117/sqft |
Source: Baird & Warner - Fox Valley #07568642 Report a problem | ||
| 4/9/2011 | Pending sale | $149,000$117/sqft |
Source: Baird & Warner - Fox Valley #07568642 Report a problem | ||
| 4/8/2011 | Price change | $149,000-0.7%$117/sqft |
Source: Baird & Warner - Fox Valley #07568642 Report a problem | ||
| 3/5/2011 | Listed for sale | $150,000$117/sqft |
Source: Baird & Warner - Fox Valley #07568642 Report a problem | ||
| 10/9/2010 | Pending sale | $150,000$117/sqft |
Source: Baird & Warner - Fox Valley #07568642 Report a problem | ||
| 9/16/2010 | Price change | $150,000-3.2%$117/sqft |
Source: Baird & Warner - Fox Valley #07568642 Report a problem | ||
| 9/11/2010 | Price change | $154,900-3.1%$121/sqft |
Source: Baird & Warner - Fox Valley #07568642 Report a problem | ||
| 7/24/2010 | Price change | $159,900-3.1%$125/sqft |
Source: Baird & Warner - Fox Valley #07568642 Report a problem | ||
| 7/2/2010 | Listed for sale | $165,000+35.8%$129/sqft |
Source: Baird & Warner - Fox Valley #07568642 Report a problem | ||
| 1/3/2001 | Sold | $121,500$95/sqft |
Source: Public Record Report a problem | ||
Public tax history
| Year | Property taxes | Tax assessment |
|---|---|---|
| 2025 | $5,734 +4.5% | $83,159 +8.6% |
| 2024 | $5,490 +5.2% | $76,595 +10.7% |
| 2023 | $5,217 +5.4% | $69,198 +9.7% |
| 2022 | $4,951 +4.7% | $63,097 +7% |
| 2021 | $4,728 +3% | $58,991 +4.7% |
| 2020 | $4,589 +3.1% | $56,316 +5% |
| 2019 | $4,450 +1.1% | $53,645 +6.1% |
| 2018 | $4,403 +2.5% | $50,537 +5.8% |
| 2017 | $4,297 -9.1% | $47,776 +7.8% |
| 2016 | $4,727 | $44,323 +9.1% |
| 2015 | -- | $40,626 +1.3% |
| 2014 | -- | $40,124 -2.6% |
| 2013 | -- | $41,182 -7.4% |
| 2012 | -- | $44,483 -10.7% |
| 2011 | -- | $49,796 -4.2% |
| 2010 | -- | $51,963 -6.7% |
| 2009 | -- | $55,706 |
| 2008 | -- | $55,706 +3.3% |
| 2007 | -- | $53,916 +4.2% |
| 2006 | -- | $51,748 +6.5% |
| 2005 | -- | $48,594 +6.8% |
| 2004 | -- | $45,517 +7.8% |
| 2003 | -- | $42,228 +16.7% |
| 2002 | -- | $36,193 +7.5% |
| 2001 | -- | $33,683 +5.1% |
| 2000 | -- | $32,055 |
Find assessor info on the county website
Monthly payment
Est. payment
Payment breakdown
Explore the cost of this home by adjusting the details. Changes won't be saved.Climate risks
Neighborhood: Grant Park
Nearby schools
Schools provided by the listing agent
- District: 46
Source: MRED as distributed by MLS GRID. This data may not be complete. We recommend contacting the local school district to confirm school assignments for this home.
Similar homes
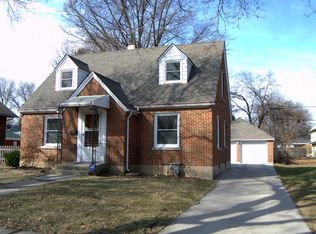
- $339,0003 bd2 ba984 sqft1406 Kaskaskia Ave, Elgin, IL 60123Active
 MLS ID #12764125, Joy Pyszka, Keller Williams Inspire. MRED as distributed by MLS GRID
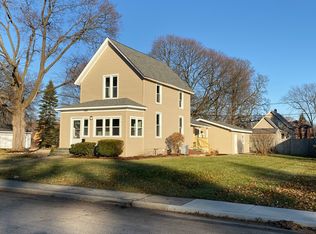
 - $279,0004 bd1 ba1.4k sqft132 S Weston Ave, Elgin, IL 60123Active
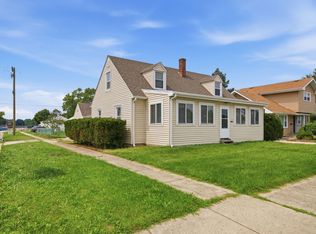 MLS ID #12759721, Mayra Gallardo, Realty of America, LLC. MRED as distributed by MLS GRID
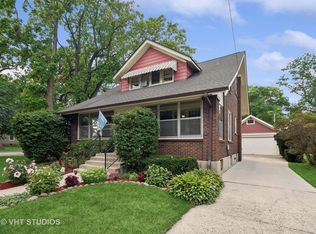
 - $309,0002 bd1 ba996 sqft207 2nd St, Elgin, IL 60123Active
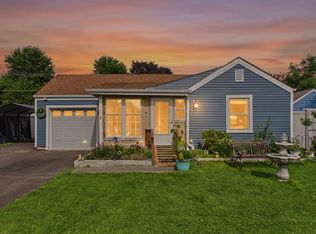 MLS ID #12723101, Georgiana Iwas, Coldwell Banker Realty. MRED as distributed by MLS GRID
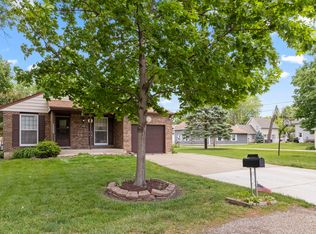
 - $299,9003 bd1 ba1.4k sqft506 Barrett St, Elgin, IL 60120Re-activated
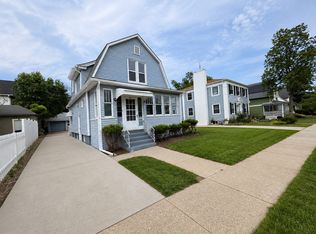 MLS ID #12750216, Jesus Perez, Realty of America, LLC. MRED as distributed by MLS GRID
