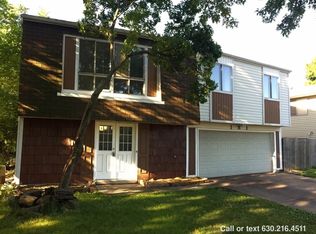
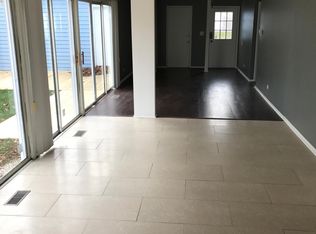
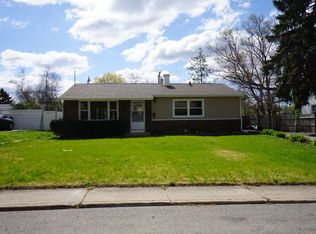
Welcome to this well-maintained home offering a comfortable layout and modern updates throughout. This property features 3 bedrooms and 1.5 baths, providing a functional and inviting space for everyday living. The main level includes a bright living room that flows into a spacious dining area and a modernized kitchen ample cabinetry, and plenty of counter space. The primary bedroom offers generous closet storage, with two additional bedrooms that can serve as guest rooms, home office, or flex space. Enjoy additional versatility with a partially finished lower level, ideal for a recreation room, gym, or extra living area. The fenced backyard provides a private outdoor space with a patio perfect for relaxing or entertaining. An attached garage adds convenience for parking and storage. Located in a quiet neighborhood close to parks, shopping, and major roadways, this home combines practicality and value in one great package. Move-in ready and ready to enjoy!
Contingent
Price cut: $10K (8/28)
$300,000
149 Highbury Dr, Elgin, IL 60120
3beds
1,556sqft
Single Family Residence
Built in 1975
5,846 Square Feet Lot
$-- Zestimate®
$193/sqft
$-- HOA
What's special
- 377 days
- 27
- 0
Zillow last checked:
Listing updated:
Listed by:
Michael Scanlon (773)630-9205,
eXp Realty,
Steven Burke 630-699-2526,
eXp Realty
Source: MRED as distributed by MLS GRID,MLS#: 12490805
Facts & features
Interior
Bedrooms & bathrooms
- Bedrooms: 3
- Bathrooms: 2
- Full bathrooms: 1
- 1/2 bathrooms: 1
Rooms
- Room types: Foyer
Primary bedroom
- Level: Second
- Area: 154 Square Feet
- Dimensions: 14X11
Bedroom 2
- Level: Second
- Area: 110 Square Feet
- Dimensions: 11X10
Bedroom 3
- Level: Second
- Area: 99 Square Feet
- Dimensions: 11X9
Dining room
- Level: Main
- Area: 88 Square Feet
- Dimensions: 11X8
Family room
- Level: Lower
- Area: 220 Square Feet
- Dimensions: 20X11
Foyer
- Level: Main
- Area: 49 Square Feet
- Dimensions: 7X7
Kitchen
- Level: Main
- Area: 99 Square Feet
- Dimensions: 11X9
Living room
- Level: Main
- Area: 143 Square Feet
- Dimensions: 13X11
Heating
- Natural Gas, Forced Air
Cooling
- Central Air
Features
- Basement: None
Interior area
- Total structure area: 0
- Total interior livable area: 1,556 sqft
Property
Parking
- Total spaces: 2
- Parking features: Yes, Garage Owned, Attached, Garage
- Attached garage spaces: 2
Accessibility
- Accessibility features: No Disability Access
Features
- Stories: 2
Lot
- Size: 5,846 Square Feet
Details
- Parcel number: 06182190140000
- Special conditions: None
Construction
Type & style
- Home type: SingleFamily
- Property subtype: Single Family Residence
Materials
- Aluminum Siding, Brick
Condition
- New construction: No
- Year built: 1975
Utilities & green energy
- Sewer: Public Sewer
- Water: Public
Community & HOA
HOA
- Services included: None
Location
- Region: Elgin
Financial & listing details
- Price per square foot: $193/sqft
- Tax assessed value: $14,295
- Annual tax amount: $5,090
- Date on market: 10/9/2025
- Ownership: Fee Simple
Estimated market value
Not available
Estimated sales range
Not available
$2,501/mo
Price history
| Date | Event | Price |
|---|---|---|
| 9/17/2026 | Contingent | $300,000$193/sqft |
Source:  MRED as distributed by MLS GRID #12490805 Report a problem MRED as distributed by MLS GRID #12490805 Report a problem | ||
| 8/28/2026 | Price change | $300,000-3.2%$193/sqft |
Source: MRED as distributed by MLS GRID #12490805 Report a problem | ||
| 8/12/2026 | Listed for sale | $310,000$199/sqft |
Source: MRED as distributed by MLS GRID #12490805 Report a problem | ||
| 8/12/2026 | Contingent | $310,000$199/sqft |
Source: MRED as distributed by MLS GRID #12490805 Report a problem | ||
| 7/24/2026 | Listed for sale | $310,000$199/sqft |
Source: MRED as distributed by MLS GRID #12490805 Report a problem | ||
| 6/12/2026 | Contingent | $310,000$199/sqft |
Source: MRED as distributed by MLS GRID #12490805 Report a problem | ||
| 5/31/2026 | Listed for sale | $310,000$199/sqft |
Source: MRED as distributed by MLS GRID #12490805 Report a problem | ||
| 5/20/2026 | Contingent | $310,000$199/sqft |
Source: MRED as distributed by MLS GRID #12490805 Report a problem | ||
| 4/17/2026 | Listed for sale | $310,000$199/sqft |
Source: MRED as distributed by MLS GRID #12490805 Report a problem | ||
| 4/6/2026 | Contingent | $310,000$199/sqft |
Source: MRED as distributed by MLS GRID #12490805 Report a problem | ||
| 2/16/2026 | Listed for sale | $310,000$199/sqft |
Source: MRED as distributed by MLS GRID #12490805 Report a problem | ||
| 2/7/2026 | Contingent | $310,000$199/sqft |
Source: MRED as distributed by MLS GRID #12490805 Report a problem | ||
| 2/1/2026 | Price change | $310,000-1%$199/sqft |
Source: MRED as distributed by MLS GRID #12490805 Report a problem | ||
| 1/9/2026 | Price change | $313,000-1.9%$201/sqft |
Source: MRED as distributed by MLS GRID #12490805 Report a problem | ||
| 12/5/2025 | Price change | $319,000-3%$205/sqft |
Source: MRED as distributed by MLS GRID #12490805 Report a problem | ||
| 11/8/2025 | Price change | $329,000-2.1%$211/sqft |
Source: MRED as distributed by MLS GRID #12490805 Report a problem | ||
| 10/9/2025 | Listed for sale | $336,000+217%$216/sqft |
Source: MRED as distributed by MLS GRID #12490805 Report a problem | ||
| 7/3/2019 | Listing removed | $1,615$1/sqft |
Source: FirstKey Homes Corporate Report a problem | ||
| 6/8/2019 | Price change | $1,615-0.6%$1/sqft |
Source: FirstKey Homes Corporate Report a problem | ||
| 5/29/2019 | Price change | $1,625-1.2%$1/sqft |
Source: FirstKey Homes Corporate Report a problem | ||
| 4/20/2019 | Price change | $1,645+0.6%$1/sqft |
Source: FirstKey Homes Corporate Report a problem | ||
| 4/8/2019 | Listed for rent | $1,635+5.8%$1/sqft |
Source: FirstKey Homes Corporate Report a problem | ||
| 4/17/2018 | Listing removed | $1,545$1/sqft |
Source: Invitation Homes Report a problem | ||
| 2/7/2018 | Price change | $1,545+0.7%$1/sqft |
Source: Invitation Homes Report a problem | ||
| 1/26/2018 | Listed for rent | $1,535$1/sqft |
Source: Invitation Homes Report a problem | ||
| 3/12/2013 | Sold | $106,000$68/sqft |
Source: MRED as distributed by MLS GRID #08264596 Report a problem | ||
Public tax history
| Year | Property taxes | Tax assessment |
|---|---|---|
| 2014 | $4,864 +26.7% | $14,295 |
| 2013 | $3,839 -12.8% | $14,295 -16.9% |
| 2012 | $4,405 +3.9% | $17,196 |
| 2011 | $4,240 -2.4% | $17,196 |
| 2010 | $4,343 +0.3% | $17,196 -12.8% |
| 2009 | $4,332 +4.5% | $19,714 -7% |
| 2008 | $4,148 +3.2% | $21,198 |
| 2007 | $4,020 +28.1% | $21,198 +19.4% |
| 2006 | $3,139 -21.9% | $17,755 |
| 2005 | $4,021 +1.9% | $17,755 |
| 2004 | $3,945 +17.5% | $17,755 +25.9% |
| 2003 | $3,359 | $14,105 |
Find assessor info on the county website
Monthly payment
Est. payment
Payment breakdown
Explore the cost of this home by adjusting the details. Changes won't be saved.Climate risks
Neighborhood: 60120
Nearby schools
Schools provided by the listing agent
- District: 46
Source: MRED as distributed by MLS GRID. This data may not be complete. We recommend contacting the local school district to confirm school assignments for this home.

Similar homes
- $285,0003 bd2 ba1.2k sqft524 Lavoie Ave, Elgin, IL 60120New
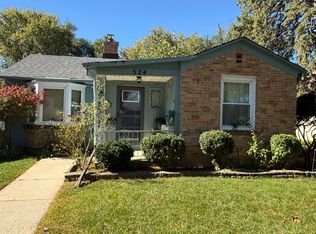 MLS ID #12788375, Juan Rivera, HomeSmart Connect LLC. MRED as distributed by MLS GRID
 - $340,0003 bd3 ba1.7k sqft725 Littleton Trl #50-4, Elgin, IL 60120Active
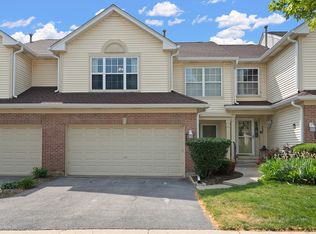 MLS ID #12745051, Guljit Singh, CSC,SFR, Statewide Home Realty Inc. MRED as distributed by MLS GRID
 - $310,9003 bd1 ba2k sqft360 Tee Ln, Carpentersville, IL 60110Active
 MLS ID #12714720, David Sengun, HomeSmart Connect LLC. MRED as distributed by MLS GRID
 - $320,0003 bd2 ba975 sqft108 Mora Rd, Carpentersville, IL 60110Active
 MLS ID #12783439, Larry Hines, RE/MAX Horizon. MRED as distributed by MLS GRID
