Beautiful remodeled ready to move in duplex with hardwood floors throughout. Gorgeous fireplace for your winter nights. Beautiful kitchen with Stainless steel appliance and Deck overlooking beautiful big yard for family and friends gatherings. This is a must see home!!! Minutes away from shopping, Restaurants, Schools and highways...
Active
$349,900
1330 Todd Farm Dr, Elgin, IL 60123
3beds
1,400sqft
Duplex, Single Family Residence
Built in 1967
-- sqft lot
$345,600 Zestimate®
$250/sqft
$-- HOA
What's special
Gorgeous fireplaceHardwood floors throughout
- 64 days
- 431
- 8
Zillow last checked:
Listing updated:
Listed by:
Layla Benjamin 847-699-8177,
ARNI Realty Incorporated
Source: MRED as distributed by MLS GRID,MLS#: 12697021
Facts & features
Interior
Bedrooms & bathrooms
- Bedrooms: 3
- Bathrooms: 2
- Full bathrooms: 2
Rooms
- Room types: No additional rooms
Primary bedroom
- Features: Flooring (Hardwood)
- Level: Second
- Area: 196 Square Feet
- Dimensions: 14X14
Bedroom 2
- Features: Flooring (Hardwood)
- Level: Second
- Area: 120 Square Feet
- Dimensions: 10X12
Bedroom 3
- Features: Flooring (Ceramic Tile)
- Level: Lower
- Area: 121 Square Feet
- Dimensions: 11X11
Dining room
- Features: Flooring (Hardwood)
- Level: Second
- Area: 112 Square Feet
- Dimensions: 8X14
Family room
- Features: Flooring (Ceramic Tile)
- Level: Lower
- Area: 352 Square Feet
- Dimensions: 16X22
Kitchen
- Features: Kitchen (Eating Area-Breakfast Bar, Galley)
- Level: Second
- Area: 120 Square Feet
- Dimensions: 8X15
Living room
- Features: Flooring (Hardwood)
- Level: Second
- Area: 168 Square Feet
- Dimensions: 12X14
Heating
- Forced Air
Cooling
- Central Air
Appliances
- Included: Range, Microwave, Dishwasher, Refrigerator
Features
- Basement: Finished,Full,Walk-Out Access
Interior area
- Total structure area: 0
- Total interior livable area: 1,400 sqft
Property
Parking
- Total spaces: 1.5
- Parking features: Concrete, Yes, Attached, Garage
- Attached garage spaces: 1.5
Accessibility
- Accessibility features: No Disability Access
Lot
- Size: 6,300 Square Feet
- Dimensions: 70X90
Details
- Parcel number: 0603403035
- Special conditions: List Broker Must Accompany
Construction
Type & style
- Home type: MultiFamily
- Property subtype: Duplex, Single Family Residence
Materials
- Aluminum Siding
Condition
- New construction: No
- Year built: 1967
- Major remodel year: 2021
Utilities & green energy
- Sewer: Public Sewer
- Water: Lake Michigan
Community & HOA
HOA
- Services included: None
Location
- Region: Elgin
Financial & listing details
- Price per square foot: $250/sqft
- Tax assessed value: $204,054
- Annual tax amount: $4,373
- Date on market: 7/7/2026
- Ownership: Fee Simple
Estimated market value
$345,600
$328,000 - $363,000
$2,043/mo
Price history
| Date | Event | Price |
|---|---|---|
| 7/7/2026 | Listed for sale | $349,900+9.4%$250/sqft |
Source:  MRED as distributed by MLS GRID #12697021 Report a problem MRED as distributed by MLS GRID #12697021 Report a problem | ||
| 6/6/2025 | Listing removed | $319,900$229/sqft |
Source: MRED as distributed by MLS GRID #12382350 Report a problem | ||
| 6/3/2025 | Listed for sale | $319,900$229/sqft |
Source: MRED as distributed by MLS GRID #12382350 Report a problem | ||
| 8/23/2024 | Listing removed | $319,900$229/sqft |
Source: MRED as distributed by MLS GRID #12136472 Report a problem | ||
| 8/13/2024 | Listed for sale | $319,900+146.1%$229/sqft |
Source: MRED as distributed by MLS GRID #12136472 Report a problem | ||
| 7/1/2019 | Sold | $130,000$93/sqft |
Source: Public Record Report a problem | ||
Public tax history
| Year | Property taxes | Tax assessment |
|---|---|---|
| 2025 | $4,579 +4.7% | $68,018 +8.6% |
| 2024 | $4,373 +5.6% | $62,649 +10.7% |
| 2023 | $4,143 +4.8% | $56,599 +9.7% |
| 2022 | $3,955 +4.9% | $51,609 +7% |
| 2021 | $3,769 +3.2% | $48,250 +4.8% |
| 2020 | $3,654 +3.3% | $46,062 +5% |
| 2019 | $3,538 +1.3% | $43,877 +6.1% |
| 2018 | $3,493 | $41,335 |
Find assessor info on the county website
Monthly payment
Est. payment
Payment breakdown
Explore the cost of this home by adjusting the details. Changes won't be saved.Climate risks
Neighborhood: Century Oaks
Nearby schools
Schools provided by the listing agent
- District: 46
Source: MRED as distributed by MLS GRID. This data may not be complete. We recommend contacting the local school district to confirm school assignments for this home.

Similar homes
- $299,9003 bd2 ba1k sqft610 McClure Ave, Elgin, IL 60123New
 MLS ID #12754322, Graciela Martinez, Epic Real Estate Group. MRED as distributed by MLS GRID
 - $330,9004 bd3 ba1.8k sqft134 Neutrenton Ave, Elgin, IL 60120Active
 MLS ID #12744115, Irma Quintero, Luna Realty Group. MRED as distributed by MLS GRID
 - $339,0003 bd3 ba1.9k sqft995 Reserve Dr, Elgin, IL 60124Price Change
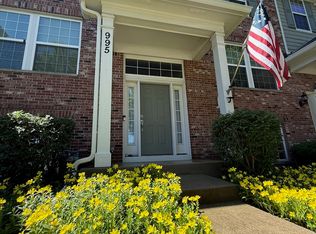 MLS ID #12732907, Kimberly Herman, Capi Realty Group, LLC. MRED as distributed by MLS GRID
 - $350,0003 bd1 ba1.2k sqft2815 Skyline Dr, Crystal Lake, IL 60012Active
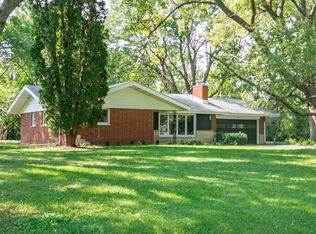 MLS ID #12714749, Karen Streelman, eXp Realty. MRED as distributed by MLS GRID
