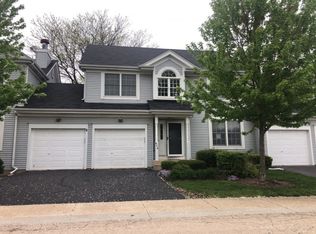
Beautiful 3 bedroom, 1 1/2 bath end unit townhome with full finished basement in Hunters Fields Common Subdivision. Stunning 2 story entrance with 9 ft ceilings on the main floor. Updated kitchen w/stainless steel appliances (fridge & dishwasher were replaced within last 2 years), plenty of counter space & cabinets. Newer vinyl plank flooring throughout the main level & basement including life time warranty. Spacious dining/living room w/2 sided fireplace. Three nice sized bedrooms on 2nd level, all with ample closet space & that share a full updated bath w/double sinks! Upstairs was recarpeted 2 years ago. Upgraded light fixtures throughout the home! Private patio. 2 car attached garage! Perfect location! Close to downtown, parks, schools, shopping & train. An absolute must see!
Active
$347,500
806 Derby Crse, Saint Charles, IL 60174
3beds
1,329sqft
Townhouse, Single Family Residence
Built in 1994
-- sqft lot
$352,300 Zestimate®
$261/sqft
$100/mo HOA
What's special
Full finished basementPrivate patioAmple closet space
- 12 days
- 940
- 30
Likely to sell faster than
Zillow last checked:
Listing updated:
Listed by:
Missy Roder 630-461-5214,
Royal Service Realty Home Sweet Home
Source: MRED as distributed by MLS GRID,MLS#: 12741791
Facts & features
Interior
Bedrooms & bathrooms
- Bedrooms: 3
- Bathrooms: 2
- Full bathrooms: 1
- 1/2 bathrooms: 1
Rooms
- Room types: No additional rooms
Primary bedroom
- Features: Flooring (Carpet), Window Treatments (Blinds, Curtains/Drapes)
- Level: Second
- Area: 156 Square Feet
- Dimensions: 13X12
Bedroom 2
- Features: Flooring (Carpet), Window Treatments (Blinds, Curtains/Drapes)
- Level: Second
- Area: 132 Square Feet
- Dimensions: 12X11
Bedroom 3
- Features: Flooring (Carpet), Window Treatments (Blinds, Curtains/Drapes)
- Level: Second
- Area: 100 Square Feet
- Dimensions: 10X10
Dining room
- Features: Flooring (Vinyl), Window Treatments (Blinds)
- Level: Main
- Area: 108 Square Feet
- Dimensions: 12X09
Family room
- Features: Flooring (Vinyl)
- Level: Basement
- Area: 450 Square Feet
- Dimensions: 30X15
Kitchen
- Features: Flooring (Vinyl), Window Treatments (Blinds)
- Level: Main
- Area: 90 Square Feet
- Dimensions: 10X09
Living room
- Features: Flooring (Vinyl), Window Treatments (Blinds, Curtains/Drapes)
- Level: Main
- Area: 270 Square Feet
- Dimensions: 18X15
Heating
- Natural Gas, Forced Air
Cooling
- Central Air
Appliances
- Included: Range, Microwave, Dishwasher, Refrigerator, Washer, Dryer, Disposal, Stainless Steel Appliance(s), Water Softener Owned, Humidifier
- Laundry: Gas Dryer Hookup, In Unit, Sink
Features
- Storage
- Windows: Screens
- Basement: Finished,Full
- Number of fireplaces: 1
- Fireplace features: Double Sided, Gas Log, Gas Starter, Living Room
- Common walls with other units/homes: End Unit
Interior area
- Total structure area: 1,877
- Total interior livable area: 1,329 sqft
- Finished area below ground: 450
Property
Parking
- Total spaces: 2
- Parking features: Asphalt, Garage Door Opener, Yes, Garage Owned, Attached, Garage
- Attached garage spaces: 2
- Has uncovered spaces: Yes
Accessibility
- Accessibility features: No Disability Access
Features
- Patio & porch: Patio
- Has view: Yes
- View description: Water
- Has water view: Yes
- Water view: Water
Lot
- Dimensions: 58 X 74 X 61 X 77
- Features: Landscaped
Details
- Parcel number: 0926231023
- Special conditions: None
- Other equipment: Water-Softener Owned, TV-Cable, Ceiling Fan(s), Sump Pump
Construction
Type & style
- Home type: Townhouse
- Property subtype: Townhouse, Single Family Residence
Materials
- Aluminum Siding
- Foundation: Concrete Perimeter
- Roof: Asphalt
Condition
- New construction: No
- Year built: 1994
Details
- Builder model: DUNSTON
Utilities & green energy
- Sewer: Public Sewer
- Water: Public
Community & HOA
Community
- Subdivision: Hunters Fields Commons
HOA
- Has HOA: Yes
- Services included: Lawn Care, Snow Removal
- HOA fee: $100 monthly
Location
- Region: Saint Charles
Financial & listing details
- Price per square foot: $261/sqft
- Tax assessed value: $292,926
- Annual tax amount: $6,287
- Date on market: 8/26/2026
- Ownership: Fee Simple w/ HO Assn.
Estimated market value
$352,300
$335,000 - $370,000
$2,635/mo
Price history
| Date | Event | Price |
|---|---|---|
| 8/26/2026 | Listed for sale | $347,500+28.7%$261/sqft |
Source:  MRED as distributed by MLS GRID #12741791 Report a problem MRED as distributed by MLS GRID #12741791 Report a problem | ||
| 10/4/2021 | Sold | $270,000-1.8%$203/sqft |
Source: MRED as distributed by MLS GRID #11181381 Report a problem | ||
| 9/1/2021 | Contingent | $274,900$207/sqft |
Source: MRED as distributed by MLS GRID #11181381 Report a problem | ||
| 8/18/2021 | Price change | $274,900-1.8%$207/sqft |
Source: MRED as distributed by MLS GRID #11181381 Report a problem | ||
| 8/6/2021 | Listed for sale | $279,900+30.2%$211/sqft |
Source: MRED as distributed by MLS GRID #11181381 Report a problem | ||
| 5/17/2019 | Sold | $215,000-2.2%$162/sqft |
Source: MRED as distributed by MLS GRID #10298476 Report a problem | ||
| 3/26/2019 | Pending sale | $219,900$165/sqft |
Source: Keller Williams Inspire #10298476 Report a problem | ||
| 3/21/2019 | Price change | $219,900-0.9%$165/sqft |
Source: Keller Williams Inspire #10298476 Report a problem | ||
| 2/25/2019 | Pending sale | $221,900$167/sqft |
Source: Keller Williams Inspire #10166149 Report a problem | ||
| 2/19/2019 | Price change | $221,900-1.8%$167/sqft |
Source: Keller Williams Inspire #10166149 Report a problem | ||
| 1/31/2019 | Price change | $225,900-1.7%$170/sqft |
Source: Keller Williams Inspire #10166149 Report a problem | ||
| 1/7/2019 | Listed for sale | $229,900+36.8%$173/sqft |
Source: Keller Williams Inspire #10166149 Report a problem | ||
| 4/23/2014 | Sold | $168,000-1.1%$126/sqft |
Source: Public Record Report a problem | ||
| 2/14/2014 | Price change | $169,900-1.7%$128/sqft |
Source: Coldwell Banker Residential Brokerage - St Charles #08530811 Report a problem | ||
| 2/5/2014 | Listed for sale | $172,900-22.6%$130/sqft |
Source: Coldwell Banker Residential #08530811 Report a problem | ||
| 3/1/2006 | Sold | $223,500+17.6%$168/sqft |
Source: Public Record Report a problem | ||
| 12/22/2003 | Sold | $190,000$143/sqft |
Source: Public Record Report a problem | ||
Public tax history
| Year | Property taxes | Tax assessment |
|---|---|---|
| 2025 | $6,287 -5.1% | $97,642 +0.4% |
| 2024 | $6,623 +4.7% | $97,216 +11.7% |
| 2023 | $6,324 +13.7% | $87,010 +16.2% |
| 2022 | $5,564 +4.3% | $74,909 +4.9% |
| 2021 | $5,334 +1.2% | $71,403 +1.9% |
| 2020 | $5,273 +1.9% | $70,071 +2% |
| 2019 | $5,174 +6.8% | $68,683 +6.7% |
| 2018 | $4,843 +2.9% | $64,389 +3.5% |
| 2017 | $4,708 -14.1% | $62,188 +3.6% |
| 2016 | $5,481 | $60,004 +5.1% |
| 2015 | -- | $57,101 +5.4% |
| 2014 | -- | $54,201 -4% |
| 2013 | -- | $56,438 -9% |
| 2012 | -- | $62,018 -3.7% |
| 2011 | -- | $64,396 -7.9% |
| 2010 | -- | $69,941 -6.9% |
| 2009 | -- | $75,156 -0.1% |
| 2008 | -- | $75,233 +3.1% |
| 2007 | -- | $72,938 +6.8% |
| 2006 | -- | $68,273 +4.1% |
| 2005 | -- | $65,581 +7.8% |
| 2004 | -- | $60,842 +5.1% |
| 2003 | -- | $57,888 +8.1% |
| 2002 | -- | $53,535 +4.3% |
| 2001 | -- | $51,326 +0.8% |
| 2000 | -- | $50,922 |
Find assessor info on the county website
Monthly payment
Est. payment
Payment breakdown
Explore the cost of this home by adjusting the details. Changes won't be saved.Climate risks
Neighborhood: 60174
Nearby schools
Schools provided by the listing agent
- Middle: Wredling Middle School
- High: St Charles East High School
- District: 303
Source: MRED as distributed by MLS GRID. This data may not be complete. We recommend contacting the local school district to confirm school assignments for this home.
Similar homes
- $389,9002 bd3 ba1.4k sqft1826 Lucylle Ct, Saint Charles, IL 60174Active
 MLS ID #12734931, Misael Chacon, Beycome Brokerage Realty LLC. MRED as distributed by MLS GRID
 - $474,9004 bd3 ba1.7k sqft1581 Madison Ave, St Charles, IL 60174Active
 MLS ID #12744919, James Diestel, Fulton Grace Realty. MRED as distributed by MLS GRID
 - $350,0003 bd3 ba1.7k sqft725 Littleton Trl #50-4, Elgin, IL 60120Price Change
 MLS ID #12745051, Guljit Singh, CSC,SFR, Statewide Home Realty Inc. MRED as distributed by MLS GRID
 - $389,9003 bd2 ba1k sqft29W313 Ray Ave, West Chicago, IL 60185Active
 MLS ID #12745060, Javier Andujar, eXp Realty. MRED as distributed by MLS GRID
