Welcome to 7019 Chestnut St., Hanover Park! This house is freshly painted and move-in ready. Enjoy a convenient location close to shopping, dining, parks, schools, transportation, and major highways. Whether you're a first-time buyer, growing family, or investor, this home is ready to welcome its next owner. Don't miss the opportunity to see all that this property has to offer with 4 bedrooms and 2 baths. Fenced backyard. AC replaced in 2018. Roof and siding in 2017. -Schedule your private showing today!.
Contingent
$349,900
7019 Chestnut St, Hanover Park, IL 60133
4beds
1,150sqft
Single Family Residence
Built in 1969
7,840 Square Feet Lot
$349,400 Zestimate®
$304/sqft
$-- HOA
What's special
Fenced backyardFreshly painted
- 45 days
- 437
- 44
Zillow last checked:
Listing updated:
Listed by:
Eddie Quintana-Garcia 847-809-5634,
Netgar Investments, Inc
Source: MRED as distributed by MLS GRID,MLS#: 12742499
Facts & features
Interior
Bedrooms & bathrooms
- Bedrooms: 4
- Bathrooms: 2
- Full bathrooms: 2
Rooms
- Room types: No additional rooms
Primary bedroom
- Features: Flooring (Wood Laminate)
- Level: Second
- Area: 140 Square Feet
- Dimensions: 10X14
Bedroom 2
- Features: Flooring (Wood Laminate)
- Level: Second
- Area: 120 Square Feet
- Dimensions: 10X12
Bedroom 3
- Features: Flooring (Wood Laminate)
- Level: Lower
- Area: 110 Square Feet
- Dimensions: 10X11
Bedroom 4
- Features: Flooring (Wood Laminate)
- Level: Lower
- Area: 110 Square Feet
- Dimensions: 10X11
Family room
- Features: Flooring (Wood Laminate)
- Level: Second
- Area: 165 Square Feet
- Dimensions: 15X11
Kitchen
- Features: Flooring (Wood Laminate)
- Level: Second
- Area: 72 Square Feet
- Dimensions: 9X8
Laundry
- Features: Flooring (Vinyl)
- Level: Lower
- Area: 36 Square Feet
- Dimensions: 6X6
Living room
- Features: Flooring (Wood Laminate)
- Level: Second
- Area: 176 Square Feet
- Dimensions: 16X11
Heating
- Natural Gas
Cooling
- Central Air
Appliances
- Included: Range, Microwave, Refrigerator
- Laundry: In Unit
Features
- Basement: Finished,Daylight
Interior area
- Total structure area: 0
- Total interior livable area: 1,150 sqft
Property
Parking
- Total spaces: 2
- Parking features: Asphalt, Garage Door Opener, Yes, Garage Owned, Attached, Garage
- Attached garage spaces: 2
- Has uncovered spaces: Yes
Accessibility
- Accessibility features: No Disability Access
Features
- Patio & porch: Deck, Patio, Porch
- Fencing: Fenced
Lot
- Size: 7,840 Square Feet
Details
- Parcel number: 06361120070000
- Special conditions: None
Construction
Type & style
- Home type: SingleFamily
- Property subtype: Single Family Residence
Materials
- Vinyl Siding
- Roof: Asphalt
Condition
- New construction: No
- Year built: 1969
Utilities & green energy
- Electric: Circuit Breakers
- Sewer: Public Sewer
- Water: Public
Community & HOA
Community
- Features: Park, Sidewalks, Street Lights, Street Paved
HOA
- Services included: None
Location
- Region: Hanover Park
Financial & listing details
- Price per square foot: $304/sqft
- Tax assessed value: $240,000
- Annual tax amount: $7,090
- Date on market: 8/25/2026
- Ownership: Fee Simple
Estimated market value
$349,400
$332,000 - $367,000
$2,822/mo
Price history
| Date | Event | Price |
|---|---|---|
| 9/24/2026 | Contingent | $349,900$304/sqft |
Source:  MRED as distributed by MLS GRID #12742499 Report a problem MRED as distributed by MLS GRID #12742499 Report a problem | ||
| 9/21/2026 | Listed for sale | $349,900$304/sqft |
Source: MRED as distributed by MLS GRID #12742499 Report a problem | ||
| 9/14/2026 | Contingent | $349,900$304/sqft |
Source: MRED as distributed by MLS GRID #12742499 Report a problem | ||
| 8/25/2026 | Listed for sale | $349,900+55.5%$304/sqft |
Source: MRED as distributed by MLS GRID #12742499 Report a problem | ||
| 10/29/2022 | Listing removed | -- |
Source: Zillow Rental Manager Report a problem | ||
| 10/25/2022 | Listed for rent | $2,500$2/sqft |
Source: Zillow Rental Manager Report a problem | ||
| 10/12/2022 | Sold | $225,000$196/sqft |
Source: Public Record Report a problem | ||
| 6/23/2022 | Listing removed | -- |
Source: MRED as distributed by MLS GRID #11370183 Report a problem | ||
| 4/12/2022 | Contingent | $225,000$196/sqft |
Source: MRED as distributed by MLS GRID #11370183 Report a problem | ||
| 4/8/2022 | Listed for sale | $225,000-3.2%$196/sqft |
Source: MRED as distributed by MLS GRID #11370183 Report a problem | ||
| 5/16/2005 | Sold | $232,500+111.4%$202/sqft |
Source: Public Record Report a problem | ||
| 6/12/1998 | Sold | $110,000$96/sqft |
Source: Public Record Report a problem | ||
Public tax history
| Year | Property taxes | Tax assessment |
|---|---|---|
| 2024 | $7,835 +2.9% | $24,000 |
| 2023 | $7,610 +19.7% | $24,000 |
| 2022 | $6,357 +64.9% | $24,000 +77.9% |
| 2021 | $3,856 -1.4% | $13,491 |
| 2020 | $3,911 +0.4% | $13,491 -10% |
| 2019 | $3,896 -19.7% | $14,990 -8.2% |
| 2018 | $4,853 +0.5% | $16,330 |
| 2017 | $4,828 -0.6% | $16,330 |
| 2016 | $4,857 +4.1% | $16,330 +10.3% |
| 2015 | $4,665 +1.6% | $14,799 |
| 2014 | $4,594 +3.8% | $14,799 |
| 2013 | $4,424 -9.4% | $14,799 -16.7% |
| 2012 | $4,881 +8% | $17,757 |
| 2011 | $4,520 -3.2% | $17,757 |
| 2010 | $4,668 +5.7% | $17,757 -15.6% |
| 2009 | $4,415 +5.5% | $21,034 -7% |
| 2008 | $4,186 +2.3% | $22,618 |
| 2007 | $4,093 -2.3% | $22,618 +25% |
| 2006 | $4,188 +0.1% | $18,098 |
| 2005 | $4,184 +38.6% | $18,098 |
| 2004 | $3,020 -3.1% | $18,098 +22.8% |
| 2003 | $3,115 +7.8% | $14,733 |
| 2002 | $2,890 -2.5% | $14,733 |
| 2001 | $2,964 +2.6% | $14,733 +21.9% |
| 2000 | $2,890 +2% | $12,088 |
| 1999 | $2,832 | $12,088 |
Find assessor info on the county website
Monthly payment
Est. payment
Payment breakdown
Explore the cost of this home by adjusting the details. Changes won't be saved.Climate risks
Neighborhood: 60133
Nearby schools
Schools provided by the listing agent
- Elementary: Ontarioville Elementary School
- Middle: Tefft Middle School
- High: Bartlett High School
- District: 46
Source: MRED as distributed by MLS GRID. This data may not be complete. We recommend contacting the local school district to confirm school assignments for this home.
Similar homes
- $419,9004 bd2 ba1.1k sqft508 Bristol Ln, Schaumburg, IL 60194New
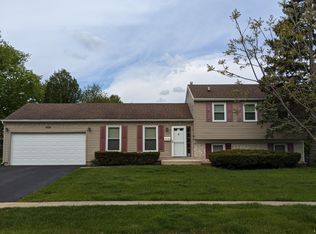 MLS ID #12781983, Omar Adil, United Real Estate - Chicago. MRED as distributed by MLS GRID
 - $300,0003 bd1 ba1k sqft206 Judy Ln, Streamwood, IL 60107New
 MLS ID #12778901, Lorena Ramirez-Carrillo, YUB Realty Inc. MRED as distributed by MLS GRID
 - $399,0003 bd2 ba1.1k sqft614 Oriole Dr, Streamwood, IL 60107Active
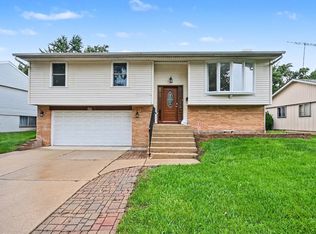 MLS ID #12772013, Ashley Arzer, Redfin Corporation. MRED as distributed by MLS GRID
 - $349,0003 bd2 ba1.3k sqft136 Virginia Ct, Streamwood, IL 60107Active
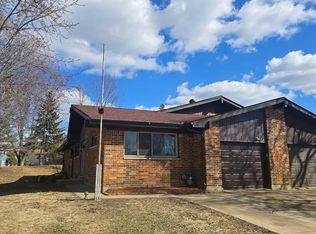 MLS ID #12766927, Nikita Doroff, Hometown Real Estate Group LLC. MRED as distributed by MLS GRID
