Rare opportunity directly across from Cornish Park and the Fox River. This spacious 4-bedroom home blends the craftsmanship of an older build with a layout suited to today's buyers. A main-level bedroom offers flexibility for guests, a home office, or just convenience for someone not looking to navigate stairs all day. Upstairs, two bedrooms share a Jack-and-Jill bath, and the expansive primary includes an adjoining bonus room, offering the potential to add a full master bath and walk-in closet which would transform the already large primary into a complete master suite. Solid bones and well-maintained mechanicals let the next owner focus on personalizing the space. Steps to downtown Algonquin's Main Street for tons of dining and entertainment options, with river views, park access, and the Prairie Path right outside your door. A rare chance to bring your vision to a piece of Algonquin's history in one of the area's most desirable settings.
Active
$356,000
204 La Fox River Dr, Algonquin, IL 60102
4beds
1,920sqft
:
Get pre-qualified$2,753/mo
Single Family Residence
Built in 1891
8,712 Square Feet Lot
$-- Zestimate®
$185/sqft
$-- HOA
What's special
River viewsAdjoining bonus roomPark access
- --
- on Zillow |
- 1,565
- views |
- 91
- saves |
Likely to sell faster than
Zillow last checked:
Listing updated:
Listed by:
Christie Gabriel 310-739-4986,
Keller Williams Inspire
Source: MRED as distributed by MLS GRID,MLS#: 12713010
Facts & features
Interior
Bedrooms & bathrooms
- Bedrooms: 4
- Bathrooms: 2
- Full bathrooms: 1
- 1/2 bathrooms: 1
Rooms
- Room types: Storage, Enclosed Porch
Primary bedroom
- Features: Flooring (Hardwood)
- Level: Second
- Area: 182 Square Feet
- Dimensions: 14X13
Bedroom 2
- Features: Flooring (Hardwood)
- Level: Second
- Area: 195 Square Feet
- Dimensions: 15X13
Bedroom 3
- Level: Second
- Area: 117 Square Feet
- Dimensions: 13X9
Bedroom 4
- Level: Main
- Area: 120 Square Feet
- Dimensions: 12X10
Dining room
- Level: Main
- Area: 180 Square Feet
- Dimensions: 15X12
Enclosed porch
- Level: Basement
- Area: 180 Square Feet
- Dimensions: 20X9
Family room
- Level: Main
- Area: 210 Square Feet
- Dimensions: 15X14
Kitchen
- Level: Main
- Area: 144 Square Feet
- Dimensions: 12X12
Laundry
- Level: Basement
- Area: 90 Square Feet
- Dimensions: 10X9
Living room
- Level: Main
- Area: 225 Square Feet
- Dimensions: 15X15
Storage
- Level: Basement
- Area: 144 Square Feet
- Dimensions: 16X9
Heating
- Natural Gas
Cooling
- Central Air
Appliances
- Included: Range, Microwave, Dishwasher, Refrigerator, Washer, Dryer
Features
- Windows: Screens
- Basement: Unfinished,Cellar,Exterior Entry,Other,Storage Space,Full
Interior area
- Total structure area: 0
- Total interior livable area: 1,920 sqft
Property
Parking
- Total spaces: 4
- Parking features: Asphalt, Yes, Detached, Off Street, Driveway, Owned, Garage
- Garage spaces: 1
- Has uncovered spaces: Yes
Accessibility
- Accessibility features: No Disability Access
Features
- Stories: 2
- Patio & porch: Deck, Patio
- Has view: Yes
- View description: Water, Front of Property
- Has water view: Yes
- Water view: Water,Front of Property
- Waterfront features: River Front
- Body of water: FOX RIVER
Lot
- Size: 8,712 Square Feet
- Dimensions: 6.6X13.2
- Features: Views
Details
- Parcel number: 1934108012
- Special conditions: None
Construction
Type & style
- Home type: SingleFamily
- Property subtype: Single Family Residence
Materials
- Cedar, Other
Condition
- New construction: No
- Year built: 1891
Utilities & green energy
- Sewer: Public Sewer
- Water: Public
Community & HOA
Community
- Features: Park, Sidewalks, Street Lights
HOA
- Services included: None
Location
- Region: Algonquin
Financial & listing details
- Price per square foot: $185/sqft
- Tax assessed value: $265,089
- Annual tax amount: $6,912
- Date on market: 7/22/2026
- Ownership: Fee Simple
Estimated market value
Not available
Estimated sales range
Not available
Not available
Price history
| Date | Event | Price |
|---|---|---|
| 1/5/2024 | Listing removed | -- |
Source: Zillow Rentals Report a problem | ||
| 12/20/2023 | Listed for rent | $2,300$1/sqft |
Source: Zillow Rentals Report a problem | ||
| 3/20/2008 | Sold | $255,000+21.4%$133/sqft |
Source: Public Record Report a problem | ||
| 10/13/2006 | Sold | $210,000+25.7%$109/sqft |
Source: Public Record Report a problem | ||
| 6/5/1998 | Sold | $167,000$87/sqft |
Source: Public Record Report a problem | ||
Public tax history
| Year | Property taxes | Tax assessment |
|---|---|---|
| 2024 | $6,912 +16.3% | $88,363 +11.8% |
| 2023 | $5,946 +4% | $79,029 +8.7% |
| 2022 | $5,719 +4.4% | $72,682 +7.3% |
| 2021 | $5,476 +2.8% | $67,712 +3.7% |
| 2020 | $5,326 | $65,315 +4.5% |
| 2019 | -- | $62,515 +8.3% |
| 2018 | $4,933 +2.3% | $57,750 +6.2% |
| 2017 | $4,820 +1.8% | $54,404 +6.6% |
| 2016 | $4,735 | $51,026 +0.5% |
| 2013 | $4,735 | $50,767 -14.7% |
| 2011 | -- | $59,509 -6.4% |
| 2010 | -- | $63,598 -9.4% |
| 2009 | -- | $70,166 |
| 2008 | -- | $70,166 +8.2% |
| 2006 | -- | $64,831 +4.9% |
| 2005 | $3,929 +12.8% | $61,815 +7% |
| 2004 | $3,482 +2.9% | $57,792 +7.5% |
| 2003 | $3,385 +5.1% | $53,785 +7% |
| 2002 | $3,220 +2.5% | $50,267 +5.7% |
| 2001 | $3,142 +5.8% | $47,538 +3.7% |
| 2000 | $2,969 | $45,842 |
Find assessor info on the county website
Monthly payment
Est. payment
Payment breakdown
Explore the cost of this home by adjusting the details. Changes won't be saved.Climate risks
Neighborhood: 60102
Nearby schools
GreatSchools rating
- 9/10Eastview Elementary SchoolGrades: PK-5Distance: 0.6 mi
- 6/10Algonquin Middle SchoolGrades: 6-8Distance: 0.6 mi
- 6/10Dundee-Crown High SchoolGrades: 9-12Distance: 2.4 mi
Schools provided by the listing agent
- Elementary: Eastview Elementary School
- Middle: Algonquin Middle School
- High: Dundee-Crown High School
- District: 300
Source: MRED as distributed by MLS GRID. This data may not be complete. We recommend contacting the local school district to confirm school assignments for this home.
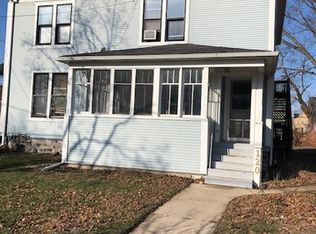
- $398,5006 bd-- ba2.3k sqft120 La Fox River Dr, Algonquin, IL 60102Off Market

- $414,9003 bd1 ba1.1k sqft120 La Fox River Dr #1, Algonquin, IL 60102Off Market
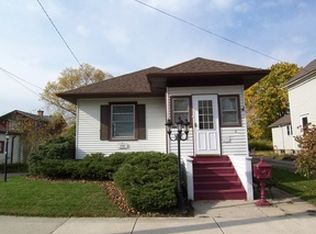
- $231,4002 bd1 ba868 sqft232 La Fox River Dr, Algonquin, IL 60102Off Market
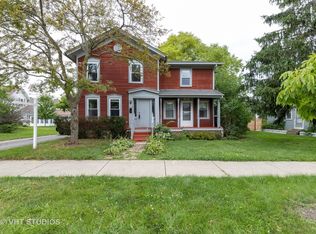
- $335,6003 bd2 ba1.7k sqft8 Washington St, Algonquin, IL 60102Off Market
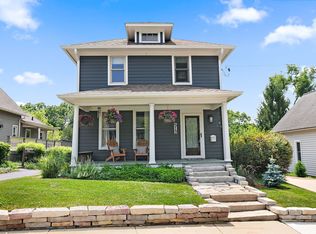
- $285,5002 bd1 ba2k sqft215 S Harrison St, Algonquin, IL 60102Off Market
- $552,0006 bd3 ba-- sqft108 La Fox River Dr, Algonquin, IL 60102Sold
- $277,7002 bd3 ba-- sqft207 S Harrison St, Algonquin, IL 60102Off Market
- $302,600-- bd2 ba1.5k sqft2 Washington St, Algonquin, IL 60102Off Market
A local agent can set up tours, give advice and negotiate with sellers.
A local lender can help you make sure your offer is ready when you are.
Similar homes
- $425,0003 bd2 ba1.7k sqft512 Barrington Ave, Dundee, IL 60118New
 MLS ID #12718034, Amy Foote, ABR,GRI,SFR, Compass. MRED as distributed by MLS GRID
 - $349,5004 bd2 ba1.2k sqft33 Woodbine Dr, Crystal Lake, IL 60014New
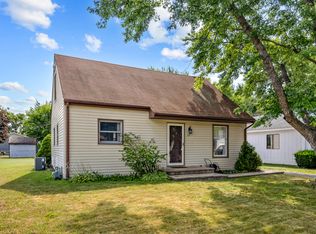 MLS ID #12707548, Robert Panek, CENTURY 21 New Heritage. MRED as distributed by MLS GRID
 - $299,9003 bd3 ba1.6k sqft30 Oxford Ct, Algonquin, IL 60102Price Change
 MLS ID #12676138, Jacqueline Dix, Compass. MRED as distributed by MLS GRID
 - $336,0005 bd3 ba1.6k sqft104 Channel Dr, Port Barrington, IL 60010Active
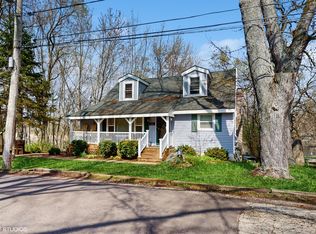 MLS ID #12707387, Andrew Congenie, Compass. MRED as distributed by MLS GRID
 - $450,0003 bd3 ba1.7k sqft71 Esther St, Crystal Lake, IL 60014NewMLS ID #12624633, Dena Fischer, SRES, Weichert, Realtors - Homes by Presto. MRED as distributed by MLS GRID
- $483,5005 bd4 ba2.3k sqft1093 W Stone Creek Cir, Crystal Lake, IL 60014NewMLS ID #12713977, Katy Mele, Coldwell Banker Realty. MRED as distributed by MLS GRID
- $419,0004 bd3 ba2k sqft967 Cardiff Dr, Crystal Lake, IL 60014ActiveMLS ID #12700872, Mark Berberick, CRB, RE/MAX Suburban. MRED as distributed by MLS GRID
- $380,0004 bd3 ba1.6k sqft106 Queens Cv #106, Barrington, IL 60010NewMLS ID #12696654, Roxanne Lang, john greene, Realtor. MRED as distributed by MLS GRID
- $404,9005 bd3 ba1.5k sqft823 Greenwood Ave, Carpentersville, IL 60110ActiveMLS ID #12684282, Samantha Collins, EXIT Real Estate Partners. MRED as distributed by MLS GRID
- $295,0003 bd2 ba1k sqft610 McClure Ave, Elgin, IL 60123NewMLS ID #12719183, Graciela Martinez, Epic Real Estate Group. MRED as distributed by MLS GRID
- $249,0003 bd2 ba1.7k sqft531 Lake St, Crystal Lake, IL 60014NewMLS ID #12720614, Marie Hirschle, Baird & Warner. MRED as distributed by MLS GRID
- $390,0005 bd3 ba1.8k sqft305 Glenice Pkwy, Fox River Grove, IL 60021ActiveMLS ID #12695274, Matt Wiegman, Under One Realty. MRED as distributed by MLS GRID
- $480,0004 bd3 ba2.7k sqft41 Hamilton Ave, Elgin, IL 60123NewMLS ID #12718793, Melanie Giglio, Compass. MRED as distributed by MLS GRID
- $398,0002 bd2 ba1k sqft319 N Lord Ave, Carpentersville, IL 60110ActiveMLS ID #12698860, Dee Gamble, CRS, Berkshire Hathaway HomeServices Starck Real Estate. MRED as distributed by MLS GRID
- $423,0004 bd3 ba2.2k sqft693 Exmoor Ter, Crystal Lake, IL 60014ActiveMLS ID #12699366, Jennifer Stokes Habetler, Redfin Corporation. MRED as distributed by MLS GRID
- $359,9003 bd2 ba1.4k sqft324 N Emerald Ave, Mundelein, IL 60060NewMLS ID #12721530, Iryna Bahram, BEN & HELLER REALTY LLC. MRED as distributed by MLS GRID
- $340,0003 bd2 ba1k sqft132 Walnut Ct, Mundelein, IL 60060NewMLS ID #12719562, Asaf Arevalo, HomeSmart Connect LLC. MRED as distributed by MLS GRID
- $399,5004 bd2 ba2.1k sqft265 Slade Ave, Elgin, IL 60120ActiveMLS ID #12657508, Anip Patel, ARNI Realty Incorporated. MRED as distributed by MLS GRID
- $389,0004 bd3 ba2.1k sqft1311 N Richmond Rd, McHenry, IL 60050ActiveMLS ID #12648611, Rick Bellairs, CRS,GRI, Berkshire Hathaway HomeServices Starck Real Estate. MRED as distributed by MLS GRID
- $400,0004 bd3 ba2.3k sqft309 S Cross Trl, McHenry, IL 60050ActiveMLS ID #12701143, Julie Georgiadis, Suburban Life Realty, Ltd. MRED as distributed by MLS GRID
