Enjoy beautiful views of Baker's Lake from both the living room and primary bedroom in this luxurious tri-level townhome. Thoughtfully upgraded throughout, the home features a beveled-glass entry door, gleaming hardwood floors on the first and second levels, elegant crown molding, and distinctive wood-encased pillars. The custom kitchen is designed for both everyday living and entertaining, with granite countertops, a spacious breakfast bar, and stainless-steel appliances. A separate dining area provides the perfect setting for meals and gatherings. The upper level offers two bedrooms including a spacious primary bedroom with serene lake views, hardwood floors and a generous walk-in closet. The second bedroom is good sized and has hardwood floors and a large double closet. In the hall you will find a beautifully appointed bathroom with granite finishes, along with a tub and shower. The fully finished basement adds exceptional living space, featuring two additional bedrooms and a full bathroom-ideal for guests, a home office, recreation space, or extended family. Step outside to enjoy the private patio off the living room, perfect for relaxing or entertaining. An attached one-car garage with extra storage space and additional parking in both the front and back of unit completes this impressive and spacious home. Close to all that downtown Barrington has to offer, transportation, great restaurants and shopping!
New
$380,000
106 Queens Cv #106, Barrington, IL 60010
4beds
1,600sqft
:
Get pre-qualified$3,215/mo
Townhouse, Single Family Residence
Built in ----
-- sqft lot
$-- Zestimate®
$238/sqft
$438/mo HOA
What's special
Distinctive wood-encased pillarsSpacious breakfast barSeparate dining areaBeveled-glass entry doorGranite countertopsStainless-steel appliancesElegant crown molding
- --
- on Zillow |
- 266
- views |
- 6
- saves |
Zillow last checked:
Listing updated:
Listed by:
Roxanne Lang 630-209-1246,
john greene, Realtor,
Keith Lang 630-253-5298,
john greene, Realtor
Source: MRED as distributed by MLS GRID,MLS#: 12696654
Facts & features
Interior
Bedrooms & bathrooms
- Bedrooms: 4
- Bathrooms: 3
- Full bathrooms: 2
- 1/2 bathrooms: 1
Rooms
- Room types: Utility Room-Lower Level
Primary bedroom
- Features: Flooring (Hardwood), Window Treatments (Curtains/Drapes)
- Level: Second
- Area: 208 Square Feet
- Dimensions: 13X16
Bedroom 2
- Features: Flooring (Hardwood), Window Treatments (Curtains/Drapes)
- Level: Second
- Area: 143 Square Feet
- Dimensions: 13X11
Bedroom 3
- Features: Flooring (Carpet)
- Level: Basement
- Area: 130 Square Feet
- Dimensions: 13X10
Bedroom 4
- Features: Flooring (Carpet)
- Level: Basement
- Area: 108 Square Feet
- Dimensions: 12X9
Dining room
- Features: Flooring (Hardwood)
- Level: Main
- Area: 77 Square Feet
- Dimensions: 7X11
Kitchen
- Features: Kitchen (Eating Area-Breakfast Bar, Pantry-Butler, Granite Counters, Updated Kitchen), Flooring (Hardwood)
- Level: Main
- Area: 88 Square Feet
- Dimensions: 11X8
Laundry
- Level: Lower
- Area: 108 Square Feet
- Dimensions: 12X9
Living room
- Features: Flooring (Hardwood), Window Treatments (Blinds)
- Level: Main
- Area: 168 Square Feet
- Dimensions: 14X12
Other
- Level: Basement
- Area: 108 Square Feet
- Dimensions: 12X9
Heating
- Natural Gas, Forced Air
Cooling
- Central Air
Appliances
- Included: Range, Dishwasher, Refrigerator, Washer, Dryer, Disposal, Stainless Steel Appliance(s)
- Laundry: Washer Hookup, Gas Dryer Hookup, In Unit
Features
- Vaulted Ceiling(s), Walk-In Closet(s), High Ceilings, Open Floorplan, Special Millwork, Dining Combo, Granite Counters
- Flooring: Hardwood, Carpet
- Windows: Screens, Drapes, Blinds
- Basement: Finished,Full
Interior area
- Total structure area: 1,600
- Total interior livable area: 1,600 sqft
Property
Parking
- Total spaces: 1
- Parking features: Asphalt, Yes, Garage Owned, Attached, Garage
- Attached garage spaces: 1
Accessibility
- Accessibility features: No Disability Access
Features
- Patio & porch: Patio
- Has view: Yes
- View description: Water
- Has water view: Yes
- Water view: Water
Lot
- Dimensions: 415x207x20x411x319x177
- Features: Common Grounds
Details
- Parcel number: 01012190031004
- Special conditions: None
- Other equipment: TV-Cable, Sump Pump
Construction
Type & style
- Home type: Townhouse
- Property subtype: Townhouse, Single Family Residence
Materials
- Brick, Stucco
- Foundation: Concrete Perimeter
- Roof: Asphalt
Condition
- New construction: No
Utilities & green energy
- Electric: 100 Amp Service
- Sewer: Public Sewer
- Water: Public
Community & HOA
HOA
- Has HOA: Yes
- Amenities included: None
- Services included: Lawn Care, Snow Removal
- HOA fee: $438 monthly
Location
- Region: Barrington
Financial & listing details
- Price per square foot: $238/sqft
- Annual tax amount: $4,615
- Date on market: 7/29/2026
- Ownership: Fee Simple
Estimated market value
Not available
Estimated sales range
Not available
Not available
Price history
| Date | Event | Price |
|---|---|---|
| 7/29/2026 | Listed for sale | $380,000+111.1%$238/sqft |
Source:  MRED as distributed by MLS GRID #12696654 Report a problem MRED as distributed by MLS GRID #12696654 Report a problem | ||
| 9/30/2009 | Sold | $180,000$113/sqft |
Source: MRED as distributed by MLS GRID #07202386 Report a problem | ||
Public tax history
Tax history is unavailable.
Monthly payment
Est. payment
Payment breakdown
Explore the cost of this home by adjusting the details. Changes won't be saved.Climate risks
Neighborhood: 60010
Nearby schools
GreatSchools rating
- 8/10Grove Avenue Elementary SchoolGrades: K-5Distance: 0.6 mi
- 7/10Barrington Middle School StationGrades: 6-8Distance: 0.4 mi
- 10/10Barrington High SchoolGrades: 9-12Distance: 1.4 mi
Schools provided by the listing agent
- District: 220
Source: MRED as distributed by MLS GRID. This data may not be complete. We recommend contacting the local school district to confirm school assignments for this home.
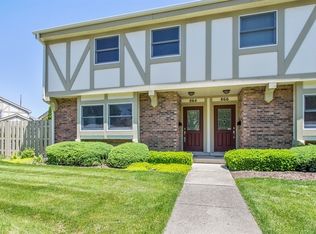
- $306,1002 bd4 ba1.1k sqft864 Bristol Dr, Barrington, IL 60010Off Market
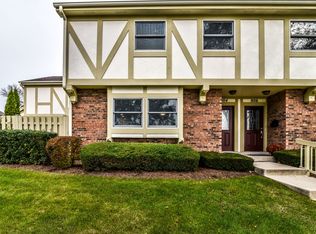
- $2,4002 bd2 ba-- sqft804 E Hillside Ave, Barrington, IL 60010For Rent
- $311,7003 bd3 ba1.7k sqft840 Bristol Dr, Barrington, IL 60010Off Market
- $325,0003 bd2 ba1.8k sqft890 Bristol Dr, Barrington, IL 60010Sold
- $347,1001 bd3 ba10k sqft844 Bristol Dr, Barrington, IL 60010Off Market
- $228,0002 bd2 ba1k sqft110 Queens Cv, Barrington, IL 60010Sold
- $351,4002 bd1 ba10k sqft106 Queens Cv, Barrington, IL 60010Off Market
- $335,1002 bd2 ba2.2k sqft204 Queens Cv, Barrington, IL 60010Off Market
- $340,0002 bd4 ba1.6k sqft886 Bristol Dr, Barrington, IL 60010Sold
A local agent can set up tours, give advice and negotiate with sellers.
A local lender can help you make sure your offer is ready when you are.
Similar homes
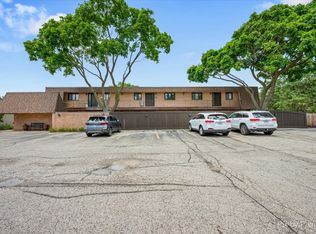
- $250,0002 bd2 ba1.1k sqft520 E Main St E APT 1C, Barrington, IL 60010New
 MLS ID #12719464, Jaimie Banke, Keller Williams Thrive. MRED as distributed by MLS GRID
 - $379,0002 bd3 ba1.4k sqft117 Sumac Ln, Schaumburg, IL 60193New
 MLS ID #12720017, Richard Gerber, GRI,SRES, RE/MAX Suburban. MRED as distributed by MLS GRID
 - $375,0003 bd2 ba1.7k sqft944 Viewpoint Dr, Lake In The Hills, IL 60156New
 MLS ID #12717803, Sarah Leonard, E-PRO, Legacy Properties, A Sarah Leonard Company, LLC. MRED as distributed by MLS GRID
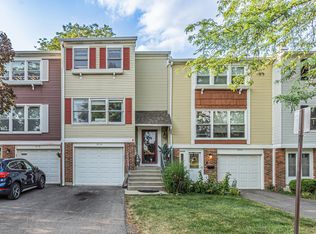
 - $334,9003 bd2 ba1.7k sqft1916 Cheltenham Pl, Schaumburg, IL 60194New
 MLS ID #12716162, Shiraz Syed, Seed Realty LLC. MRED as distributed by MLS GRID
 - $425,0003 bd3 ba1.7k sqft627 N Charter Hall Dr, Palatine, IL 60067ActiveMLS ID #12711429, Helen Oliveri, Helen Oliveri Real Estate. MRED as distributed by MLS GRID
- $389,9003 bd3 ba1.6k sqft1577 Candlewood Dr, Crystal Lake, IL 60014NewMLS ID #12720643, Vadym Zakharuk, eXp Realty. MRED as distributed by MLS GRID
- $389,0003 bd3 ba2.1k sqft105 Arcadia Ln, Lake Zurich, IL 60047ActiveMLS ID #12663469, Jen Ortman, Berkshire Hathaway HomeServices Starck Real Estate. MRED as distributed by MLS GRID
- $409,9004 bd2 ba2k sqft5701 Bedford Ct, Hanover Park, IL 60133NewMLS ID #12717879, Omar Azam, Berkshire Hathaway HomeServices Starck Real Estate. MRED as distributed by MLS GRID
- $415,0003 bd2 ba1.3k sqft12 Robin Hood Ln #12, Winnetka, IL 60093NewMLS ID #12720250, Daniel Close, Redfin Corporation. MRED as distributed by MLS GRID
- $340,0003 bd1 ba1k sqft7 Greystone Ct, Streamwood, IL 60107NewMLS ID #12720223, Dina Wasmund, CSC, Berkshire Hathaway HomeServices Starck Real Estate. MRED as distributed by MLS GRID
- $419,9005 bd2 ba1.9k sqft151 S Ashland Ave, Harvey, IL 60074ActiveMLS ID #12715455, Claudia A Goehner, Redfin Corporation. MRED as distributed by MLS GRID
- $367,0003 bd3 ba2k sqft1410 Grandview Ct #1410, Algonquin, IL 60102ActiveMLS ID #12710165, Cathy Oberbroeckling, Baird & Warner. MRED as distributed by MLS GRID
- $399,9993 bd2 ba1.5k sqft3255 Daniels Ct, Arlington Heights, IL 60004ActiveMLS ID #12697163, Demetra Zougras, KRG Real Estate. MRED as distributed by MLS GRID
- $435,0002 bd2 ba1.5k sqft962 Shoreline Rd #898, Barrington, IL 60010ActiveMLS ID #12714888, Tim Dannegger, Solid Realty Services Inc. MRED as distributed by MLS GRID
- $399,0003 bd2 ba972 sqft125 S Greeley St, Palatine, IL 60067ActiveMLS ID #12684754, Evan Reynolds, eXp Realty. MRED as distributed by MLS GRID
- $499,9904 bd2 ba1.6k sqft572 N Walnut Ln, Schaumburg, IL 60194NewMLS ID #12718455, Alexander Landowski, Seed Realty LLC. MRED as distributed by MLS GRID
- $325,0002 bd3 ba1.8k sqft10 Thomas Ct, Grayslake, IL 60030NewMLS ID #12721305, Michael Saladino, Keller Williams ONEChicago. MRED as distributed by MLS GRID
- $450,0004 bd4 ba1.9k sqft287 Rock Hall Ct, Grayslake, IL 60030NewMLS ID #12690101, Brad Zibung, Compass. MRED as distributed by MLS GRID
- $465,0002 bd4 ba2.2k sqft471 Old Barn Rd, Lake Barrington, IL 60010ActiveMLS ID #12678925, Heidi Seagren, CRS, Compass. MRED as distributed by MLS GRID
- $409,9003 bd3 ba1.8k sqft404 Bluebird Ln, Deerfield, IL 60015ActiveMLS ID #12642029, Barbara Rogalla, Coldwell Banker Realty. MRED as distributed by MLS GRID
