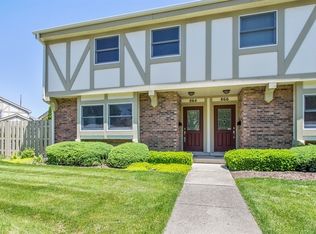
Enjoy breathtaking views of Baker's Lake from both the living room and primary bedroom of this beautifully appointed tri-level townhome! Offering an exceptional blend of comfort, elegance, and functionality, this spacious home is filled with thoughtful upgrades throughout. A stunning beveled-glass entry door welcomes you into an inviting interior featuring gleaming hardwood floors on the first and second levels, elegant crown molding, and distinctive wood-encased pillars that add architectural charm and character. The beautifully designed custom kitchen features granite countertops, dining area plus a breakfast bar, and stainless-steel appliances, making it ideal for both everyday living and entertaining. A separate dining area provides the perfect space for entertaining. Upstairs, you'll find two spacious bedrooms, including a lovely primary retreat showcasing peaceful lake views, hardwood flooring, and a generous walk-in closet. The second bedroom also features hardwood floors and a large double closet, offering plenty of storage. A beautifully appointed hall bathroom with granite finishes and a tub/shower combination completes the upper level. The fully finished lower level provides exceptional additional living space with two more bedrooms and a full bathroom, offering endless possibilities for guests, a home office, recreation, or extended family living. Step outside through the living room to your private patio, the perfect setting to unwind, enjoy the outdoors, or entertain guests. An attached one-car garage with additional storage, along with convenient parking in both the front and rear of the unit, adds to the home's everyday appeal. Location, lifestyle, and luxury come together in this exceptional townhome! Just minutes from the heart of downtown Barrington, you'll enjoy convenient access to charming shops, outstanding restaurants, shopping, and transportation. With beautiful lake views, generous living space, and a prime location, this is a wonderful opportunity to enjoy the best of Barrington living!
New
$380,000
106 Queens Cv, Barrington, IL 60010
4beds
1,600sqft
Townhouse, Single Family Residence
Built in ----
-- sqft lot
$-- Zestimate®
$238/sqft
$438/mo HOA
What's special
Stunning beveled-glass entry doorBeautifully designed custom kitchenGenerous living spaceGranite countertopsInviting interiorStainless-steel appliancesElegant crown molding
- 9 hours
- 21
- 4
Zillow last checked:
Listing updated:
Listed by:
Roxanne Lang 630-209-1246,
john greene, Realtor
Source: MRED as distributed by MLS GRID,MLS#: 12782526
Facts & features
Interior
Bedrooms & bathrooms
- Bedrooms: 4
- Bathrooms: 3
- Full bathrooms: 2
- 1/2 bathrooms: 1
Rooms
- Room types: Utility Room-Lower Level
Primary bedroom
- Features: Flooring (Hardwood), Window Treatments (Curtains/Drapes)
- Level: Second
- Area: 208 Square Feet
- Dimensions: 13X16
Bedroom 2
- Features: Flooring (Hardwood), Window Treatments (Curtains/Drapes)
- Level: Second
- Area: 143 Square Feet
- Dimensions: 13X11
Bedroom 3
- Features: Flooring (Carpet)
- Level: Basement
- Area: 130 Square Feet
- Dimensions: 13X10
Bedroom 4
- Features: Flooring (Carpet)
- Level: Basement
- Area: 108 Square Feet
- Dimensions: 12X9
Dining room
- Features: Flooring (Hardwood)
- Level: Main
- Area: 77 Square Feet
- Dimensions: 7X11
Kitchen
- Features: Kitchen (Eating Area-Breakfast Bar, Pantry-Butler, Granite Counters, Updated Kitchen), Flooring (Hardwood)
- Level: Main
- Area: 88 Square Feet
- Dimensions: 11X8
Laundry
- Level: Lower
- Area: 108 Square Feet
- Dimensions: 12X9
Living room
- Features: Flooring (Hardwood), Window Treatments (Blinds)
- Level: Main
- Area: 168 Square Feet
- Dimensions: 14X12
Other
- Level: Basement
- Area: 108 Square Feet
- Dimensions: 12X9
Heating
- Natural Gas, Forced Air
Cooling
- Central Air
Appliances
- Included: Range, Dishwasher, Refrigerator, Washer, Dryer, Disposal, Stainless Steel Appliance(s)
- Laundry: Washer Hookup, Gas Dryer Hookup, In Unit
Features
- Vaulted Ceiling(s), Walk-In Closet(s), High Ceilings, Open Floorplan, Special Millwork, Dining Combo, Granite Counters
- Flooring: Hardwood, Carpet
- Windows: Screens, Drapes
- Basement: Finished,Full
Interior area
- Total structure area: 1,600
- Total interior livable area: 1,600 sqft
Property
Parking
- Total spaces: 1
- Parking features: Asphalt, Yes, Garage Owned, Attached, Garage
- Attached garage spaces: 1
Accessibility
- Accessibility features: No Disability Access
Features
- Patio & porch: Patio
- Has view: Yes
- View description: Water
- Has water view: Yes
- Water view: Water
Lot
- Dimensions: 415x207x20x411x319x177
- Features: Common Grounds
Details
- Parcel number: 01012190031004
- Special conditions: None
- Other equipment: TV-Cable, Sump Pump
Construction
Type & style
- Home type: Townhouse
- Property subtype: Townhouse, Single Family Residence
Materials
- Brick, Stucco
- Foundation: Concrete Perimeter
- Roof: Asphalt
Condition
- New construction: No
Utilities & green energy
- Electric: 100 Amp Service
- Sewer: Public Sewer
- Water: Public
Community & HOA
Community
- Subdivision: Lochshire Of Barrington
HOA
- Has HOA: Yes
- Amenities included: None
- Services included: Lawn Care, Snow Removal
- HOA fee: $438 monthly
Location
- Region: Barrington
Financial & listing details
- Price per square foot: $238/sqft
- Tax assessed value: $230,610
- Annual tax amount: $4,615
- Date on market: 10/10/2026
- Ownership: Fee Simple
Estimated market value
Not available
Estimated sales range
Not available
Not available
Price history
| Date | Event | Price |
|---|---|---|
| 7/29/2026 | Listed for sale | $380,000+123.5%$238/sqft |
Source:  MRED as distributed by MLS GRID #12696654 Report a problem MRED as distributed by MLS GRID #12696654 Report a problem | ||
| 9/8/2014 | Sold | $170,000-5.6%$106/sqft |
Source: Public Record Report a problem | ||
| 10/5/2009 | Sold | $180,000-28.4%$113/sqft |
Source: Public Record Report a problem | ||
| 3/1/2006 | Sold | $251,500$157/sqft |
Source: Public Record Report a problem | ||
Public tax history
| Year | Property taxes | Tax assessment |
|---|---|---|
| 2024 | $4,615 +4.7% | $23,061 +0% |
| 2023 | $4,408 +2.9% | $23,060 |
| 2022 | $4,285 +33.6% | $23,060 +41.2% |
| 2021 | $3,206 +1.8% | $16,331 |
| 2020 | $3,149 -17.7% | $16,331 -10.2% |
| 2019 | $3,827 +36.4% | $18,186 +41.9% |
| 2018 | $2,805 +2.1% | $12,812 |
| 2017 | $2,748 +5.1% | $12,812 |
| 2016 | $2,616 -5.3% | $12,812 +2.4% |
| 2015 | $2,763 +1.1% | $12,507 |
| 2014 | $2,733 -3.7% | $12,507 -7.8% |
| 2013 | $2,836 -4% | $13,559 -9.1% |
| 2012 | $2,954 -14.3% | $14,924 -20% |
| 2011 | $3,445 +1.7% | $18,655 |
| 2010 | $3,387 -19.6% | $18,655 -25.1% |
| 2009 | $4,212 +10.6% | $24,922 -4% |
| 2008 | $3,808 +0% | $25,961 |
| 2007 | $3,808 -5.1% | $25,961 +0% |
| 2006 | $4,013 -95.2% | $25,960 -95.4% |
| 2004 | $83,242 -17.8% | $561,079 -10.6% |
| 2003 | $101,329 -7.1% | $627,477 -12% |
| 2002 | $109,125 +21.3% | $713,245 +9.3% |
| 2001 | $89,934 +5.5% | $652,741 +5.8% |
| 2000 | $85,237 | $616,950 |
Find assessor info on the county website
Monthly payment
Est. payment
Payment breakdown
Explore the cost of this home by adjusting the details. Changes won't be saved.Climate risks
Neighborhood: 60010
Nearby schools
Schools provided by the listing agent
- District: 220
Source: MRED as distributed by MLS GRID. This data may not be complete. We recommend contacting the local school district to confirm school assignments for this home.
Similar homes
- $374,9003 bd1 ba925 sqft1105 S Hough St, Barrington, IL 60010Active
 MLS ID #12776738, Vladislav Georgiev, NOVA PROPERTY GROUP. MRED as distributed by MLS GRID
 - $339,0003 bd3 ba1.8k sqft328 Eastern Ave, Barrington, IL 60010Active
 MLS ID #12752014, Michael Herrick, Redfin Corporation. MRED as distributed by MLS GRID
 - $425,0003 bd3 ba1.4k sqft821 S Hough St, Barrington, IL 60010Active
 MLS ID #12761878, Krystal Hudson, Dream Realty Services. MRED as distributed by MLS GRID
 - $384,0003 bd4 ba1.7k sqft377 E Forest Knoll Dr, Palatine, IL 60074New
 MLS ID #12779252, Oluseyi Sosami, Keller Williams Thrive. MRED as distributed by MLS GRID
