Newer condo building! This condo is only 1 year old! It has an Open floor plan with extra closet space, Quartz countertops throughout, rarely used Stainless steel appliances, full sized in-unit washer/dryer, oversized kitchen island with a Stainless steel kitchen sink, large private covered balcony, Beautiful Luxury Vinyl floors throughout. Pella windows and doors. Kitchen has 42" upper cabinets, soft close doors, tiled backsplash and under cabinet lighting. Baths have tiled floors, tiled shower walls with frameless glass shower doors. Touchscreen Intercom system with an extra storage closet And it even has a Heated Garage! Exterior Security cameras. On-site EV car chargers. Quiet yet convenient location and only 4 blocks to Metra Station, just 5 blocks to downtown Barrington shopping and restaurants. Close to schools and playgrounds!
Active
$419,000
319 S Glendale Ave #303, Barrington, IL 60010
2beds
1,323sqft
Condominium, Single Family Residence
Built in 2024
-- sqft lot
$-- Zestimate®
$317/sqft
$335/mo HOA
What's special
Large private covered balconyOpen floor planTouchscreen intercom systemExterior security camerasExtra storage closetHeated garageOn-site ev car chargers
- --
- on Zillow |
- 297
- views |
- 9
- saves |
Zillow last checked:
Listing updated:
Listed by:
Peter Perisin 847-541-5000,
Coldwell Banker Realty,
Dean Tubekis,
Coldwell Banker Realty
Source: MRED as distributed by MLS GRID,MLS#: 12719963
Facts & features
Interior
Bedrooms & bathrooms
- Bedrooms: 2
- Bathrooms: 2
- Full bathrooms: 2
Rooms
- Room types: No additional rooms
Primary bedroom
- Features: Flooring (Luxury Vinyl), Bathroom (Full)
- Level: Main
- Area: 169 Square Feet
- Dimensions: 13X13
Bedroom 2
- Features: Flooring (Luxury Vinyl)
- Level: Main
- Area: 176 Square Feet
- Dimensions: 11X16
Dining room
- Features: Flooring (Luxury Vinyl)
- Level: Main
- Area: 168 Square Feet
- Dimensions: 8X21
Kitchen
- Features: Kitchen (Eating Area-Breakfast Bar, Eating Area-Table Space, SolidSurfaceCounter), Flooring (Luxury Vinyl)
- Level: Main
- Area: 180 Square Feet
- Dimensions: 10X18
Living room
- Features: Flooring (Luxury Vinyl)
- Level: Main
- Area: 294 Square Feet
- Dimensions: 14X21
Heating
- Natural Gas
Cooling
- Central Air
Appliances
- Included: Range, Microwave, Dishwasher, Refrigerator, Washer, Dryer, Gas Water Heater
- Laundry: In Unit
Features
- Basement: None
Interior area
- Total structure area: 1,323
- Total interior livable area: 1,323 sqft
Property
Parking
- Total spaces: 29
- Parking features: Asphalt, Heated Garage, Yes, Other, Attached, Owned, Garage
- Attached garage spaces: 1
Accessibility
- Accessibility features: No Disability Access
Features
- Patio & porch: Deck
Details
- Parcel number: 01012110050000
- Special conditions: None
- Other equipment: TV-Cable, Intercom, Ceiling Fan(s)
Construction
Type & style
- Home type: Condo
- Property subtype: Condominium, Single Family Residence
Materials
- Combination
- Foundation: Concrete Perimeter
- Roof: Asphalt
Condition
- New construction: No
- Year built: 2024
Utilities & green energy
- Electric: 100 Amp Service
- Sewer: Public Sewer
- Water: Public
Community & HOA
Community
- Security: Security System, Fire Sprinkler System, Carbon Monoxide Detector(s), Closed Circuit Camera(s)
HOA
- Has HOA: Yes
- Services included: Water, Insurance, Exterior Maintenance, Other
- HOA fee: $335 monthly
Location
- Region: Barrington
Financial & listing details
- Price per square foot: $317/sqft
- Annual tax amount: $4,320
- Date on market: 7/30/2026
- Ownership: Condo
Estimated market value
Not available
Estimated sales range
Not available
Not available
Price history
| Date | Event | Price |
|---|---|---|
| 7/30/2026 | Listing removed | $424,000$320/sqft |
Source:  MRED as distributed by MLS GRID #12542665 Report a problem MRED as distributed by MLS GRID #12542665 Report a problem | ||
| 7/28/2026 | Listed for sale | $424,000$320/sqft |
Source: MRED as distributed by MLS GRID #12542665 Report a problem | ||
| 7/20/2026 | Contingent | $424,000$320/sqft |
Source: MRED as distributed by MLS GRID #12542665 Report a problem | ||
| 5/14/2026 | Price change | $424,000-1.2%$320/sqft |
Source: MRED as distributed by MLS GRID #12542665 Report a problem | ||
| 1/13/2026 | Listed for sale | $429,000+7.8%$324/sqft |
Source: MRED as distributed by MLS GRID #12542665 Report a problem | ||
| 1/8/2025 | Sold | $398,000+2.3%$301/sqft |
Source: MRED as distributed by MLS GRID #12187865 Report a problem | ||
| 10/14/2024 | Contingent | $389,000$294/sqft |
Source: MRED as distributed by MLS GRID #12187865 Report a problem | ||
| 10/14/2024 | Listed for sale | $389,000$294/sqft |
Source: MRED as distributed by MLS GRID #12187865 Report a problem | ||
Public tax history
Tax history is unavailable.
Monthly payment
Est. payment
Payment breakdown
Explore the cost of this home by adjusting the details. Changes won't be saved.Climate risks
Neighborhood: 60010
Nearby schools
GreatSchools rating
- 10/10Arnett C Lines Elementary SchoolGrades: K-5Distance: 0.3 mi
- 7/10Barrington Middle School StationGrades: 6-8Distance: 0.2 mi
- 10/10Barrington High SchoolGrades: 9-12Distance: 1.3 mi
Schools provided by the listing agent
- Elementary: Arnett C Lines Elementary School
- Middle: Barrington Middle School - Stati
- High: Barrington High School
- District: 220
Source: MRED as distributed by MLS GRID. This data may not be complete. We recommend contacting the local school district to confirm school assignments for this home.
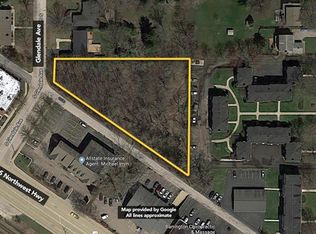
- $373,500-- bd-- ba-- sqft319 S Glendale Ave, Barrington, IL 60010Off Market

- $583,8003 bd2 ba2.1k sqft315 S Glendale Ave, Barrington, IL 60010Off Market
- $406,3001 bd1 ba1.3k sqft311 S Glendale Ave, Barrington, IL 60010Off Market
- $987,500-- bd-- ba-- sqft800 S Northwest Hwy, Barrington, IL 60010Off Market
- $994,700-- bd-- ba-- sqft800 S Northwest Hwy, Barrington, IL 60010Off Market
- $987,500-- bd-- ba-- sqft800 S Northwest Hwy, Barrington, IL 60010Off Market
- $287,4002 bd2 ba1.8k sqft344 Eastern Ave, Barrington, IL 60010Off Market
- $448,6003 bd2 ba1k sqft307 S Glendale Ave, Barrington, IL 60010Off Market
A local agent can set up tours, give advice and negotiate with sellers.
A local lender can help you make sure your offer is ready when you are.
Similar homes
- $439,0003 bd2 ba1.6k sqft228 Raymond Ave, Barrington, IL 60010Active
 MLS ID #12697658, Kari Torkelson, Kale Realty. MRED as distributed by MLS GRID
 - $250,0002 bd2 ba1.1k sqft520 E Main St E APT 1C, Barrington, IL 60010Active
 MLS ID #12719464, Jaimie Banke, Keller Williams Thrive. MRED as distributed by MLS GRID
 - $435,0002 bd2 ba1.5k sqft962 Shoreline Rd #898, Barrington, IL 60010Active
 MLS ID #12714888, Tim Dannegger, Solid Realty Services Inc. MRED as distributed by MLS GRID
 - $395,0003 bd2 ba1.3k sqft938 Hidden Lake Dr #938, Buffalo Grove, IL 60089New
 MLS ID #12733345, Iurii Vivcharenko, KOMAR. MRED as distributed by MLS GRID
 - $399,9992 bd2 ba1.5k sqft1630 N Douglas Ct #1630, Arlington Heights, IL 60004ActiveMLS ID #12727511, Daniel Walus, OnPath Realty Inc.. MRED as distributed by MLS GRID
- $399,9992 bd2 ba1.2k sqft1116 Kensington Dr #21-A1, Northbrook, IL 60062NewMLS ID #12734848, Anam Hargey, Real Broker LLC. MRED as distributed by MLS GRID
- $399,9003 bd2 ba1.5k sqft2141 Magenta Ln, Algonquin, IL 60102ActiveMLS ID #12709539, Kelly Ipjian, Exit Strategy Realty. MRED as distributed by MLS GRID
- $449,0002 bd2 ba1.8k sqft6331 Doral Dr, Gurnee, IL 60031NewMLS ID #12734358, Scott Glazer, @properties Christie's International Real Estate. MRED as distributed by MLS GRID
- from $374,9002 bd3 ba1.9k sqftThe Windsor Plan, Ridgefield Landing, Cary, IL 60013New ConstructionRidgefield Homes
- $389,0002 bd3 ba1.3k sqft2703 Martini St, Mundelein, IL 60060NewMLS ID #12734706, Jim Starwalt, ABR,CRS,CSC,GRI, Better Homes and Garden Real Estate Star Homes. MRED as distributed by MLS GRID
- $400,0003 bd4 ba1.9k sqft1248 Bradley Cir, Elgin, IL 60120NewMLS ID #12732361, April Hieronymus, ABR,PSA,SFR,SRES, Berkshire Hathaway HomeServices Starck Real Estate. MRED as distributed by MLS GRID
- $425,0002 bd3 ba1.7k sqft309 Western Ave, Des Plaines, IL 60016ActiveMLS ID #12725086, Craig Fallico, Baird & Warner. MRED as distributed by MLS GRID
- from $364,9002 bd3 ba1.8k sqftThe Hampton Plan, Ridgefield Landing, Cary, IL 60013New ConstructionRidgefield Homes
- $389,5003 bd2 ba1.4k sqft445 Cromwell Cir Unit 1, Bartlett, IL 60103NewMLS ID #12728570, Tsvetelina Emirska, HomeSmart Connect LLC. MRED as distributed by MLS GRID
- $359,5002 bd2 ba1.3k sqft1 Itasca Pl Unit 302, Itasca, IL 60143ActiveMLS ID #12728956, Gary Aver, Realta Real Estate. MRED as distributed by MLS GRID
- $349,9002 bd2 ba1.1k sqft979 Huntington Dr #979, Elk Grove Village, IL 60007ActiveMLS ID #12663509, Chris Vernald, Engel & Voelkers Chicago. MRED as distributed by MLS GRID
- $339,9002 bd2 ba1.2k sqft13759 Briargate Dr #1, Huntley, IL 60142ActiveMLS ID #12695751, John Trandel, Baird & Warner. MRED as distributed by MLS GRID
- $425,0001 bd2 ba1.3k sqft310 E Church St Unit 209, Libertyville, IL 60048ActiveMLS ID #12717534, Daniel Timm, Baird & Warner. MRED as distributed by MLS GRID
- $350,0005 bd2 ba1.9k sqft638 Sussex Ln, Crystal Lake, IL 60014NewMLS ID #12683907, Alice Picchi, Keller Williams Success Realty. MRED as distributed by MLS GRID
- $274,9002 bd2 ba1.2k sqft455 Verde Dr #455, Schaumburg, IL 60173NewMLS ID #12602763, Kim Suhanek, GRI, @properties Christie's International Real Estate. MRED as distributed by MLS GRID
