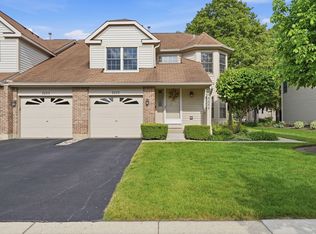
Completely remodeled end-unit condo offering over 1,500 square feet of move-in-ready living in the desirable Courtyards of Arlington community! Filled with natural light, this beautiful home features soaring cathedral and beamed ceilings, a cozy gas fireplace, hardwood floors, and a private balcony overlooking the peaceful courtyard. The stunning kitchen has been beautifully refinished with granite countertops, abundant cabinetry, and brand-new stainless steel appliances. Both bathrooms have been completely renovated, while new windows and a sliding patio door complete the home's modern feel. The spacious primary suite offers double closets and a beautifully updated private bath. A generously sized second bedroom with a bay window is perfect for guests, family, or a home office. Additional highlights include in-unit laundry, an attached private garage, an additional assigned parking space, and a private storage room. Enjoy peace of mind with new mechanicals, newer roof and siding, recently resurfaced driveways and parking areas, and no special assessments. The well-maintained association includes water, common insurance, exterior maintenance, lawn care, snow removal, and scavenger service. Conveniently located near shopping, restaurants, parks, Metra, and major expressways, and served by highly rated Olive-Mary Stitt Elementary, Thomas Middle School, and Hersey High School.
New
$399,999
1630 N Douglas Ct #1630, Arlington Heights, IL 60004
2beds
1,500sqft
:
Get pre-qualified$3,498/mo
Condominium, Single Family Residence
Built in 1985
-- sqft lot
$391,500 Zestimate®
$267/sqft
$460/mo HOA
What's special
Cozy gas fireplaceBeautifully updated private bathFilled with natural lightIn-unit laundryAdditional assigned parking spaceAbundant cabinetryAttached private garage
- 3 hours |
- 76 |
- 7 |
Zillow last checked:
Listing updated:
Listed by:
Daniel Walus 773-551-4990,
OnPath Realty Inc.
Source: MRED as distributed by MLS GRID,MLS#: 12727511
Facts & features
Interior
Bedrooms & bathrooms
- Bedrooms: 2
- Bathrooms: 2
- Full bathrooms: 2
Rooms
- Room types: Balcony/Porch/Lanai, Foyer, Storage, Eating Area
Primary bedroom
- Features: Window Treatments (All), Bathroom (Full, Double Sink, Tub & Separate Shwr)
- Level: Second
- Area: 224 Square Feet
- Dimensions: 16X14
Bedroom 2
- Features: Flooring (Hardwood), Window Treatments (Bay Window(s))
- Level: Second
- Area: 144 Square Feet
- Dimensions: 12X12
Balcony porch lanai
- Level: Second
- Area: 36 Square Feet
- Dimensions: 3X12
Dining room
- Features: Window Treatments (All)
- Level: Second
- Area: 140 Square Feet
- Dimensions: 14X10
Eating area
- Features: Flooring (Hardwood), Window Treatments (Bay Window(s))
- Level: Second
- Area: 90 Square Feet
- Dimensions: 10X9
Family room
- Features: Flooring (Hardwood), Window Treatments (All)
- Level: Second
- Area: 252 Square Feet
- Dimensions: 18X14
Foyer
- Features: Flooring (Other)
- Level: Second
- Area: 35 Square Feet
- Dimensions: 5X7
Kitchen
- Features: Kitchen (Eating Area-Table Space, Galley, Pantry-Closet, Granite Counters, Updated Kitchen), Flooring (Hardwood)
- Level: Second
- Area: 110 Square Feet
- Dimensions: 11X10
Laundry
- Level: Second
- Area: 16 Square Feet
- Dimensions: 4X4
Living room
- Features: Window Treatments (All)
- Level: Second
- Area: 266 Square Feet
- Dimensions: 19X14
Storage
- Level: Second
- Area: 52 Square Feet
- Dimensions: 4X13
Heating
- Natural Gas
Cooling
- Central Air
Appliances
- Included: Range, Microwave, Dishwasher, Refrigerator, Washer, Dryer, Gas Cooktop
- Laundry: Upper Level, Washer Hookup, In Unit, Laundry Closet
Features
- Cathedral Ceiling(s), Storage, Built-in Features, Beamed Ceilings, Granite Counters
- Flooring: Hardwood
- Basement: None
- Number of fireplaces: 1
- Fireplace features: Gas Log, Gas Starter, Living Room
- Common walls with other units/homes: End Unit
Interior area
- Total structure area: 0
- Total interior livable area: 1,500 sqft
Property
Parking
- Total spaces: 1
- Parking features: Asphalt, Garage Door Opener, Yes, Garage Owned, Attached, Garage
- Attached garage spaces: 1
- Has uncovered spaces: Yes
Accessibility
- Accessibility features: No Disability Access
Features
- Exterior features: Balcony
Lot
- Features: Cul-De-Sac, Landscaped
Details
- Parcel number: 03201010151058
- Special conditions: None
- Other equipment: TV-Cable, Ceiling Fan(s)
Construction
Type & style
- Home type: Condo
- Property subtype: Condominium, Single Family Residence
Materials
- Vinyl Siding, Brick
- Foundation: Concrete Perimeter
- Roof: Asphalt
Condition
- New construction: No
- Year built: 1985
Details
- Builder model: 2 BEDROOM 2 FULL BATHROOM
Utilities & green energy
- Electric: 100 Amp Service
- Sewer: Public Sewer
- Water: Lake Michigan
Community & HOA
Community
- Subdivision: Courtyards Of Arlington
HOA
- Has HOA: Yes
- Amenities included: Storage
- Services included: Water, Insurance, Exterior Maintenance, Lawn Care, Scavenger, Snow Removal
- HOA fee: $460 monthly
Location
- Region: Arlington Heights
Financial & listing details
- Price per square foot: $267/sqft
- Annual tax amount: $6,844
- Date on market: 8/13/2026
- Ownership: Condo
Estimated market value
$391,500
$372,000 - $411,000
$2,397/mo
Price history
| Date | Event | Price |
|---|---|---|
| 8/13/2026 | Listed for sale | $399,999+60%$267/sqft |
Source:  MRED as distributed by MLS GRID #12727511 Report a problem MRED as distributed by MLS GRID #12727511 Report a problem | ||
| 11/14/2022 | Sold | $250,000-3.5%$167/sqft |
Source: MRED as distributed by MLS GRID #11641234 Report a problem | ||
| 10/18/2022 | Pending sale | $259,000$173/sqft |
Source: MRED as distributed by MLS GRID #11641234 Report a problem | ||
| 10/6/2022 | Contingent | $259,000$173/sqft |
Source: MRED as distributed by MLS GRID #11641234 Report a problem | ||
| 9/29/2022 | Listed for sale | $259,000-12.2%$173/sqft |
Source: MRED as distributed by MLS GRID #11641234 Report a problem | ||
| 9/27/2022 | Listing removed | -- |
Source: MRED as distributed by MLS GRID #11437215 Report a problem | ||
| 8/15/2022 | Price change | $295,000-1.3%$197/sqft |
Source: MRED as distributed by MLS GRID #11437215 Report a problem | ||
| 6/24/2022 | Listed for sale | $299,000$199/sqft |
Source: MRED as distributed by MLS GRID #11437215 Report a problem | ||
Public tax history
Tax history is unavailable.
Monthly payment
Est. payment
Payment breakdown
Explore the cost of this home by adjusting the details. Changes won't be saved.Climate risks
Neighborhood: 60004
Nearby schools
GreatSchools rating
- 8/10Olive-Mary Stitt SchoolGrades: K-5Distance: 0.6 mi
- 8/10Thomas Middle SchoolGrades: 6-8Distance: 0.3 mi
- 10/10John Hersey High SchoolGrades: 9-12Distance: 0.9 mi
Schools provided by the listing agent
- Elementary: Olive-Mary Stitt School
- Middle: Thomas Middle School
- High: John Hersey High School
- District: 25
Source: MRED as distributed by MLS GRID. This data may not be complete. We recommend contacting the local school district to confirm school assignments for this home.
- $401,0003 bd-- ba105k sqft1681 N Belmont Ct, Arlington Heights, IL 60004Off Market
- $547,3002 bd-- ba105k sqft1655 N Belmont Ct, Arlington Heights, IL 60004Off Market
- $392,0003 bd-- ba105k sqft1626 N Douglas Ct, Arlington Heights, IL 60004Off Market
- $404,0002 bd2 ba-- sqft1681 N Belmont Ct #1681, Arlington Heights, IL 60004Off Market

- $324,1002 bd-- ba105k sqft1639 N Belmont Ct, Arlington Heights, IL 60004Off Market
- $449,5003 bd-- ba105k sqft1643 N Belmont Ct #2-3, Arlington Heights, IL 60004Off Market
- $393,4003 bd-- ba105k sqft1645 N Belmont Ct, Arlington Heights, IL 60004Off Market
- $455,0002 bd2 ba105k sqft1647 N Belmont Ct, Arlington Heights, IL 60004Off Market
A local agent can set up tours, give advice and negotiate with sellers.
A local lender can help you make sure your offer is ready when you are.
Similar homes
- $379,9002 bd2 ba1.6k sqft2543 E Hunter Dr #0, Arlington Heights, IL 60004Active
 MLS ID #12711981, Joanne Tienchai, Baird & Warner, Inc.. MRED as distributed by MLS GRID
 - $370,0002 bd2 ba1.3k sqft1727 W Hawkes St Unit 8, Arlington Heights, IL 60004Active
 MLS ID #12713601, Aleksandr Katsman, ABR,SFR,SRS, Barr Agency, Inc. MRED as distributed by MLS GRID
 - $385,0003 bd2 ba1.5k sqft3255 Daniels Ct, Arlington Heights, IL 60004Active
 MLS ID #12697163, Demetra Zougras, KRG Real Estate. MRED as distributed by MLS GRID
 - $400,0002 bd3 ba2k sqft4804 Turnberry Dr, Hoffman Estates, IL 60010New
 MLS ID #12723904, Kim Alden, Compass. MRED as distributed by MLS GRID
 - $460,0003 bd2 ba1.7k sqft1316 W Meade Ln, Arlington Heights, IL 60004ActiveMLS ID #12717161, Aleksandr Katsman, ABR,SFR,SRS, Barr Agency, Inc. MRED as distributed by MLS GRID
- $349,9002 bd2 ba1.1k sqft979 Huntington Dr #979, Elk Grove Village, IL 60007Re-activatedMLS ID #12663509, Chris Vernald, Engel & Voelkers Chicago. MRED as distributed by MLS GRID
- $375,0002 bd2 ba1.2k sqft166 White Branch Ct, Buffalo Grove, IL 60089ActiveMLS ID #12718851, Meredith Pierson, Compass. MRED as distributed by MLS GRID
- $429,9005 bd4 ba1.9k sqft33672 N Greentree Rd, Grayslake, IL 60030NewMLS ID #12724810, Jamie Hering, CSC, Coldwell Banker Realty. MRED as distributed by MLS GRID
- $414,9004 bd3 ba2k sqft4433 Wildwood Dr, Crystal Lake, IL 60014NewMLS ID #12731287, Paul Dimmick, SFR, Keller Williams Success Realty. MRED as distributed by MLS GRID
- $425,0003 bd3 ba1.7k sqft627 N Charter Hall Dr, Palatine, IL 60067ActiveMLS ID #12711429, Helen Oliveri, Helen Oliveri Real Estate. MRED as distributed by MLS GRID
- $450,0003 bd2 ba1.6k sqft1234 Elmwood Ave APT 2F, Evanston, IL 60202NewMLS ID #12728762, Morgan Sage, Berkshire Hathaway HomeServices Chicago. MRED as distributed by MLS GRID
- $480,0003 bd4 ba2k sqft2112 S Crambourne Way #6, Arlington Heights, IL 60005ActiveMLS ID #12722098, Erica Williams, @properties Christie's International Real Estate. MRED as distributed by MLS GRID
- $334,9002 bd2 ba1.5k sqft1378 Perry St APT 507, Des Plaines, IL 60016ActiveMLS ID #12721538, Gina Lepore, Coldwell Banker Realty. MRED as distributed by MLS GRID
- $379,0002 bd3 ba1.4k sqft117 Sumac Ln, Schaumburg, IL 60193ActiveMLS ID #12720017, Richard Gerber, GRI,SRES, RE/MAX Suburban. MRED as distributed by MLS GRID
- $350,0003 bd3 ba1.7k sqft600 W Russell St APT 309, Barrington, IL 60010ActiveMLS ID #12720893, Zohaib Khurshid, RE/MAX Premier. MRED as distributed by MLS GRID
- $429,0003 bd3 ba1.5k sqft1038 S Hunt Club Dr, Mount Prospect, IL 60056ActiveMLS ID #12620782, Nazira Abdyrazakova, Your House Realty. MRED as distributed by MLS GRID
- $325,0003 bd2 ba1.7k sqft1220 N Wheeling Rd, Mount Prospect, IL 60056ActiveMLS ID #12719756, Jojo Marino, Real Broker LLC. MRED as distributed by MLS GRID
- $389,0002 bd2 ba1.5k sqft7201 N Lincoln Ave APT 205, Lincolnwood, IL 60712ActiveMLS ID #12662220, Emir Vulic, Berkshire Hathaway HomeServices Chicago. MRED as distributed by MLS GRID
- $374,9003 bd2 ba1.1k sqft961 N Midlothian Rd, Mundelein, IL 60060ActiveMLS ID #12719683, Christine Hjorth, Keller Williams North Shore West. MRED as distributed by MLS GRID
- $419,0003 bd2 ba1.3k sqft727 Skyline Dr, Barrington, IL 60010ActiveMLS ID #12725118, Frank Montro, Keller Williams Preferred Rlty. MRED as distributed by MLS GRID
