Welcome home to this beautifully updated, move-in-ready end-unit townhome in sought-after Northbrook Greens! This second floor unit is filled with natural light from its extra windows compared to other units. This home showcases stylish cosmetic updates throughout, including luxury laminate flooring, fresh paint, updated vanity tops, newer doors, window treatments, soft close cabinets and drawers, Pottery Barn light fixtures and hardware. Newer kitchen appliances and washer and dryer. Enjoy peace of mind with a newer HVAC system and water heater (2022). Wake up to picturesque fountain and pond views from your private primary bedroom balcony, creating the perfect spot for morning coffee or evening relaxation. Your own one car garage plus driveway and guest parking. Award winning District 30 schools, including Wescott Elementary, Maple Jr High and Glenbrook North HS. Ideally located just minutes from Whole Foods, Starbucks, restaurants, shopping, and convenient access to I-94 and I-294, this home offers the perfect blend of comfort, style, and convenience. Seller is willing to sell all the furniture as well.
Active
$399,999
1116 Kensington Dr #21-A1, Northbrook, IL 60062
2beds
1,250sqft
Townhouse, Condominium, Single Family Residence
Built in 2003
-- sqft lot
$397,900 Zestimate®
$320/sqft
$456/mo HOA
What's special
Private primary bedroom balconyFresh paintNewer kitchen appliancesWasher and dryerLuxury laminate flooringWindow treatmentsNewer doors
- 15 days
- 626
- 26
Likely to sell faster than
Zillow last checked:
Listing updated:
Listed by:
Anam Hargey (847)274-8309,
Real Broker LLC
Source: MRED as distributed by MLS GRID,MLS#: 12734848
Facts & features
Interior
Bedrooms & bathrooms
- Bedrooms: 2
- Bathrooms: 2
- Full bathrooms: 2
Rooms
- Room types: No additional rooms
Primary bedroom
- Features: Flooring (Carpet), Bathroom (Full)
- Level: Main
- Area: 165 Square Feet
- Dimensions: 15X11
Bedroom 2
- Features: Flooring (Carpet)
- Level: Main
- Area: 130 Square Feet
- Dimensions: 13X10
Dining room
- Features: Flooring (Carpet)
- Level: Main
- Area: 90 Square Feet
- Dimensions: 9X10
Kitchen
- Level: Main
- Area: 90 Square Feet
- Dimensions: 10X9
Laundry
- Level: Main
- Area: 48 Square Feet
- Dimensions: 6X8
Living room
- Features: Flooring (Carpet)
- Level: Main
- Area: 187 Square Feet
- Dimensions: 17X11
Heating
- Natural Gas
Cooling
- Central Air
Appliances
- Laundry: In Unit
Features
- Cathedral Ceiling(s)
- Basement: None
Interior area
- Total structure area: 0
- Total interior livable area: 1,250 sqft
Property
Parking
- Total spaces: 1
- Parking features: Yes, Attached, Garage
- Attached garage spaces: 1
Accessibility
- Accessibility features: No Disability Access
Details
- Parcel number: 04231070054021
- Special conditions: None
Construction
Type & style
- Home type: Townhouse
- Property subtype: Townhouse, Condominium, Single Family Residence
Materials
- Brick
Condition
- New construction: No
- Year built: 2003
Utilities & green energy
- Sewer: Public Sewer
- Water: Lake Michigan
Community & HOA
Community
- Subdivision: Northbrook Greens
HOA
- Has HOA: Yes
- Services included: Water, Insurance, Exterior Maintenance, Lawn Care, Snow Removal
- HOA fee: $456 monthly
Location
- Region: Northbrook
Financial & listing details
- Price per square foot: $320/sqft
- Tax assessed value: $252,600
- Annual tax amount: $5,187
- Date on market: 8/17/2026
- Ownership: Condo
Estimated market value
$397,900
$378,000 - $418,000
$2,646/mo
Price history
| Date | Event | Price |
|---|---|---|
| 8/17/2026 | Listed for sale | $399,999$320/sqft |
Source:  MRED as distributed by MLS GRID #12734848 Report a problem MRED as distributed by MLS GRID #12734848 Report a problem | ||
| 8/17/2026 | Listing removed | $399,999$320/sqft |
Source: MRED as distributed by MLS GRID #12719841 Report a problem | ||
| 7/31/2026 | Listed for sale | $399,999+2.6%$320/sqft |
Source: MRED as distributed by MLS GRID #12719841 Report a problem | ||
| 9/27/2024 | Sold | $390,000-2.5%$312/sqft |
Source: MRED as distributed by MLS GRID #12093447 Report a problem | ||
| 8/9/2024 | Contingent | $399,998$320/sqft |
Source: MRED as distributed by MLS GRID #12093447 Report a problem | ||
| 8/5/2024 | Price change | $399,998-2.2%$320/sqft |
Source: MRED as distributed by MLS GRID #12093447 Report a problem | ||
| 6/25/2024 | Listed for sale | $409,000-6.8%$327/sqft |
Source: MRED as distributed by MLS GRID #12093447 Report a problem | ||
| 6/14/2024 | Listing removed | -- |
Source: MRED as distributed by MLS GRID #12056084 Report a problem | ||
| 5/14/2024 | Listed for sale | $439,000+51.4%$351/sqft |
Source: MRED as distributed by MLS GRID #12056084 Report a problem | ||
| 9/27/2023 | Sold | $290,000-9.2%$232/sqft |
Source: MRED as distributed by MLS GRID #11871960 Report a problem | ||
| 9/3/2023 | Contingent | $319,500$256/sqft |
Source: MRED as distributed by MLS GRID #11871960 Report a problem | ||
| 8/29/2023 | Price change | $319,500-0.2%$256/sqft |
Source: MRED as distributed by MLS GRID #11871960 Report a problem | ||
| 6/21/2023 | Price change | $320,000-3%$256/sqft |
Source: MRED as distributed by MLS GRID #11800176 Report a problem | ||
| 6/5/2023 | Listed for sale | $329,900+40.4%$264/sqft |
Source: MRED as distributed by MLS GRID #11800176 Report a problem | ||
| 12/2/2019 | Sold | $235,000-4.1%$188/sqft |
Source: Public Record Report a problem | ||
| 10/15/2019 | Pending sale | $245,000$196/sqft |
Source: Coldwell Banker Residential Brokerage - Northbrook #10452925 Report a problem | ||
| 9/16/2019 | Price change | $245,000-3.9%$196/sqft |
Source: Coldwell Banker Residential Brokerage - Northbrook #10452925 Report a problem | ||
| 9/6/2019 | Price change | $255,000-1.9%$204/sqft |
Source: Coldwell Banker Residential Brokerage - Northbrook #10452925 Report a problem | ||
| 8/19/2019 | Listed for sale | $260,000$208/sqft |
Source: Coldwell Banker Residential #10452925 Report a problem | ||
Public tax history
| Year | Property taxes | Tax assessment |
|---|---|---|
| 2024 | $6,250 +20.5% | $25,260 +0% |
| 2023 | $5,187 +3.3% | $25,259 |
| 2022 | $5,021 +47.5% | $25,259 +53.7% |
| 2021 | $3,403 -19.5% | $16,435 |
| 2020 | $4,226 +14.2% | $16,435 |
| 2019 | $3,702 -4.6% | $16,435 +3.3% |
| 2018 | $3,882 +2.1% | $15,905 |
| 2017 | $3,802 +11.2% | $15,905 |
| 2016 | $3,421 +12% | $15,905 +3.4% |
| 2015 | $3,054 +2.1% | $15,376 |
| 2014 | $2,990 +1.8% | $15,376 |
| 2013 | $2,938 -0.5% | $15,376 -6% |
| 2012 | $2,953 -2.6% | $16,354 -4.6% |
| 2011 | $3,033 -4.3% | $17,144 -5.9% |
| 2010 | $3,171 +11.8% | $18,215 +2.6% |
| 2009 | $2,835 +5.8% | $17,762 -7% |
| 2008 | $2,679 +0.4% | $19,099 |
| 2007 | $2,668 -5.8% | $19,099 +1.8% |
| 2006 | $2,832 -6.9% | $18,761 -0.4% |
| 2005 | $3,043 +1.8% | $18,844 |
| 2004 | $2,990 | $18,844 |
Find assessor info on the county website
Monthly payment
Est. payment
Payment breakdown
Explore the cost of this home by adjusting the details. Changes won't be saved.Climate risks
Neighborhood: 60062
Nearby schools
Schools provided by the listing agent
- Elementary: Wescott Elementary School
- Middle: Maple School
- High: Glenbrook North High School
- District: 30
Source: MRED as distributed by MLS GRID. This data may not be complete. We recommend contacting the local school district to confirm school assignments for this home.
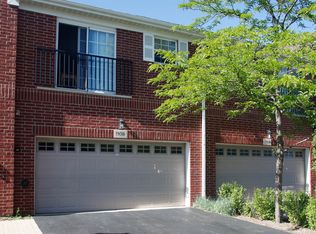
- $434,200-- bd-- ba3.1k sqft1041 Enfield Dr #1-A3, Northbrook, IL 60062Off Market
- $490,0003 bd2 ba1.9k sqft1140 Kensington Dr #20-D1, Northbrook, IL 60062Sold
- $533,400-- bd-- ba3.1k sqft1109 Brent Rd #23-B2, Northbrook, IL 60062Off Market
- $509,7003 bd3 ba1.5k sqft1108 Kensington Dr #21-B2, Northbrook, IL 60062Off Market
Similar homes
- $415,0003 bd2 ba1.3k sqft12 Robin Hood Ln #12, Winnetka, IL 60093Active
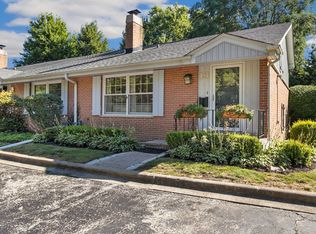 MLS ID #12732538, Daniel Close, Redfin Corporation. MRED as distributed by MLS GRID
 - $595,0002 bd2 ba1.8k sqft1771 Mission Hills Rd APT 312, Northbrook, IL 60062Active
 MLS ID #12741182, Heidi Michaels, @properties Christie's International Real Estate. MRED as distributed by MLS GRID
 - $450,0003 bd3 ba1.7k sqft69 Nicholas Dr W, Des Plaines, IL 60016New
 MLS ID #12748567, Barbara O'Connor, Baird & Warner. MRED as distributed by MLS GRID
 - $330,0002 bd2 ba1.2k sqft3110 Pheasant Creek Dr APT 318, Northbrook, IL 60062Active
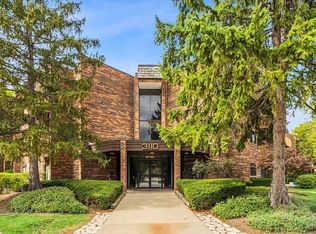 MLS ID #12580324, Anam Hargey, Real Broker LLC. MRED as distributed by MLS GRID
