WELCOME HOME TO THIS BEAUTIFULLY RENOVATED 1806sf 2 BED/2 BATH RESIDENCE W/A DEN AND A HIDDEN BUILT IN OFFICE IN THE HIGHLY SOUGHT-AFTER MISSION HILLS COMMUNITY! THIS MOVE-IN-READY CONDO SHOWCASES GORGEOUS ENGINEERED HARDWOOD FLOORING, RECESSED LIGHTING, DESIGNER FIXTURES, AND ABUNDANT STORAGE THROUGHOUT! THE SPACIOUS LIVING AREA FEATURES A STUNNING GAS-START, GAS-LOG FIREPLACE, WHILE NEW WINDOWS FILL THE HOME WITH NATURAL LIGHT. THE BEAUTIFULLY UPDATED KITCHEN OFFERS 42" WHITE CABINETRY, SS APPLIANCES, A ONE-MONTH OLD DISHWASHER, QUARTZ COUNTEROPS, AND A SUNNY EAT-IN AREA. BOTH BATHROOMS HAVE BEEN TASTEFULLY RENOVATED WITH QUARTZ COUNTERTOPS AND QUALITY FINISHES. ADDITIONAL HIGHLIGHTS INCLUDE A 2-YEAR-OLD HVAC SYSTEM, PROFESSIONALLY FINISHED CLOSETS THROUGHOUT, NEW WINDOWS, NOTHING LEFT TO DO BUT MOVE RIGHT IN! ENJOY ALL THAT MISSION HILLS HAS TO OFFER, INCLUDING 24-HOUR GATED SECURITY, BEAUTIFULLY LANDSCAPED GROUNDS, WALKING PATHS, 6 OUTDOOR POOLS, AND A TRUE MAINTENANCE-FREE LIFESTYLE! Parking Space #44 Locker #208 ARE INCLUDED.
Active
$610,000
3741 Mission Hills Rd APT 208, Northbrook, IL 60062
2beds
1,806sqft
:
Get pre-qualified$5,340/mo
Condominium, Single Family Residence
Built in 1979
-- sqft lot
$-- Zestimate®
$338/sqft
$707/mo HOA
What's special
Beautifully landscaped groundsStunning gas-start gas-log fireplaceDesigner fixturesProfessionally finished closets throughoutRecessed lightingWalking pathsOne-month old dishwasher
- --
- on Zillow |
- 261
- views |
- 9
- saves |
Zillow last checked:
Listing updated:
Listed by:
Heidi Michaels 847-509-0200,
@properties Christie's International Real Estate
Source: MRED as distributed by MLS GRID,MLS#: 12713933
Facts & features
Interior
Bedrooms & bathrooms
- Bedrooms: 2
- Bathrooms: 2
- Full bathrooms: 2
Rooms
- Room types: Den, Office, Foyer
Primary bedroom
- Features: Flooring (Carpet), Bathroom (Full)
- Level: Main
- Area: 228 Square Feet
- Dimensions: 19X12
Bedroom 2
- Features: Flooring (Carpet)
- Level: Main
- Area: 198 Square Feet
- Dimensions: 18X11
Den
- Features: Flooring (Engineered Hardwood), Window Treatments (Blinds)
- Level: Main
- Area: 160 Square Feet
- Dimensions: 16X10
Dining room
- Features: Flooring (Engineered Hardwood)
- Level: Main
- Area: 99 Square Feet
- Dimensions: 11X9
Foyer
- Features: Flooring (Engineered Hardwood)
- Level: Main
- Area: 48 Square Feet
- Dimensions: 8X6
Kitchen
- Features: Kitchen (Eating Area-Table Space), Flooring (Engineered Hardwood), Window Treatments (Blinds)
- Level: Main
- Area: 162 Square Feet
- Dimensions: 18X9
Laundry
- Level: Main
- Area: 30 Square Feet
- Dimensions: 6X5
Living room
- Features: Flooring (Engineered Hardwood), Window Treatments (Blinds)
- Level: Main
- Area: 420 Square Feet
- Dimensions: 21X20
Office
- Features: Flooring (Engineered Hardwood)
- Level: Main
- Area: 40 Square Feet
- Dimensions: 8X5
Heating
- Natural Gas, Forced Air
Cooling
- Central Air, Electric
Appliances
- Included: Range, Microwave, Dishwasher, Refrigerator, Freezer, Washer, Dryer, Disposal, Stainless Steel Appliance(s)
- Laundry: Washer Hookup, In Unit
Features
- Storage
- Windows: Screens
- Basement: None
- Number of fireplaces: 1
- Fireplace features: Gas Log, Gas Starter, Living Room
Interior area
- Total structure area: 0
- Total interior livable area: 1,806 sqft
Property
Parking
- Total spaces: 1
- Parking features: Garage Door Opener, Heated Garage, Yes, Garage Owned, Attached, Garage
- Attached garage spaces: 1
- Has uncovered spaces: Yes
Accessibility
- Accessibility features: No Disability Access
Features
- Exterior features: Balcony
- Pool features: In Ground
Lot
- Features: Common Grounds, Landscaped
Details
- Parcel number: 04182000291020
- Special conditions: None
- Other equipment: Ceiling Fan(s)
Construction
Type & style
- Home type: Condo
- Property subtype: Condominium, Single Family Residence
Materials
- Brick
Condition
- New construction: No
- Year built: 1979
Details
- Builder model: 2 BR + DEN
Utilities & green energy
- Electric: Circuit Breakers
- Sewer: Public Sewer
- Water: Lake Michigan
- Utilities for property: Cable Available
Community & HOA
Community
- Security: Carbon Monoxide Detector(s)
- Subdivision: Mission Hills
HOA
- Has HOA: Yes
- Amenities included: Elevator in Residence, Storage, On Site Manager/Engineer, Pool, Tennis Court(s)
- Services included: Heat, Water, Gas, Insurance, Security, Cable TV, Pool, Exterior Maintenance, Lawn Care, Scavenger, Snow Removal, Internet
- HOA fee: $707 monthly
Location
- Region: Northbrook
Financial & listing details
- Price per square foot: $338/sqft
- Tax assessed value: $241,190
- Annual tax amount: $3,935
- Date on market: 7/27/2026
- Ownership: Condo
Estimated market value
Not available
Estimated sales range
Not available
Not available
Price history
| Date | Event | Price |
|---|---|---|
| 4/30/2024 | Sold | $439,000$243/sqft |
Source:  MRED as distributed by MLS GRID #11975757 Report a problem MRED as distributed by MLS GRID #11975757 Report a problem | ||
| 4/18/2024 | Pending sale | $439,000$243/sqft |
Source: MRED as distributed by MLS GRID #11975757 Report a problem | ||
| 3/10/2024 | Contingent | $439,000$243/sqft |
Source: MRED as distributed by MLS GRID #11975757 Report a problem | ||
| 3/6/2024 | Listed for sale | $439,000$243/sqft |
Source: MRED as distributed by MLS GRID #11975757 Report a problem | ||
| 2/25/2024 | Contingent | $439,000$243/sqft |
Source: MRED as distributed by MLS GRID #11975757 Report a problem | ||
| 2/13/2024 | Listed for sale | $439,000+82.9%$243/sqft |
Source: MRED as distributed by MLS GRID #11975757 Report a problem | ||
| 1/3/2020 | Sold | $240,000-3.6%$133/sqft |
Source: MRED as distributed by MLS GRID #10566360 Report a problem | ||
| 11/12/2019 | Pending sale | $249,000$138/sqft |
Source: Coldwell Banker Residential Brokerage - Northbrook #10566360 Report a problem | ||
| 11/5/2019 | Listed for sale | $249,000+31.1%$138/sqft |
Source: Coldwell Banker Residential #10566360 Report a problem | ||
| 5/1/1995 | Sold | $190,000$105/sqft |
Source: Public Record Report a problem | ||
Public tax history
| Year | Property taxes | Tax assessment |
|---|---|---|
| 2024 | -- | $24,119 +0% |
| 2023 | $3,658 +1.9% | $24,118 |
| 2022 | $3,591 +37% | $24,118 +38.8% |
| 2021 | $2,622 +144% | $17,373 |
| 2020 | $1,075 +2.6% | $17,373 -8.9% |
| 2019 | $1,047 -8.8% | $19,078 +8.2% |
| 2018 | $1,148 +3.7% | $17,629 |
| 2017 | $1,107 -27.5% | $17,629 |
| 2016 | $1,526 -13.4% | $17,629 +38.8% |
| 2015 | $1,763 +0.8% | $12,698 |
| 2014 | $1,748 +34.2% | $12,698 |
| 2013 | $1,302 -27.6% | $12,698 -8.1% |
| 2012 | $1,799 -9.5% | $13,819 -6.7% |
| 2011 | $1,989 +15.5% | $14,811 -12.8% |
| 2010 | $1,722 +14.7% | $16,991 -12.8% |
| 2009 | $1,501 +2.1% | $19,488 -15.4% |
| 2008 | $1,470 -4.7% | $23,041 -11.5% |
| 2007 | $1,543 -12.8% | $26,023 +9.8% |
| 2006 | $1,769 +2.3% | $23,709 |
| 2005 | $1,729 -3.9% | $23,709 |
| 2004 | $1,800 -12.1% | $23,709 +34.4% |
| 2003 | $2,048 -6.5% | $17,639 -8.8% |
| 2002 | $2,191 +14.1% | $19,339 |
| 2001 | $1,920 +3.5% | $19,339 +15.5% |
| 2000 | $1,856 +4.1% | $16,748 |
| 1999 | $1,782 | $16,748 |
Find assessor info on the county website
Monthly payment
Est. payment
Payment breakdown
Explore the cost of this home by adjusting the details. Changes won't be saved.Climate risks
Neighborhood: 60062
Nearby schools
GreatSchools rating
- 8/10Henry Winkelman Elementary SchoolGrades: PK-5Distance: 1.9 mi
- 9/10Field SchoolGrades: 6-8Distance: 0.8 mi
- 10/10Glenbrook North High SchoolGrades: 9-12Distance: 2.1 mi
Schools provided by the listing agent
- Elementary: Henry Winkelman Elementary Schoo
- Middle: Field School
- High: Glenbrook North High School
- District: 31
Source: MRED as distributed by MLS GRID. This data may not be complete. We recommend contacting the local school district to confirm school assignments for this home.
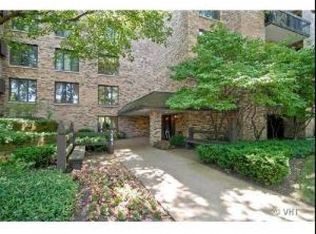
- $570,3002 bd3 ba2.4k sqft3741 Mission Hills Rd APT 101, Northbrook, IL 60062Off Market
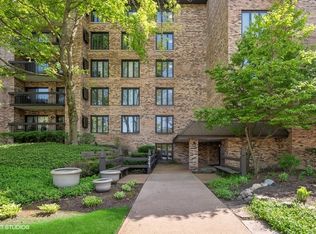
- $625,0002 bd3 ba2.4k sqft3741 Mission Hills Rd APT 102, Northbrook, IL 60062Sold
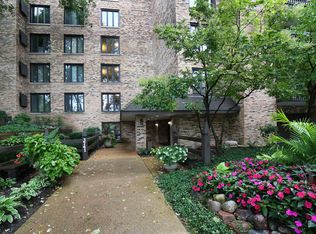
- $551,8002 bd3 ba2.3k sqft3741 Mission Hills Rd APT 103, Northbrook, IL 60062Off Market
- $367,7002 bd-- ba140k sqft3741 Mission Hills Rd APT 104, Northbrook, IL 60062Off Market
- $427,2002 bd2 ba140k sqft3741 Mission Hills Rd APT 105, Northbrook, IL 60062Off Market
- $459,9002 bd-- ba140k sqft3741 Mission Hills Rd APT 106, Northbrook, IL 60062Off Market
- $517,7002 bd-- ba140k sqft3741 Mission Hills Rd APT 107, Northbrook, IL 60062Off Market
- $501,0002 bd2 ba1.8k sqft3741 Mission Hills Rd APT 108, Northbrook, IL 60062Off Market
- $521,3002 bd2 ba140k sqft3741 Mission Hills Rd APT 109, Northbrook, IL 60062Off Market
A local agent can set up tours, give advice and negotiate with sellers.
A local lender can help you make sure your offer is ready when you are.
Similar homes
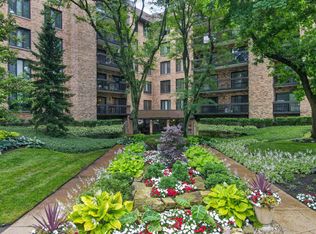
- $520,0002 bd2 ba1.5k sqft1831 Mission Hills Rd APT 106, Northbrook, IL 60062New
 MLS ID #12727135, Jeffrey Sklar, Beycome Brokerage Realty LLC. MRED as distributed by MLS GRID
 - $625,0003 bd4 ba2k sqft1 The Court Of Harbinger Fls, Northbrook, IL 60062Active
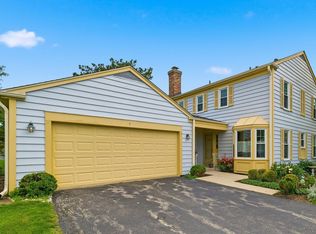 MLS ID #12682298, Brian Sheu, Coldwell Banker Realty. MRED as distributed by MLS GRID
 - $649,9004 bd3 ba1.4k sqft15776 W Woodbine Cir, Vernon Hills, IL 60061New
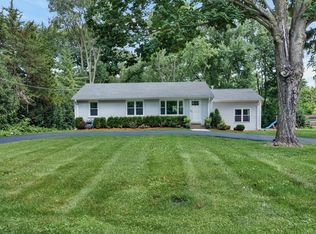 MLS ID #12728262, Ben Opsahl, RE/MAX At Home. MRED as distributed by MLS GRID
 - $615,0003 bd2 ba2.2k sqft(Undisclosed Address), Highland Park, IL 60035New
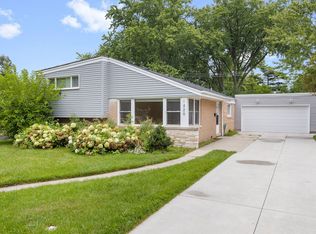 MLS ID #12726812, Katie Hauser, Compass. MRED as distributed by MLS GRID
 - $559,9002 bd2 ba1.7k sqft950 Augusta Way APT 115, Highland Park, IL 60035NewMLS ID #12722377, Carly Jones, Engel & Voelkers Chicago North Shore. MRED as distributed by MLS GRID
- $799,0005 bd3 ba2.3k sqft818 Bach St, Northbrook, IL 60062ActiveMLS ID #12724337, Edyta Morawska, HOMETRADE REALTY LLC. MRED as distributed by MLS GRID
- $575,0004 bd2 ba1.8k sqft552 Burton Ave, Highland Park, IL 60035NewMLS ID #12728137, Jeanine Shimer, Baird & Warner. MRED as distributed by MLS GRID
- $675,0004 bd2 ba2k sqft908 Fairoaks Ave, Deerfield, IL 60015NewMLS ID #12726374, Beth Wexler, @properties Christie's International Real Estate. MRED as distributed by MLS GRID
- $555,0004 bd2 ba1.3k sqft875 Horne Ter, Des Plaines, IL 60016NewMLS ID #12728017, Pepa Filtcheva, @properties Christie's International Real Estate. MRED as distributed by MLS GRID
- $330,0002 bd2 ba1.2k sqft3110 Pheasant Creek Dr APT 318, Northbrook, IL 60062ActiveMLS ID #12580324, Anam Hargey, Real Broker LLC. MRED as distributed by MLS GRID
- $575,0004 bd3 ba2.2k sqft770 Silver Rock Ln, Buffalo Grove, IL 60089NewMLS ID #12724788, Sarah Leonard, E-PRO, Legacy Properties, A Sarah Leonard Company, LLC. MRED as distributed by MLS GRID
- $579,0002 bd2 ba1.5k sqft1350 N Western Ave APT 111, Lake Forest, IL 60045ActiveMLS ID #12714792, Lisa Trace, @properties Christie's International Real Estate. MRED as distributed by MLS GRID
- $399,9992 bd2 ba1.2k sqft1116 Kensington Dr #21-A1, Northbrook, IL 60062ActiveMLS ID #12719841, Anam Hargey, Real Broker LLC. MRED as distributed by MLS GRID
- $547,0003 bd2 ba1.7k sqft1002 Ridge Rd, Highland Park, IL 60035NewMLS ID #12715557, Mara Hitchmough, Compass. MRED as distributed by MLS GRID
- $549,9003 bd2 ba1.8k sqft1230 Greenwood Ct, Deerfield, IL 60015ActiveMLS ID #12616773, Joe Tyler Gerber, Baird & Warner. MRED as distributed by MLS GRID
- $575,0003 bd2 ba1.9k sqft428 Timothy Ct, Schaumburg, IL 60193Price ChangeMLS ID #12726537, Zilola Chulieva, Keller Williams North Shore West. MRED as distributed by MLS GRID
- $595,0004 bd3 ba2.2k sqft1111 Plum Grove Cir, Buffalo Grove, IL 60089ActiveMLS ID #12692489, Yevhen Hurtovyi, Realta Real Estate. MRED as distributed by MLS GRID
- $465,0003 bd3 ba2.2k sqft1541 E Lake Louise Dr, Palatine, IL 60074NewMLS ID #12730689, Kimberly Broznowski Powers, @properties Christie's International Real Estate. MRED as distributed by MLS GRID
- $579,9004 bd3 ba2.6k sqft10 Linden Ave, Buffalo Grove, IL 60089ActiveMLS ID #12714711, Tyler Dameron, PSA, Keller Williams Infinity. MRED as distributed by MLS GRID
- $529,0004 bd3 ba1.8k sqft1806 N Park Dr, Mount Prospect, IL 60056ActiveMLS ID #12666344, Kristen Landazzi, Mark Allen Realty ERA Powered. MRED as distributed by MLS GRID
