Skip main navigation
Closed
  • $535,000

    950 Augusta Way APT 115, Highland Park, IL 60035

    2beds
    1,784sqft
    Condominium, Single Family Residence
    Built in 2001
    -- sqft lot
    $535,100 Zestimate®
    $300/sqft
    $3,235 Estimated rent

    Home value

    $535,100

    $487,000 - $583,000

    $3,235/mo

    Zestimate® history
    Loading
    Loading...

    Owner options

    List your home for rent

    $3,235/mo

    Rent Zestimate®

    Find your next renter with Zillow Rental Manager. Plus, with online applications, you can quickly screen prospective tenants – for free.

    Learn more

    $3,235/mo

    Rent Zestimate®

    Refinance and save

    $5,117/mo

    Est. payment

    Refinancing to a lower rate could help reduce your monthly payments and save thousands over the life of the loan.

    See today's rates

    $5,117/mo

    Est. payment

    Explore your selling options

    Work with a Zillow partner agent

    Leverage their expertise and Zillow's premium Showcase listings to get your home seen by more buyers.

    Get started

    List with your own agent

    Get your home in front of millions of buyers by listing it on Zillow.

    Learn how to do it

    Sell it yourself

    Take full control of how buyers see your home on Zillow by listing For Sale by Owner (FSBO).

    List your home

    What's special

    Two bedroom two bathOpen-concept environmentHigh ceilingsFresh paint throughoutIn-unit washer and dryerSpacious kitchenAmple storage
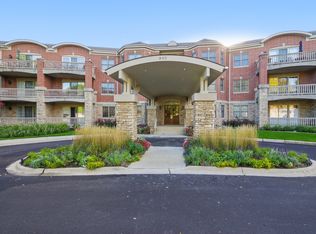
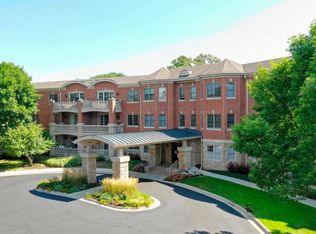
    Welcome to this beautifully updated first floor, two bedroom, two bath condo in the sought after Legacy Club. Offering more than 1,700 square feet of single level living, this home combines generous space, modern comfort, and an ideal layout. Step inside to a bright, open living area featuring hardwood floors, high ceilings, and seamless access to the covered private patio, a year round extension of your living space. The dining area easily accommodates larger gatherings and flows into the kitchen, creating a natural open-concept environment perfect for everyday living and entertaining. The spacious kitchen features ample storage, a large center island with breakfast bar seating, stainless steel appliances, and granite countertops. A private hallway leads to the bedroom wing. The carpeted primary suite includes two walk-in closets with custom built-ins and an ensuite bath with a soaking tub and separate shower. The second bedroom, finished with hardwood floors and a custom-built closet, works beautifully as a guest room, den, or home office. A full hall bath with a tub/shower combo completes the space. Additional features include: New AC (August 2026), in-unit washer and dryer, fresh paint throughout (2023), new modern light fixtures in the kitchen and entryway (2024), custom window treatments in the main living area (2024), new carpet in the primary bedroom (2023), and one heated garage parking space and storage. Building amenities include exercise room. This unit is conveniently located near the building's elevators and front entrance. Enjoy direct access to Highland Park's lush Preserves and close proximity to downtown Highland Park and Highwood, offering restaurants, shops, transportation, and all the amenities these vibrant communities provide.

    Zillow last checked:

    Listing updated:

    Listed by:

    Carly Jones (312)391-3170,

    Engel & Voelkers Chicago North Shore

    Bought with:

    Beth Alberts, SFR

    Compass

    Source: MRED as distributed by MLS GRID,MLS#: 12722377MLS Logo

    Facts & features

    Interior

    Bedrooms & bathrooms
    • Bedrooms: 2
    • Bathrooms: 2
    • Full bathrooms: 2
    Rooms
    • Room types: No additional rooms
    Primary bedroom
    • Features: Flooring (Carpet), Window Treatments (Blinds), Bathroom (Full)
    • Level: Main
    • Area: 425 Square Feet
    • Dimensions: 17X25
    Bedroom 2
    • Features: Flooring (Carpet), Window Treatments (Blinds)
    • Level: Main
    • Area: 208 Square Feet
    • Dimensions: 13X16
    Dining room
    • Features: Flooring (Hardwood)
    • Level: Main
    • Area: 266 Square Feet
    • Dimensions: 19X14
    Kitchen
    • Features: Kitchen (Eating Area-Breakfast Bar, Island, Pantry-Closet, Granite Counters), Flooring (Hardwood)
    • Level: Main
    • Area: 168 Square Feet
    • Dimensions: 14X12
    Living room
    • Features: Flooring (Hardwood), Window Treatments (Blinds)
    • Level: Main
    • Area: 240 Square Feet
    • Dimensions: 15X16
    Heating
    • Natural Gas, Forced Air
    Cooling
    • Central Air
    Appliances
    • Included: Range, Microwave, Dishwasher, Refrigerator, Washer, Dryer, Disposal, Stainless Steel Appliance(s)
    • Laundry: Washer Hookup, In Unit
    Features
    • Storage, Walk-In Closet(s), Granite Counters
    • Flooring: Hardwood
    • Windows: Screens
    • Basement: None
    Interior area
    • Total structure area: 1,784
    • Total interior livable area: 1,784 sqft

    Property

    Parking
    • Total spaces: 1
    • Parking features: Asphalt, Garage Door Opener, Yes, Garage Owned, Attached, Garage
    • Attached garage spaces: 1
    • Has uncovered spaces: Yes
    Accessibility
    • Accessibility features: No Disability Access
    Features
    • Exterior features: Balcony
    Lot
    • Features: Cul-De-Sac, Landscaped
    Details
    • Parcel number: 16221010280000
    • Special conditions: None
    • Other equipment: TV-Cable, Ceiling Fan(s)

    Construction

    Type & style
    • Home type: Condo
    • Property subtype: Condominium, Single Family Residence
    Materials
    • Brick
    • Foundation: Concrete Perimeter
    Condition
    • New construction: No
    • Year built: 2001

    Utilities & green energy

    • Sewer: Public Sewer, Storm Sewer
    • Water: Lake Michigan, Public

    Community & HOA

    Community
    • Security: Security System
    • Subdivision: Legacy Club
    HOA
    • Has HOA: Yes
    • Amenities included: Elevator in Residence, Exercise Room, Storage, Security Door Lock(s)
    • Services included: Heat, Water, Insurance, Exercise Facilities, Exterior Maintenance, Lawn Care, Scavenger, Snow Removal
    • HOA fee: $824 monthly
    Location
    • Region: Highland Park

    Financial & listing details

    • Price per square foot: $300/sqft
    • Tax assessed value: $420,240
    • Annual tax amount: $11,743
    • Date on market: 8/7/2026
    • Listing terms: Cash
    • Ownership: Condo

    Price history

    DateEventPrice
    9/15/2026Sold$535,000-4.4%$300/sqft
    Source: MRED as distributed by MLS GRID #12722377 Report a problem
    8/26/2026Pending sale$559,900$314/sqft
    Source: MRED as distributed by MLS GRID #12722377 Report a problem
    8/19/2026Contingent$559,900$314/sqft
    Source: MRED as distributed by MLS GRID #12722377 Report a problem
    8/7/2026Listed for sale$559,900+33.2%$314/sqft
    Source: MRED as distributed by MLS GRID #12722377 Report a problem
    7/14/2023Sold$420,240+0.1%$236/sqft
    Source: MRED as distributed by MLS GRID #11721893 Report a problem
    4/17/2023Contingent$420,000$235/sqft
    Source: MRED as distributed by MLS GRID #11721893 Report a problem
    2/19/2023Listed for sale$420,000+0.2%$235/sqft
    Source: MRED as distributed by MLS GRID #11721893 Report a problem
    12/13/2022Listing removed--
    Source: RE/MAX International Report a problem
    11/10/2022Price change$419,000-2.3%$235/sqft
    Source: MRED as distributed by MLS GRID #11661831 Report a problem
    10/27/2022Listed for sale$429,000+13%$240/sqft
    Source: MRED as distributed by MLS GRID #11661831 Report a problem
    9/27/2017Listing removed$379,500$213/sqft
    Source: RE/MAX Suburban #09697276 Report a problem
    7/21/2017Price change$379,500-2.6%$213/sqft
    Source: RE/MAX Suburban #09697276 Report a problem
    6/6/2017Price change$389,500-2.6%$218/sqft
    Source: RE/MAX Suburban #09697276 Report a problem
    6/2/2017Price change$400,000-3.6%$224/sqft
    Source: RE/MAX Suburban #09697276 Report a problem
    5/24/2017Listed for sale$415,000+22.8%$233/sqft
    Source: RE/MAX Suburban #09697276 Report a problem
    8/27/2001Sold$338,000$189/sqft
    Source: Public Record Report a problem

    Public tax history

    YearProperty taxesTax assessment
    2024$11,123 +27.5%$148,568 +6.1%
    2023$8,727 -10.6%$140,066 +4.1%
    2022$9,767 +8.8%$134,547 +12.7%
    2021$8,981 +3.3%$119,334 +3.5%
    2020$8,690 +0%$115,354 -2.5%
    2019$8,687 +7.8%$118,327 -0.1%
    2018$8,058 $118,491 +0.6%
    2017$8,058 -7.2%$117,808 -4.5%
    2016$8,681 +13.2%$123,323 +7.6%
    2015$7,672 +1.6%$114,580 +16.7%
    2014$7,550 +2.7%$98,179 -0.6%
    2012$7,353 +2.2%$98,751 -3.4%
    2011$7,195 -14.1%$102,279 -23.3%
    2010$8,373 +2.5%$133,270 -5.6%
    2009$8,166 +2.7%$141,236 -1%
    2008$7,949 +13.8%$142,663 +4.7%
    2006$6,984 -3%$136,194
    2005$7,199 +14.7%--
    2004$6,276 -5.8%--
    2003$6,662 -5.8%--
    2002$7,073 +17.9%--
    2001$6,000 $50,776
    Find assessor info on the county website

    Neighborhood: 60035

    Nearby schools

    GreatSchools rating
    Schools provided by the listing agent
    • Elementary: Wayne Thomas Elementary School
    • Middle: Northwood Junior High School
    • High: Highland Park High School
    • District: 112

    Source: MRED as distributed by MLS GRID. This data may not be complete. We recommend contacting the local school district to confirm school assignments for this home.

    Get a cash offer in 3 minutes
    Find out how much your home could sell for in as little as 3 minutes with a no-obligation cash offer.
    Estimated market value
    $535,100
    Get a cash offer in 3 minutes
    Find out how much your home could sell for in as little as 3 minutes with a no-obligation cash offer.
    Estimated market value
    $535,100