Rarely available corner unit in Legacy Club overlooking the Preserve of Highland Park. This raised first-floor condo offers an easy, low-maintenance lifestyle with nine-foot ceilings, plenty of natural light, and in-unit laundry. The kitchen features granite countertops, warm maple cabinetry, and a large eating area. The spacious primary suite has wooded views from three sides, a large walk-in closet, and an en-suite bath with a separate shower and soaking tub. One parking space and additional storage are included. The spacious balcony overlooks the walking path and is large enough for outdoor dining and entertaining. A great option for those looking to downsize, simplify, or have a home that is easy to lock up and leave.
Pending
$565,000
940 Augusta Way APT 105, Highland Park, IL 60035
2beds
2,053sqft
Condominium, Single Family Residence
Built in 2000
-- sqft lot
$-- Zestimate®
$275/sqft
$1,012/mo HOA
What's special
Spacious balconyNine-foot ceilingsPlenty of natural lightLarge eating areaIn-unit laundryWarm maple cabinetryGranite countertops
- --
- 99
- views
- 9
- saves
Likely to sell faster than
Zillow last checked:
Listing updated:
Listed by:
Diana Marcus 847-432-0700,
@properties Christie's International Real Estate,
Rebecca Pesche, ABR,SRS,
@properties Christie's International Real Estate
Source: MRED as distributed by MLS GRID,MLS#: 12741252
Facts & features
Interior
Bedrooms & bathrooms
- Bedrooms: 2
- Bathrooms: 2
- Full bathrooms: 2
Rooms
- Room types: Eating Area
Primary bedroom
- Features: Flooring (Carpet), Bathroom (Full, Double Sink, Tub & Separate Shwr)
- Level: Main
- Area: 440 Square Feet
- Dimensions: 22X20
Bedroom 2
- Features: Flooring (Carpet)
- Level: Main
- Area: 192 Square Feet
- Dimensions: 16X12
Dining room
- Features: Flooring (Carpet)
- Level: Main
- Area: 210 Square Feet
- Dimensions: 15X14
Eating area
- Level: Main
- Area: 88 Square Feet
- Dimensions: 11X8
Kitchen
- Features: Kitchen (Eating Area-Table Space, Island, Granite Counters)
- Level: Main
- Area: 140 Square Feet
- Dimensions: 14X10
Laundry
- Level: Main
- Area: 66 Square Feet
- Dimensions: 11X6
Living room
- Features: Flooring (Carpet)
- Level: Main
- Area: 405 Square Feet
- Dimensions: 27X15
Heating
- Natural Gas, Forced Air
Cooling
- Central Air
Appliances
- Laundry: In Unit
Features
- Basement: None
Interior area
- Total structure area: 0
- Total interior livable area: 2,053 sqft
Property
Parking
- Total spaces: 1
- Parking features: Yes, Attached, Garage
- Attached garage spaces: 1
Accessibility
- Accessibility features: No Disability Access
Details
- Parcel number: 16153090730000
- Special conditions: None
Construction
Type & style
- Home type: Condo
- Property subtype: Condominium, Single Family Residence
Materials
- Brick
Condition
- New construction: No
- Year built: 2000
Utilities & green energy
- Sewer: Public Sewer
- Water: Lake Michigan
Community & HOA
HOA
- Has HOA: Yes
- Amenities included: Elevator in Residence, Exercise Room, Storage
- Services included: Water, Insurance, Exterior Maintenance, Lawn Care, Scavenger, Snow Removal
- HOA fee: $1,012 monthly
Location
- Region: Highland Park
Financial & listing details
- Price per square foot: $275/sqft
- Tax assessed value: $492,616
- Annual tax amount: $13,874
- Date on market: 9/4/2026
- Ownership: Condo
Estimated market value
Not available
Estimated sales range
Not available
Not available
Price history
| Date | Event | Price |
|---|---|---|
| 11/28/2011 | Sold | $375,000-3.6%$183/sqft |
Source:  MRED as distributed by MLS GRID #07882865 Report a problem MRED as distributed by MLS GRID #07882865 Report a problem | ||
| 8/19/2011 | Listed for sale | $389,000+5.7%$189/sqft |
Source: Coldwell Banker Residential Brokerage - Highland Park #07882865 Report a problem | ||
| 5/1/2001 | Sold | $368,000$179/sqft |
Source: Public Record Report a problem | ||
Public tax history
| Year | Property taxes | Tax assessment |
|---|---|---|
| 2024 | $13,149 +7% | $174,155 +6.1% |
| 2023 | $12,288 +2.4% | $164,189 +10.9% |
| 2022 | $11,997 +8.5% | $147,998 +6.4% |
| 2021 | $11,052 +3.3% | $139,153 +3.5% |
| 2020 | $10,695 +3.5% | $134,512 +0.5% |
| 2019 | $10,337 -4.1% | $133,882 -10.6% |
| 2018 | $10,782 | $149,690 +0.6% |
| 2017 | $10,782 +2.7% | $148,827 +0.7% |
| 2016 | $10,502 +26% | $147,842 +7.6% |
| 2015 | $8,336 +1.6% | $137,362 +29.4% |
| 2014 | $8,203 +2.7% | $106,156 -0.6% |
| 2012 | $7,988 -3.2% | $106,775 -3.4% |
| 2011 | $8,250 -16% | $110,590 -26% |
| 2010 | $9,820 +2.7% | $149,400 -5.6% |
| 2009 | $9,560 +3.2% | $158,330 -1% |
| 2008 | $9,268 +20.5% | $159,929 +4.8% |
| 2006 | $7,690 -5.6% | $152,676 |
| 2005 | $8,143 +4.4% | -- |
| 2004 | $7,801 -5.5% | -- |
| 2003 | $8,256 +0.4% | -- |
| 2002 | $8,225 +148.6% | -- |
| 2001 | $3,309 +577.1% | $100,716 +1396.3% |
| 2000 | $489 | $6,731 |
Find assessor info on the county website
Monthly payment
Est. payment
Payment breakdown
Explore the cost of this home by adjusting the details. Changes won't be saved.Climate risks
Neighborhood: 60035
Nearby schools
Schools provided by the listing agent
- Elementary: Wayne Thomas Elementary School
- Middle: Northwood Junior High School
- High: Highland Park High School
- District: 112
Source: MRED as distributed by MLS GRID. This data may not be complete. We recommend contacting the local school district to confirm school assignments for this home.
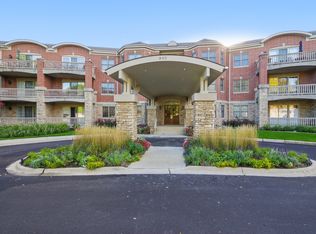
- $378,3002 bd2 ba1.3k sqft940 Augusta Way APT 102, Highland Park, IL 60035Off Market
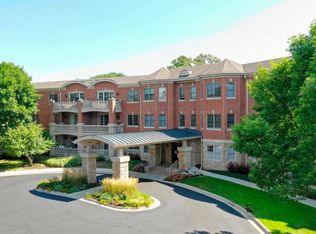
- $485,9002 bd2 ba1.8k sqft940 Augusta Way APT 215, Highland Park, IL 60035Off Market
- $513,4002 bd2 ba1.8k sqft940 Augusta Way APT 115, Highland Park, IL 60035Off Market
- $585,7002 bd2 ba2k sqft940 Augusta Way APT 104, Highland Park, IL 60035Off Market
Similar homes
- $499,0002 bd2 ba1.7k sqft640 Robert York Ave APT 308, Deerfield, IL 60015Active
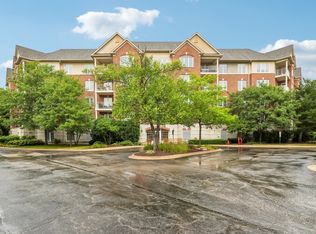 MLS ID #12783139, David Betancourt, Redfin Corporation. MRED as distributed by MLS GRID
 - $429,0003 bd2 ba2k sqft1534 McDaniels Ave APT 3E, Highland Park, IL 60035Active
 MLS ID #12697929, Noah Levy, Compass. MRED as distributed by MLS GRID
 - $599,0003 bd2 ba1.7k sqft475 Burton Ave, Highland Park, IL 60035Active
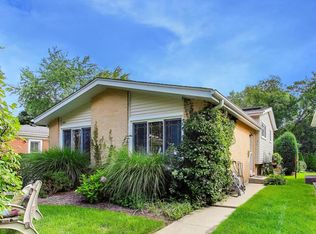 MLS ID #12766861, Cory Albiani, @properties Christie's International Real Estate. MRED as distributed by MLS GRID
 - $564,9004 bd3 ba2.4k sqft4129 Florence Way, Glenview, IL 60025New
 MLS ID #12782978, Aleksandr Katsman, ABR,SFR,SRS, Barr Agency, Inc. MRED as distributed by MLS GRID
