LUXURY PENTHOUSE LIVING IN THE HEART OF VERNON HILLS TOWN CENTER! This top-floor unit boasts soaring 10-foot ceilings-higher than any lower floor-and all rooms feature prime southern exposure with extra-large windows for an abundance of natural light. The highly functional 2-bedroom, 2-bathroom split floor plan offers two private suite-style bedrooms, a grand great room, and a versatile den or formal dining space. The open-concept kitchen features a 6-foot center island, 42" cabinetry, granite countertops, stainless steel appliances, and a separate walk-in pantry. Enjoy a dedicated full-size walk-in laundry room, private southern-exposure balcony with beautiful pond views, and a primary suite with two closets (including a deep walk-in) and a dual-vanity bath with separate shower and soaking tub. Includes TWO heated indoor garage parking spaces and a separate storage unit. Steps to Life Time Fitness Center and walk-to-everything convenience for Starbucks, dining, and retail. Minutes to Metra, library, parks, and miles of Des Plaines River Forest Preserve trails. Award-winning schools: District 125 (Stevenson High School) and District 103 (Daniel Wright Middle School)! The monthly assessment includes most of your utilities except for electricity and internet. This residence offers the perfect blend of luxury, comfort, and convenience.
Active
Price cut: $10K (10/22)
$499,000
1199 E Port Clinton Rd Unit 710, Vernon Hills, IL 60061
2beds
1,560sqft
Condominium, Single Family Residence
Built in 2009
-- sqft lot
$-- Zestimate®
$320/sqft
$565/mo HOA
What's special
Two private suite-style bedroomsSeparate walk-in pantryOpen-concept kitchenGranite countertopsStainless steel appliancesGrand great room
- 28 days
- 362
- 10
Zillow last checked:
Listing updated:
Listed by:
Jason Qiu 312-597-0326,
Good Hope Properties LLC
Source: MRED as distributed by MLS GRID,MLS#: 12779728
Facts & features
Interior
Bedrooms & bathrooms
- Bedrooms: 2
- Bathrooms: 2
- Full bathrooms: 2
Rooms
- Room types: Den
Primary bedroom
- Features: Flooring (Carpet), Window Treatments (Blinds), Bathroom (Full)
- Level: Main
- Area: 204 Square Feet
- Dimensions: 17X12
Bedroom 2
- Features: Flooring (Carpet), Window Treatments (Blinds)
- Level: Main
- Area: 132 Square Feet
- Dimensions: 12X11
Den
- Features: Flooring (Hardwood), Window Treatments (Blinds)
- Level: Main
- Area: 90 Square Feet
- Dimensions: 10X09
Dining room
- Features: Flooring (Hardwood), Window Treatments (Blinds)
- Level: Main
- Dimensions: COMBO
Kitchen
- Features: Kitchen (Eating Area-Breakfast Bar, Island, Pantry-Closet), Flooring (Hardwood)
- Level: Main
- Area: 120 Square Feet
- Dimensions: 12X10
Laundry
- Features: Flooring (Vinyl)
- Level: Main
- Area: 36 Square Feet
- Dimensions: 06X06
Living room
- Features: Flooring (Hardwood), Window Treatments (Blinds)
- Level: Main
- Area: 272 Square Feet
- Dimensions: 17X16
Heating
- Indv Controls
Cooling
- Central Air
Appliances
- Included: Range, Microwave, Dishwasher, Refrigerator, Washer, Dryer, Disposal, Stainless Steel Appliance(s)
- Laundry: Washer Hookup
Features
- Elevator, 1st Floor Bedroom, Storage, Flexicore
- Flooring: Hardwood
- Windows: Screens
- Basement: None
Interior area
- Total structure area: 0
- Total interior livable area: 1,560 sqft
Property
Parking
- Total spaces: 2
- Parking features: Garage Door Opener, Heated Garage, Yes, Garage Owned, Attached, Garage
- Attached garage spaces: 2
- Has uncovered spaces: Yes
Accessibility
- Accessibility features: Door Width 32 Inches or More, Lever Door Handles, No Interior Steps, Disabled Parking, Disability Access
Features
- Exterior features: Balcony
- Waterfront features: Pond
Lot
- Features: Common Grounds, Landscaped
Details
- Parcel number: 15151070920000
- Special conditions: None
- Other equipment: TV-Cable, Intercom
Construction
Type & style
- Home type: Condo
- Property subtype: Condominium, Single Family Residence
Materials
- Brick
- Foundation: Concrete Perimeter
Condition
- New construction: No
- Year built: 2009
Utilities & green energy
- Electric: Circuit Breakers, 100 Amp Service
- Sewer: Public Sewer
- Water: Lake Michigan
- Utilities for property: Cable Available
Community & HOA
Community
- Security: Fire Sprinkler System, Carbon Monoxide Detector(s)
- Subdivision: Port Clinton Place
HOA
- Has HOA: Yes
- Amenities included: Elevator in Residence, Storage, On Site Manager/Engineer, Security Door Lock(s)
- Services included: Heat, Water, Gas, Parking, Insurance, Exterior Maintenance, Lawn Care, Scavenger, Snow Removal
- HOA fee: $565 monthly
Location
- Region: Vernon Hills
Financial & listing details
- Price per square foot: $320/sqft
- Tax assessed value: $355,487
- Annual tax amount: $10,299
- Date on market: 10/7/2026
- Ownership: Condo
Estimated market value
Not available
Estimated sales range
Not available
Not available
Price history
| Date | Event | Price |
|---|---|---|
| 10/22/2026 | Price change | $499,000-2%$320/sqft |
Source:  MRED as distributed by MLS GRID #12779728 Report a problem | ||
| 10/7/2026 | Listed for sale | $509,000+57.6%$326/sqft |
Source: MRED as distributed by MLS GRID #12779728 Report a problem | ||
| 5/5/2017 | Sold | $323,000-7.7%$207/sqft |
Source: MRED as distributed by MLS GRID #09499573 Report a problem | ||
| 3/1/2017 | Pending sale | $350,000$224/sqft |
Source: @properties #09499573 Report a problem | ||
| 2/9/2017 | Listed for sale | $350,000$224/sqft |
Source: @properties #09499573 Report a problem | ||
Public tax history
| Year | Property taxes | Tax assessment |
|---|---|---|
| 2024 | $10,073 +7.4% | $125,688 +6.1% |
| 2023 | $9,375 +6.4% | $118,484 +10.2% |
| 2022 | $8,815 +4.1% | $107,498 +6.4% |
| 2021 | $8,466 +2.6% | $101,019 +0.7% |
| 2020 | $8,252 +0.8% | $100,270 -1.6% |
| 2019 | $8,186 +61.6% | $101,935 +14.6% |
| 2018 | $5,065 | $88,979 +47.8% |
| 2017 | $5,065 -22.2% | $60,196 -22.9% |
| 2016 | $6,509 +2.7% | $78,069 +6.9% |
| 2015 | $6,336 +2.4% | $73,010 +5% |
| 2014 | $6,186 -0.6% | $69,559 -0.2% |
| 2012 | $6,225 +0.5% | $69,698 -12.9% |
| 2011 | $6,196 +137.6% | $80,030 +119.9% |
| 2010 | $2,608 | $36,389 |
Find assessor info on the county website
Monthly payment
Est. payment
Payment breakdown
Explore the cost of this home by adjusting the details. Changes won't be saved.Climate risks
Neighborhood: 60061
Nearby schools
Schools provided by the listing agent
- Elementary: Laura B Sprague School
- Middle: Daniel Wright Junior High School
- High: Adlai E Stevenson High School
- District: 103
Source: MRED as distributed by MLS GRID. This data may not be complete. We recommend contacting the local school district to confirm school assignments for this home.
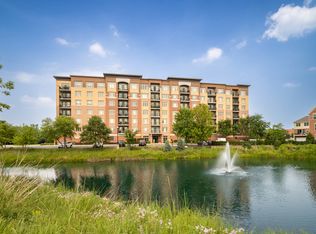
- $507,0002 bd3 ba1.6k sqft1199 E Port Clinton Rd UNIT 704, Vernon Hills, IL 60061Sold
- $876,5003 bd2 ba2.1k sqft1199 E Port Clinton Rd, Vernon Hills, IL 60061Off Market
- $404,4002 bd2 ba1.5k sqft1199 E Port Clinton Rd UNIT 210, Vernon Hills, IL 60061Off Market
- $395,1002 bd2 ba1.4k sqft1199 E Port Clinton Rd UNIT 302, Vernon Hills, IL 60061Off Market
Similar homes
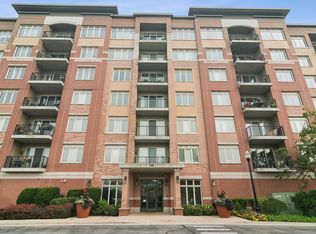
- $455,0002 bd2 ba1.4k sqft1199 E Port Clinton Rd Unit 711, Vernon Hills, IL 60061Active
 MLS ID #12728217, Debra Baker, Compass. MRED as distributed by MLS GRID
- $300,0001 bd1 ba1k sqft1199 E Port Clinton Rd Unit 601, Vernon Hills, IL 60061Active
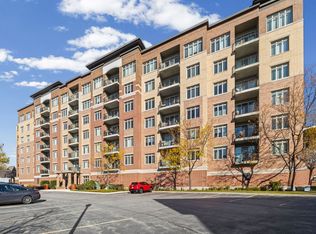 MLS ID #12552673, Terry Wilkowski, @properties Christie's International Real Estate. MRED as distributed by MLS GRID
- $495,0002 bd2 ba1.7k sqft640 Robert York Ave APT 308, Deerfield, IL 60015Active
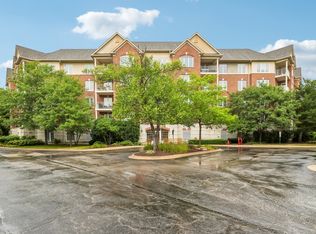 MLS ID #12796984, David Betancourt, Redfin Corporation. MRED as distributed by MLS GRID
- $464,0002 bd3 ba1.8k sqft2490 Palazzo Ct #2490, Buffalo Grove, IL 60089Active
 MLS ID #12697793, Halina Verzani, SFR, HomeSmart Connect LLC. MRED as distributed by MLS GRID
