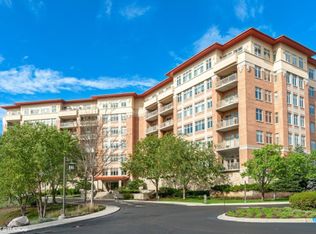
LUXURY PENTHOUSE LIVING | MOVE-IN READY | POND VIEWS | STEVENSON HIGH SCHOOL. Experience effortless, elevated living in this beautifully updated, move-in-ready penthouse, ideally located in the highly sought-after Lincolnshire district 103 and Stevenson High School. Offering the perfect blend of luxury, comfort, and convenience, this exceptional residence features 10-foot ceilings, new hardwood flooring, fresh paint, new carpeting, beautiful pond views, and stunning sunset vistas. The open-concept floor plan is designed for both everyday living and elegant entertaining. The spacious great room seamlessly connects the living area to a beautifully appointed kitchen featuring 42-inch cabinetry, gorgeous granite countertops, stainless steel appliances, a refrigerator, and closet pantry. A dramatic three-panel sliding glass door fills the space with natural light and opens to an oversized private balcony-perfect for morning coffee, outdoor dining, grilling, or simply enjoying the peaceful pond and sunset views. Just off the kitchen, the generous den provides exceptional flexibility and can easily serve as a formal dining room, home office, library, or additional gathering space. The desirable split-bedroom floor plan offers privacy and the feel of two private suites. The private primary suite offers a spacious bedroom, walk-in closet, additional storage and ensuite bath. The second bedroom is equally private and enjoys its own full bath, generous closet space, and new carpeting. Throughout the home, thoughtfully designed storage spaces provide plenty of room to keep everything organized and out of sight. Designed for easy, carefree living, this penthouse offers full-size in-unit laundry, indoor heated parking, wide hallways and doorways, and no stairs to navigate. The penthouse setting provides added privacy, beautiful views, and a peaceful retreat from the everyday. Outdoor enthusiasts will appreciate the miles of scenic trails through the forest preserves along the Des Plaines River, just a short jog or bike ride away. Convenient access to I-94 makes commuting and exploring the surrounding area effortless. This penthouse promises comfort and accessibility. Enjoy the added peace and privacy of a top-floor setting-all within moments of shopping, dining, and the area's top rated schools. Experience elevated living. parking space L21 Schedule your private tour today!
Active
$460,000
1199 E Port Clinton Rd Unit 711, Vernon Hills, IL 60061
2beds
1,437sqft
Condominium, Single Family Residence
Built in 2009
-- sqft lot
$-- Zestimate®
$320/sqft
$508/mo HOA
What's special
Oversized private balconySpacious bedroomPond viewsPrivate primary suiteStunning sunset vistasFresh paintOpen-concept floor plan
- --
- 358
- views
- 8
- saves
Zillow last checked:
Listing updated:
Listed by:
Debra Baker (847)668-7006,
Compass
Source: MRED as distributed by MLS GRID,MLS#: 12728217
Facts & features
Interior
Bedrooms & bathrooms
- Bedrooms: 2
- Bathrooms: 2
- Full bathrooms: 2
Rooms
- Room types: Balcony/Porch/Lanai, Den, Walk In Closet
Primary bedroom
- Features: Flooring (Carpet), Bathroom (Full)
- Level: Main
- Area: 180 Square Feet
- Dimensions: 15X12
Bedroom 2
- Features: Flooring (Carpet)
- Level: Main
- Area: 121 Square Feet
- Dimensions: 11X11
Balcony porch lanai
- Features: Flooring (Other)
- Level: Main
- Area: 78 Square Feet
- Dimensions: 13X6
Den
- Features: Flooring (Hardwood)
- Level: Main
- Area: 144 Square Feet
- Dimensions: 12X12
Kitchen
- Features: Kitchen (Eating Area-Breakfast Bar, Pantry-Closet), Flooring (Hardwood)
- Level: Main
- Area: 120 Square Feet
- Dimensions: 15X08
Laundry
- Features: Flooring (Other)
- Level: Main
- Area: 9 Square Feet
- Dimensions: 3X3
Living room
- Features: Flooring (Hardwood)
- Level: Main
- Area: 266 Square Feet
- Dimensions: 19X14
Walk in closet
- Features: Flooring (Carpet)
- Level: Main
- Area: 45 Square Feet
- Dimensions: 9X5
Heating
- Natural Gas, Forced Air
Cooling
- Central Air
Appliances
- Included: Range, Microwave, Dishwasher, Refrigerator, Washer, Dryer, Disposal, Stainless Steel Appliance(s)
- Laundry: Main Level, Washer Hookup
Features
- 1st Floor Bedroom, Storage
- Flooring: Hardwood
- Windows: Screens
- Basement: None
Interior area
- Total structure area: 0
- Total interior livable area: 1,437 sqft
Property
Parking
- Total spaces: 1
- Parking features: Asphalt, Garage Door Opener, Heated Garage, Yes, Garage Owned, Attached, Garage
- Attached garage spaces: 1
- Has uncovered spaces: Yes
Accessibility
- Accessibility features: No Disability Access
Features
- Exterior features: Balcony
- Waterfront features: Pond
Lot
- Features: Common Grounds, Landscaped
Details
- Parcel number: 15151070930000
- Special conditions: None
- Other equipment: TV-Cable
Construction
Type & style
- Home type: Condo
- Property subtype: Condominium, Single Family Residence
Materials
- Brick
- Foundation: Concrete Perimeter
Condition
- New construction: No
- Year built: 2009
Utilities & green energy
- Electric: Circuit Breakers, 100 Amp Service
- Sewer: Public Sewer, Storm Sewer
- Water: Lake Michigan
- Utilities for property: Cable Available
Community & HOA
Community
- Security: Fire Sprinkler System, Carbon Monoxide Detector(s)
- Subdivision: Port Clinton Place
HOA
- Has HOA: Yes
- Amenities included: Elevator in Residence, Storage, Security Door Lock(s)
- Services included: Heat, Water, Gas, Insurance, Cable TV, Exterior Maintenance, Lawn Care, Scavenger, Snow Removal
- HOA fee: $508 monthly
Location
- Region: Vernon Hills
Financial & listing details
- Price per square foot: $320/sqft
- Tax assessed value: $320,768
- Annual tax amount: $9,748
- Date on market: 8/20/2026
- Ownership: Condo
Estimated market value
Not available
Estimated sales range
Not available
Not available
Price history
| Date | Event | Price |
|---|---|---|
| 4/25/2019 | Listing removed | $2,300$2/sqft |
Source: @properties #10156588 Report a problem | ||
| 4/21/2019 | Listed for rent | $2,300-4.2%$2/sqft |
Source: @properties #10156588 Report a problem | ||
| 2/13/2019 | Listing removed | $2,400$2/sqft |
Source: @properties #10156588 Report a problem | ||
| 12/18/2018 | Price change | $2,400-2%$2/sqft |
Source: @properties #10156588 Report a problem | ||
| 9/5/2018 | Listed for rent | $2,450-5.8%$2/sqft |
Source: @properties #10072225 Report a problem | ||
| 7/27/2018 | Listing removed | $2,600$2/sqft |
Source: Nittsu Realtors #10007188 Report a problem | ||
| 7/5/2018 | Listed for rent | $2,600+4%$2/sqft |
Source: Nittsu Realtors #10007188 Report a problem | ||
| 1/27/2016 | Listing removed | $2,500$2/sqft |
Source: Nittsu Realtors #08980160 Report a problem | ||
| 10/17/2015 | Listed for rent | $2,500$2/sqft |
Source: Nittsu Realtors #08980160 Report a problem | ||
| 5/21/2009 | Sold | $405,000$282/sqft |
Source: Public Record Report a problem | ||
Public tax history
| Year | Property taxes | Tax assessment |
|---|---|---|
| 2024 | $9,748 +6.6% | $113,413 +6.1% |
| 2023 | $9,140 +8.1% | $106,912 +10.2% |
| 2022 | $8,456 +4% | $96,999 +6.4% |
| 2021 | $8,127 +2.6% | $91,153 +0.7% |
| 2020 | $7,920 +1% | $90,478 -1.6% |
| 2019 | $7,842 +18.3% | $91,980 +14.1% |
| 2018 | $6,628 | $80,646 +2.4% |
| 2017 | $6,628 +1.1% | $78,764 +0.2% |
| 2016 | $6,556 +11.8% | $78,639 +6.9% |
| 2015 | $5,866 +2.4% | $73,543 +14.2% |
| 2014 | $5,728 -39% | $64,400 -0.2% |
| 2012 | $9,393 +3.2% | $64,529 -47.7% |
| 2011 | $9,101 +2% | $123,397 -5.3% |
| 2010 | $8,919 | $130,351 |
Find assessor info on the county website
Monthly payment
Est. payment
Payment breakdown
Explore the cost of this home by adjusting the details. Changes won't be saved.Climate risks
Neighborhood: 60061
Nearby schools
Schools provided by the listing agent
- Elementary: Laura B Sprague School
- Middle: Daniel Wright Junior High School
- High: Adlai E Stevenson High School
- District: 103
Source: MRED as distributed by MLS GRID. This data may not be complete. We recommend contacting the local school district to confirm school assignments for this home.
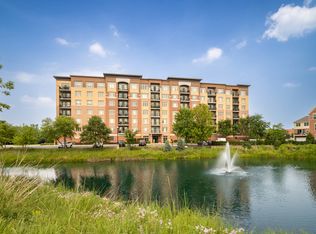
- $507,0002 bd3 ba1.6k sqft1199 E Port Clinton Rd UNIT 704, Vernon Hills, IL 60061Sold

- $856,5003 bd2 ba2.1k sqft1199 E Port Clinton Rd, Vernon Hills, IL 60061Off Market
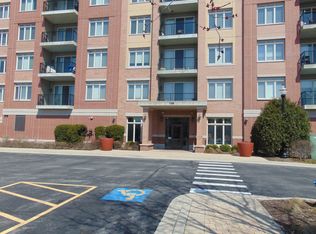
- $413,4002 bd2 ba1.5k sqft1199 E Port Clinton Rd UNIT 210, Vernon Hills, IL 60061Off Market
- $400,3002 bd2 ba1.4k sqft1199 E Port Clinton Rd UNIT 302, Vernon Hills, IL 60061Off Market
Similar homes
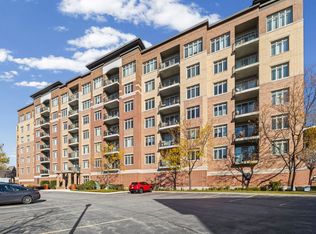
- $307,9001 bd1 ba1k sqft1199 E Port Clinton Rd Unit 601, Vernon Hills, IL 60061Active
 MLS ID #12552673, Terry Wilkowski, @properties Christie's International Real Estate. MRED as distributed by MLS GRID
 - $479,0002 bd2 ba1.7k sqft40 Prairie Park Dr APT 312, Wheeling, IL 60090New
 MLS ID #12770749, Sam Tousi, HomeSmart Connect. MRED as distributed by MLS GRID
 - $395,0002 bd2 ba1.5k sqft720 Creekside Dr Unit 303, Mount Prospect, IL 60056New
 MLS ID #12778630, John Yoon, Master Partners Realty. MRED as distributed by MLS GRID
 - $520,0002 bd2 ba1.7k sqft640 Robert York Ave APT 308, Deerfield, IL 60015New
 MLS ID #12780275, David Betancourt, Redfin Corporation. MRED as distributed by MLS GRID
