Welcome to this beautifully maintained 3-bedroom, 2.1-bath luxury townhome with an attached 2-car garage, ideally situated in the highly sought-after gated community of Camberley Club. Filled with natural light, this elegant home offers spacious living and dining areas designed for both comfortable everyday living and effortless entertaining. The well-appointed kitchen features granite countertops, stainless steel appliances, and abundant cabinetry, providing both style and functionality. The inviting family room is highlighted by a cozy fireplace and offers direct access to a large private backyard-perfect for outdoor dining, barbecues, or simply relaxing. Upstairs, you'll find three generously sized bedrooms, two full bathrooms, and a conveniently located second-floor laundry room. The spacious primary suite boasts a walk-in closet and a private ensuite bath, creating a peaceful retreat. A full unfinished basement offers excellent storage space and endless potential for future expansion to suit your needs. Enjoy maintenance-free living in a secure, desirable community with easy access to shopping, dining, parks, and the award-winning Stevenson High School District.
Active
$569,900
246 Belmont Dr, Lincolnshire, IL 60069
3beds
1,677sqft
Townhouse, Single Family Residence
Built in 2017
2,730 Square Feet Lot
$-- Zestimate®
$340/sqft
$200/mo HOA
What's special
- --
- on Zillow |
- 572
- views |
- 16
- saves |
Zillow last checked:
Listing updated:
Listed by:
David Kim 773-250-0400,
Baird & Warner
Source: MRED as distributed by MLS GRID,MLS#: 12718942
Facts & features
Interior
Bedrooms & bathrooms
- Bedrooms: 3
- Bathrooms: 3
- Full bathrooms: 2
- 1/2 bathrooms: 1
Rooms
- Room types: No additional rooms
Primary bedroom
- Features: Flooring (Hardwood), Window Treatments (All), Bathroom (Full, Double Sink, Shower Only)
- Level: Second
- Area: 361 Square Feet
- Dimensions: 19X19
Bedroom 2
- Features: Flooring (Hardwood), Window Treatments (All)
- Level: Second
- Area: 110 Square Feet
- Dimensions: 11X10
Bedroom 3
- Features: Flooring (Hardwood)
- Level: Second
- Area: 132 Square Feet
- Dimensions: 12X11
Dining room
- Features: Flooring (Hardwood), Window Treatments (All)
- Level: Main
- Area: 72 Square Feet
- Dimensions: 9X8
Kitchen
- Features: Kitchen (Eating Area-Table Space, Granite Counters), Flooring (Hardwood), Window Treatments (All)
- Level: Main
- Area: 99 Square Feet
- Dimensions: 9X11
Living room
- Features: Flooring (Hardwood), Window Treatments (All)
- Level: Main
- Area: 176 Square Feet
- Dimensions: 16X11
Heating
- Natural Gas, Forced Air
Cooling
- Central Air
Appliances
- Included: Range, Microwave, Dishwasher, Refrigerator, Washer, Dryer, Disposal, Stainless Steel Appliance(s)
- Laundry: Upper Level, Washer Hookup
Features
- Walk-In Closet(s), Open Floorplan
- Flooring: Hardwood
- Windows: Screens
- Basement: Unfinished,Full
- Number of fireplaces: 1
- Fireplace features: Attached Fireplace Doors/Screen, Living Room
Interior area
- Total structure area: 2,347
- Total interior livable area: 1,677 sqft
Video & virtual tour
Property
Parking
- Total spaces: 2
- Parking features: Asphalt, Garage Door Opener, Yes, Garage Owned, Attached, Garage
- Attached garage spaces: 2
- Has uncovered spaces: Yes
Accessibility
- Accessibility features: No Disability Access
Features
- Patio & porch: Patio
Lot
- Size: 2,730 Square Feet
- Dimensions: 26x105x26x105
- Features: Common Grounds, Landscaped
Details
- Parcel number: 15233020470000
- Special conditions: None
- Other equipment: Sump Pump
Construction
Type & style
- Home type: Townhouse
- Property subtype: Townhouse, Single Family Residence
Materials
- Vinyl Siding, Brick, Stone
- Roof: Asphalt
Condition
- New construction: No
- Year built: 2017
Utilities & green energy
- Sewer: Public Sewer
- Water: Lake Michigan
Community & HOA
Community
- Security: Carbon Monoxide Detector(s)
HOA
- Has HOA: Yes
- Services included: Exterior Maintenance, Lawn Care, Snow Removal, Other
- HOA fee: $200 monthly
Location
- Region: Lincolnshire
Financial & listing details
- Price per square foot: $340/sqft
- Tax assessed value: $447,726
- Annual tax amount: $15,435
- Date on market: 8/3/2026
- Ownership: Fee Simple w/ HO Assn.
Estimated market value
Not available
Estimated sales range
Not available
Not available
Price history
| Date | Event | Price |
|---|---|---|
| 4/14/2026 | Listing removed | $569,900$340/sqft |
Source:  MRED as distributed by MLS GRID #12602302 Report a problem MRED as distributed by MLS GRID #12602302 Report a problem | ||
| 3/26/2026 | Price change | $569,900-2.6%$340/sqft |
Source: MRED as distributed by MLS GRID #12602302 Report a problem | ||
| 2/26/2026 | Listed for sale | $585,000+45.9%$349/sqft |
Source: MRED as distributed by MLS GRID #12578222 Report a problem | ||
| 10/5/2017 | Sold | $400,893$239/sqft |
Source: MRED as distributed by MLS GRID #09371425 Report a problem | ||
Public tax history
| Year | Property taxes | Tax assessment |
|---|---|---|
| 2024 | $15,436 +3.2% | $161,467 +8.2% |
| 2023 | $14,956 +7.7% | $149,227 +6% |
| 2022 | $13,894 +3.6% | $140,807 +3.4% |
| 2021 | $13,415 -11.6% | $136,174 -13.6% |
| 2020 | $15,181 +2.9% | $157,694 +0.4% |
| 2019 | $14,758 +45.1% | $157,112 +0.2% |
| 2018 | $10,171 | $156,788 +59.7% |
| 2017 | $10,171 | $98,162 |
Find assessor info on the county website
Monthly payment
Est. payment
Payment breakdown
Explore the cost of this home by adjusting the details. Changes won't be saved.Climate risks
Neighborhood: 60069
Nearby schools
GreatSchools rating
- 8/10Meridian Middle SchoolGrades: PK,4-5Distance: 1.7 mi
- 8/10Aptakisic Junior High SchoolGrades: 6-8Distance: 1.4 mi
- 9/10Adlai E Stevenson High SchoolGrades: 9-12Distance: 1.4 mi
Schools provided by the listing agent
- Elementary: Earl Pritchett School
- Middle: Meridian
- High: Adlai E Stevenson High School
- District: 102
Source: MRED as distributed by MLS GRID. This data may not be complete. We recommend contacting the local school district to confirm school assignments for this home.
- $504,6002 bd3 ba1.6k sqft244 Belmont Dr, Lincolnshire, IL 60069Off Market

- $706,300-- bd2 ba842 sqft248 Belmont Dr, Lincolnshire, IL 60069Off Market
- $691,500-- bd2 ba-- sqft242 Belmont Dr, Lincolnshire, IL 60069Off Market
- $737,600-- bd2 ba-- sqft252 Belmont Dr, Lincolnshire, IL 60069Off Market
- $593,4002 bd3 ba-- sqft254 Belmont Dr, Lincolnshire, IL 60069Off Market
- $953,100-- bd2 ba-- sqft238 Belmont Dr, Lincolnshire, IL 60069Off Market
- $714,600-- bd2 ba842 sqft251 Belmont Dr, Lincolnshire, IL 60069Off Market
- $539,0003 bd3 ba1.6k sqft256 Belmont Dr, Lincolnshire, IL 60069Sold
A local agent can set up tours, give advice and negotiate with sellers.
Similar homes
- $599,9903 bd3 ba1.9k sqft104 Sterling Dr, Lincolnshire, IL 60069Active
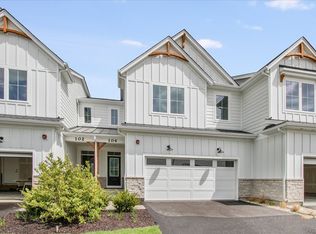 MRED as distributed by MLS GRID
 - $625,0003 bd3 ba2.3k sqft585 Marseilles Cir, Buffalo Grove, IL 60089New
 MLS ID #12735262, Sadie Winter, RE/MAX Suburban. MRED as distributed by MLS GRID
 - $525,0004 bd3 ba2k sqft6 S Deerpath Dr, Vernon Hills, IL 60061New
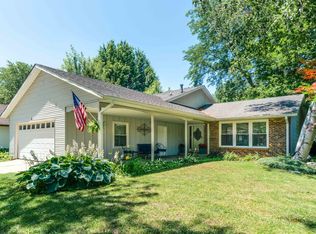 MLS ID #12737015, Jane Lee, RE/MAX Top Performers. MRED as distributed by MLS GRID
 - $499,9003 bd3 ba2.4k sqft1155 Georgetown Way, Vernon Hills, IL 60061Active
 MLS ID #12729271, Grace Yu, RE/MAX Top Performers. MRED as distributed by MLS GRID
 - $679,9003 bd4 ba2.3k sqft82 Prairie Ct, Wheeling, IL 60090NewMLS ID #12737286, Jane Goldman, Gold & Azen Realty. MRED as distributed by MLS GRID
- $559,9005 bd3 ba2.4k sqft1208 Halifax Dr, Mundelein, IL 60060NewMLS ID #12738644, Jane Lee, RE/MAX Top Performers. MRED as distributed by MLS GRID
- $519,9003 bd3 ba1.9k sqft2204 Venture Dr, Schaumburg, IL 60173NewMLS ID #12738958, James Mores, Coldwell Banker Real Estate Group. MRED as distributed by MLS GRID
- $599,9004 bd3 ba2.2k sqft993 Knollwood Dr, Buffalo Grove, IL 60089ActiveMLS ID #12734284, Ning Wang, Prosperity Homes Co.. MRED as distributed by MLS GRID
- $625,0003 bd4 ba2.1k sqft300 6th St, Wheeling, IL 60090ActiveMLS ID #12729967, Jane Lee, RE/MAX Top Performers. MRED as distributed by MLS GRID
- $499,9003 bd3 ba1.9k sqft73 Woodstone Dr, Buffalo Grove, IL 60089ActiveMLS ID #12680599, Val Napadov, RE/MAX Premier Luxury Collection. MRED as distributed by MLS GRID
- $564,9004 bd3 ba2.1k sqft410 Lamont Ter, Buffalo Grove, IL 60089Price ChangeMLS ID #12727529, Nikit Tailor, Compass. MRED as distributed by MLS GRID
- $549,9003 bd2 ba1.2k sqft1133 Kenton Rd, Deerfield, IL 60015ActiveMLS ID #12732838, Scott M Siegel, Chicago Real Estate Authority. MRED as distributed by MLS GRID
- $599,9002 bd4 ba2.4k sqft1605 Park Ridge Point, Park Ridge, IL 60068NewMLS ID #12688233, Joe Zei, @properties Christie's International Real Estate. MRED as distributed by MLS GRID
- $550,0003 bd3 ba2.3k sqft48 Wellesley Cir, Northbrook, IL 60062ActiveMLS ID #12632235, Winfield Cohen, Keller Williams Success Realty. MRED as distributed by MLS GRID
- $443,9003 bd5 ba2k sqft1296 Farnsworth Ln, Buffalo Grove, IL 60089Price ChangeMLS ID #12710077, Stephanie Weber, Compass. MRED as distributed by MLS GRID
- $539,9003 bd4 ba2.2k sqft1050 Samantha Dr, Lake Zurich, IL 60047ActiveMLS ID #12727585, John Fleming, Baird & Warner. MRED as distributed by MLS GRID
- $525,0003 bd3 ba1.8k sqft1410 Huntington Dr, Mundelein, IL 60060ActiveMLS ID #12720951, Renchi Varghese, Achieve Real Estate Group Inc. MRED as distributed by MLS GRID
- $575,0002 bd3 ba2.3k sqft521 Chicago Ave #H, Evanston, IL 60202NewMLS ID #12735041, Julie Bird, Compass. MRED as distributed by MLS GRID
- $475,0003 bd3 ba1.7k sqft69 Nicholas Dr W, Des Plaines, IL 60016ActiveMLS ID #12731212, Barbara O'Connor, Baird & Warner. MRED as distributed by MLS GRID
- $368,0002 bd3 ba1.5k sqft1071 Deerfield Pl, Highland Park, IL 60035NewMLS ID #12738812, Stephanie Absler-Orsi, RE/MAX Top Performers. MRED as distributed by MLS GRID
