Welcome to the stunning better-than-new luxury townhome in the prestigious Villas at Prairie Park! Strategically positioned homesite overlooking protected wetlands, this exceptional residence offers, sophisticated design, high-end finishes, and maintenance free living. A dramatic two-story foyer opens to a sun filled floor plan with soaring ceilings, a wall of windows and oversized, sliding door leading to a private deck with a gas line for grilling and peaceful nature views. The chef's kitchen is the heart of the home, featuring an extended quartz Island, 42 inch soft-close cabinetry, Bosch stainless steel appliances, Zephyr hood and a walk-through pantry. A private office with French doors and custom built-ins, elegant powder room, spacious drop zone, laundry room, and attached two car garage with poly-aspartic flooring, overhead storage, and a 240V EV charging outlet complete the main level. Upstairs, the luxurious primary suite offers two custom walk-in closets and a spa inspired bath with a freestanding, soaking tub, oversized, walk-in shower, and premium finishes, while two additional bedrooms, a beautifully appointed hall bath and a versatile loft provide space for family and guests. The finished lookout basement with a full bath is ideal for a guest suite, media room, home gym, or office. Move right in and enjoy the many upgraded features: from professionally selected paint colors, window treatments, custom closet organizers, LG - smart washer and dryer and countless premium finishes; saving you the time, expense and hassle of outfitting a new construction home. Residents enjoy Prairie Park's resort style clubhouse with an indoor pool, fitness center, hot tub, sauna, party room, scenic ponds, walking path and beautifully landscaped grounds, all conveniently located near shopping, dining parks, Metro and major expressways.
Active
$679,900
82 Prairie Ct, Wheeling, IL 60090
3beds
2,372sqft
:
Get pre-qualified$5,612/mo
Townhouse, Single Family Residence
Built in 2023
1,820 Square Feet Lot
$-- Zestimate®
$287/sqft
$537/mo HOA
What's special
Beautifully landscaped groundsScenic pondsVersatile loftIndoor poolPremium finishesSophisticated designCountless premium finishes
- --
- on Zillow |
- 499
- views |
- 29
- saves |
Zillow last checked:
Listing updated:
Listed by:
Jane Goldman 847-419-0007,
Gold & Azen Realty
Source: MRED as distributed by MLS GRID,MLS#: 12716038
Facts & features
Interior
Bedrooms & bathrooms
- Bedrooms: 3
- Bathrooms: 4
- Full bathrooms: 3
- 1/2 bathrooms: 1
Rooms
- Room types: Loft, Office, Recreation Room, Foyer, Mud Room, Utility Room-Lower Level, Pantry, Walk In Closet, Deck, Other Room
Primary bedroom
- Features: Flooring (Carpet), Window Treatments (Blinds), Bathroom (Full, Double Sink, Tub & Separate Shwr)
- Level: Second
- Area: 255 Square Feet
- Dimensions: 17X15
Bedroom 2
- Features: Flooring (Carpet), Window Treatments (Blinds)
- Level: Second
- Area: 192 Square Feet
- Dimensions: 16X12
Bedroom 3
- Features: Flooring (Carpet), Window Treatments (Blinds)
- Level: Second
- Area: 182 Square Feet
- Dimensions: 14X13
Deck
- Features: Flooring (Other)
- Level: Main
- Area: 75 Square Feet
- Dimensions: 15X05
Dining room
- Features: Flooring (Luxury Vinyl), Window Treatments (Blinds)
- Level: Main
- Area: 112 Square Feet
- Dimensions: 14X08
Foyer
- Features: Flooring (Luxury Vinyl)
- Level: Main
- Area: 48 Square Feet
- Dimensions: 12X04
Kitchen
- Features: Kitchen (Eating Area-Breakfast Bar, Island, Pantry-Closet, Custom Cabinetry, Pantry), Flooring (Luxury Vinyl)
- Level: Main
- Area: 196 Square Feet
- Dimensions: 14X14
Laundry
- Features: Flooring (Luxury Vinyl)
- Level: Main
- Area: 48 Square Feet
- Dimensions: 08X06
Living room
- Features: Flooring (Luxury Vinyl), Window Treatments (Blinds)
- Level: Main
- Area: 322 Square Feet
- Dimensions: 23X14
Loft
- Features: Flooring (Luxury Vinyl)
- Level: Second
- Area: 132 Square Feet
- Dimensions: 12X11
Mud room
- Features: Flooring (Luxury Vinyl)
- Level: Main
- Area: 32 Square Feet
- Dimensions: 08X04
Office
- Features: Flooring (Luxury Vinyl)
- Level: Main
- Area: 110 Square Feet
- Dimensions: 11X10
Other
- Features: Flooring (Luxury Vinyl)
- Level: Second
- Area: 18 Square Feet
- Dimensions: 06X03
Pantry
- Features: Flooring (Luxury Vinyl)
- Level: Main
- Area: 32 Square Feet
- Dimensions: 08X04
Recreation room
- Features: Flooring (Other)
- Level: Basement
- Area: 783 Square Feet
- Dimensions: 29X27
Other
- Features: Flooring (Other)
- Level: Basement
- Area: 240 Square Feet
- Dimensions: 16X15
Walk in closet
- Features: Flooring (Luxury Vinyl)
- Level: Second
- Area: 24 Square Feet
- Dimensions: 06X04
Heating
- Natural Gas, Forced Air, Indv Controls
Cooling
- Central Air, Zoned
Appliances
- Included: Double Oven, Microwave, Dishwasher, Refrigerator, Washer, Dryer, Disposal, Stainless Steel Appliance(s), Cooktop, Range Hood, Gas Cooktop, Oven, Humidifier
- Laundry: Main Level, Washer Hookup, Gas Dryer Hookup, Laundry Closet, Sink
Features
- Storage, Built-in Features, Walk-In Closet(s), Bookcases, High Ceilings, Open Floorplan, Pantry, Quartz Counters
- Flooring: Laminate, Carpet
- Doors: French Doors, Panel Door(s), Pocket Door(s)
- Windows: Screens, Window Treatments, Blinds
- Basement: Partially Finished,Bath/Stubbed,Egress Window,9 ft + pour,Rec/Family Area,Sleeping Area,Storage Space,Daylight,Full
Interior area
- Total structure area: 0
- Total interior livable area: 2,372 sqft
Video & virtual tour
Property
Parking
- Total spaces: 2
- Parking features: Concrete, Garage Door Opener, Electric Vehicle Charging Station(s), Yes, Garage Owned, Attached, Garage
- Attached garage spaces: 2
- Has uncovered spaces: Yes
Accessibility
- Accessibility features: Disabled Parking, Disability Access
Features
- Patio & porch: Deck
- Exterior features: Lighting
- Has view: Yes
- View description: Water
- Has water view: Yes
- Water view: Water
Lot
- Size: 1,820 Square Feet
- Dimensions: 28x65
- Features: Landscaped
Details
- Parcel number: 03021000850000
- Special conditions: None
- Other equipment: TV-Cable, Ceiling Fan(s), Sump Pump
Construction
Type & style
- Home type: Townhouse
- Property subtype: Townhouse, Single Family Residence
Materials
- Brick, Stucco, Stone
- Foundation: Concrete Perimeter
- Roof: Asphalt
Condition
- New construction: No
- Year built: 2023
Details
- Builder model: 2 Story Colonial
Utilities & green energy
- Electric: Circuit Breakers, 200+ Amp Service
- Sewer: Public Sewer
- Water: Lake Michigan, Public
- Utilities for property: Cable Available
Community & HOA
Community
- Features: Sidewalks, Street Lights
- Security: Security System, Fire Sprinkler System, Carbon Monoxide Detector(s), Closed Circuit Camera(s)
- Subdivision: Prairie Park At Wheeling
HOA
- Has HOA: Yes
- Amenities included: Exercise Room, Health Club, Party Room, Indoor Pool, Sauna, Clubhouse, School Bus
- Services included: Parking, Insurance, Clubhouse, Exercise Facilities, Pool, Exterior Maintenance, Lawn Care, Scavenger, Snow Removal
- HOA fee: $537 monthly
Location
- Region: Wheeling
Financial & listing details
- Price per square foot: $287/sqft
- Tax assessed value: $578,640
- Annual tax amount: $18,933
- Date on market: 7/30/2026
- Ownership: Fee Simple w/ HO Assn.
Estimated market value
Not available
Estimated sales range
Not available
Not available
Price history
| Date | Event | Price |
|---|---|---|
| 10/30/2023 | Sold | $546,500$230/sqft |
Source: Public Record Report a problem | ||
Public tax history
| Year | Property taxes | Tax assessment |
|---|---|---|
| 2024 | $18,933 +262.1% | $57,864 +270.9% |
| 2023 | $5,229 | $15,602 |
Find assessor info on the county website
Monthly payment
Est. payment
Payment breakdown
Explore the cost of this home by adjusting the details. Changes won't be saved.Climate risks
Neighborhood: 60090
Nearby schools
GreatSchools rating
- 9/10Earl Pritchett SchoolGrades: K-3Distance: 0.4 mi
- 8/10Aptakisic Junior High SchoolGrades: 6-8Distance: 1.5 mi
- 9/10Adlai E Stevenson High SchoolGrades: 9-12Distance: 3.2 mi
Schools provided by the listing agent
- Elementary: Eugene Field Elementary School
- Middle: Jack London Middle School
- High: Wheeling High School
- District: 21
Source: MRED as distributed by MLS GRID. This data may not be complete. We recommend contacting the local school district to confirm school assignments for this home.
- $9,2522.25 acresW Vaquero Dr, Wheeling, IL 60090Off Market
- $463,5003 bd2 ba2.2k sqft45 Timber Wolf Dr, Wheeling, IL 60090Off Market
- $565,0003 bd3 ba-- sqft230 Violet Ln, Wheeling, IL 60090For Sale
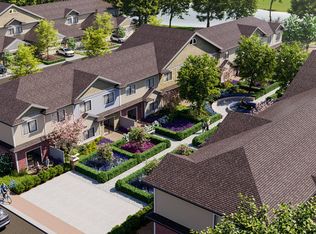
- $605,0003 bd3 ba-- sqft100 Violet Ln, Wheeling, IL 60090For Sale
- $565,0003 bd3 ba-- sqft240 Violet Ln, Wheeling, IL 60090For Sale
- $605,0003 bd3 ba-- sqft270 Violet Ln, Wheeling, IL 60090For Sale
- $749,4253 bd3 ba2.1k sqft62 Prairie Ct, Wheeling, IL 60090Sold
- $690,0003 bd4 ba2.3k sqft65 Prairie Ct, Wheeling, IL 60090Sold
- $595,0003 bd3 ba2.3k sqft67 Prairie Ct, Wheeling, IL 60090Sold
A local agent can set up tours, give advice and negotiate with sellers.
Similar homes
- $699,0003 bd4 ba2.7k sqft1762 Tudor Ln, Northbrook, IL 60062New
 MLS ID #12722044, Audra Casey, @properties Christie's International Real Estate. MRED as distributed by MLS GRID
 - $599,0003 bd3 ba2k sqft3923 New Haven Ave, Arlington Heights, IL 60004Contingent
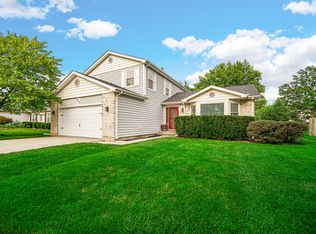 MLS ID #12726313, Alexander Caras, Magellan Marketing Group LLC. MRED as distributed by MLS GRID
 - $669,9903 bd3 ba2.2k sqft305 Avondale Ln, Lincolnshire, IL 60069Price Change
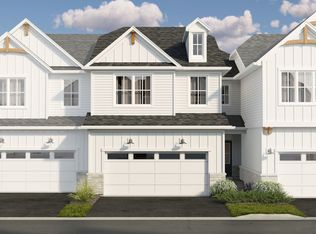 MRED as distributed by MLS GRID
 - $585,0003 bd2 ba2.2k sqft45 Prairie Park Dr APT 509, Wheeling, IL 60090Active
 MLS ID #12717286, Sam Tousi, HomeSmart Connect. MRED as distributed by MLS GRID
 - $575,0004 bd3 ba2.2k sqft770 Silver Rock Ln, Buffalo Grove, IL 60089NewMLS ID #12724788, Sarah Leonard, E-PRO, Legacy Properties, A Sarah Leonard Company, LLC. MRED as distributed by MLS GRID
- $615,0003 bd2 ba2.2k sqft(Undisclosed Address), Highland Park, IL 60035NewMLS ID #12726812, Katie Hauser, Compass. MRED as distributed by MLS GRID
- $745,0004 bd3 ba2.6k sqft73 Shelby Ct, Vernon Hills, IL 60061ActiveMLS ID #12711882, Valerie Rivelli, RE/MAX Top Performers. MRED as distributed by MLS GRID
- from $701,9903 bd3 ba2.2k sqftWalker Plan, The Townes at Barclay, Lincolnshire, IL 60069New ConstructionM/I Homes
- $549,9003 bd3 ba2.6k sqft3316 Trillium Cir, Rolling Meadows, IL 60008ActiveMLS ID #12725469, Amaliia Baturina, Your House Realty. MRED as distributed by MLS GRID
- $625,0004 bd3 ba2.3k sqft24262 W Rose Ave, Lake Zurich, IL 60047NewMLS ID #12727180, Elizabeth Goodchild, CSC,GRI, Realty of America. MRED as distributed by MLS GRID
- $698,0004 bd3 ba2.4k sqft331 Didier Ct, Buffalo Grove, IL 60089ActiveMLS ID #12650541, Joshua Black, eXp Realty. MRED as distributed by MLS GRID
- $790,0004 bd3 ba3.2k sqft1228 N Jack Pine Ct, Palatine, IL 60067NewMLS ID #12728146, Jeffrey Sklar, Beycome Brokerage Realty LLC. MRED as distributed by MLS GRID
- $625,0004 bd4 ba2.4k sqft212 Willow Pkwy, Buffalo Grove, IL 60089ActiveMLS ID #12615518, Chris Peters, Coldwell Banker Realty. MRED as distributed by MLS GRID
- $485,0003 bd3 ba1.8k sqft47 Nicholas Dr E, Des Plaines, IL 60016NewMLS ID #12725770, Olena Diduk, KOMAR. MRED as distributed by MLS GRID
- $565,0003 bd3 ba3k sqft287 Willow Pkwy, Buffalo Grove, IL 60089ActiveMLS ID #12712802, Henry Velez, RE/MAX Top Performers. MRED as distributed by MLS GRID
- $629,9903 bd3 ba1.9k sqft404 Edgeworth Pl, Lincolnshire, IL 60069Price ChangeMRED as distributed by MLS GRID
- $595,0004 bd3 ba2.2k sqft1111 Plum Grove Cir, Buffalo Grove, IL 60089ActiveMLS ID #12692489, Yevhen Hurtovyi, Realta Real Estate. MRED as distributed by MLS GRID
- $619,9903 bd3 ba1.9k sqft303 Avondale Ln, Lincolnshire, IL 60069Price ChangeMRED as distributed by MLS GRID
- $995,0004 bd3 ba2.4k sqft1279 Gateway Ct, Northbrook, IL 60062NewMLS ID #12719830, Meredith Pierson, Compass. MRED as distributed by MLS GRID
- $769,5002 bd4 ba2.3k sqft2634 Violet St, Glenview, IL 60026ActiveMLS ID #12723702, Christos Prappas, @properties Christie's International Real Estate. MRED as distributed by MLS GRID
