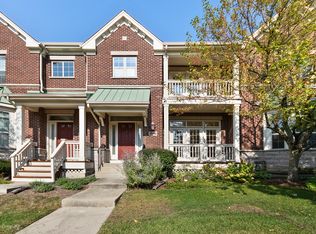
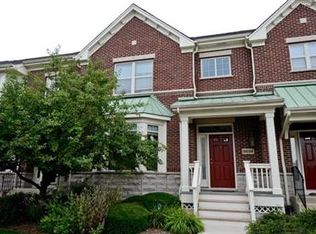
Experience modern living at its finest in this beautiful and expansive townhome in the Glen. This desirable larger floor plan offers exceptional living space with 2 bedrooms plus a flexible loft that is currently an office but can easily be converted into a third bedroom. Featuring 2 full and 2 half baths, this home combines modern living with comfort and functionality. Enjoy high ceilings, abundant natural light, and hardwood floors throughout the main living areas. The spacious living and dining rooms provide excellent space for everyday living and entertainment. The large kitchen offers ample cabinet storage, generous counter space, and an island for casual dining. The second level showcases an exceptionally large primary suite complete with a walk-in closet and primary bath. Also on this floor are a spacious second bedroom, a full bathroom, a large laundry room, and the versatile loft area ideal for a home office, family room, or easily converted third bedroom. The finished basement adds valuable living space, perfect for a family room, home office, gym, or recreation area. A two-car garage completes the home. Ideally located near shopping, dining, entertainment, parks, Metra transportation, and everything The Glen has to offer. A wonderful opportunity to enjoy a low-maintenance lifestyle in one of Glenview's most sought-after communities.
Active
$749,880
2634 Violet St, Glenview, IL 60026
2beds
2,324sqft
Townhouse, Single Family Residence
Built in 2000
2,544 Square Feet Lot
$-- Zestimate®
$323/sqft
$440/mo HOA
What's special
- --
- 830
- views
- 19
- saves
Likely to sell faster than
Zillow last checked:
Listing updated:
Listed by:
Christos Prappas 847-962-6060,
@properties Christie's International Real Estate
Source: MRED as distributed by MLS GRID,MLS#: 12766892
Facts & features
Interior
Bedrooms & bathrooms
- Bedrooms: 2
- Bathrooms: 4
- Full bathrooms: 2
- 1/2 bathrooms: 2
Rooms
- Room types: Recreation Room, Loft, Utility Room-Lower Level, Foyer
Primary bedroom
- Features: Flooring (Engineered Hardwood), Bathroom (Full, Double Sink, Tub & Separate Shwr)
- Level: Second
- Area: 322 Square Feet
- Dimensions: 23X14
Bedroom 2
- Features: Flooring (Engineered Hardwood)
- Level: Second
- Area: 180 Square Feet
- Dimensions: 15X12
Dining room
- Features: Flooring (Hardwood)
- Level: Main
- Area: 143 Square Feet
- Dimensions: 13X11
Family room
- Features: Flooring (Hardwood)
- Level: Main
- Area: 216 Square Feet
- Dimensions: 18X12
Foyer
- Features: Flooring (Hardwood)
- Level: Main
- Area: 28 Square Feet
- Dimensions: 7X4
Kitchen
- Features: Kitchen (Island), Flooring (Hardwood)
- Level: Main
- Area: 143 Square Feet
- Dimensions: 13X11
Laundry
- Features: Flooring (Ceramic Tile)
- Level: Second
- Area: 54 Square Feet
- Dimensions: 9X6
Living room
- Features: Flooring (Hardwood)
- Level: Main
- Area: 336 Square Feet
- Dimensions: 24X14
Loft
- Features: Flooring (Engineered Hardwood)
- Level: Second
- Area: 121 Square Feet
- Dimensions: 11X11
Recreation room
- Features: Flooring (Luxury Vinyl)
- Level: Basement
- Area: 726 Square Feet
- Dimensions: 33X22
Other
- Features: Flooring (Other)
- Level: Basement
- Area: 240 Square Feet
- Dimensions: 20X12
Heating
- Natural Gas
Cooling
- Central Air
Appliances
- Included: Range, Microwave, Dishwasher, Refrigerator, Washer, Dryer, Humidifier
- Laundry: In Unit
Features
- Dry Bar, Storage, Walk-In Closet(s)
- Flooring: Hardwood
- Basement: Finished,Full
- Number of fireplaces: 1
- Fireplace features: Gas Log, Family Room
Interior area
- Total structure area: 0
- Total interior livable area: 2,324 sqft
Property
Parking
- Total spaces: 2
- Parking features: Asphalt, Garage Door Opener, Yes, Garage Owned, Attached, Garage
- Attached garage spaces: 2
- Has uncovered spaces: Yes
Accessibility
- Accessibility features: No Disability Access
Lot
- Size: 2,544 Square Feet
- Dimensions: 24 X 106
Details
- Parcel number: 04223060170000
- Special conditions: None
- Other equipment: Ceiling Fan(s), Sump Pump
Construction
Type & style
- Home type: Townhouse
- Property subtype: Townhouse, Single Family Residence
Materials
- Vinyl Siding, Brick
- Foundation: Concrete Perimeter
- Roof: Asphalt
Condition
- New construction: No
- Year built: 2000
Utilities & green energy
- Electric: 200+ Amp Service
- Sewer: Public Sewer
- Water: Lake Michigan
Community & HOA
Community
- Security: Carbon Monoxide Detector(s)
HOA
- Has HOA: Yes
- Services included: Water, Insurance, Lawn Care, Scavenger, Snow Removal
- HOA fee: $440 monthly
Location
- Region: Glenview
Financial & listing details
- Price per square foot: $323/sqft
- Tax assessed value: $560,000
- Annual tax amount: $12,105
- Date on market: 9/22/2026
- Ownership: Fee Simple w/ HO Assn.
Estimated market value
Not available
Estimated sales range
Not available
Not available
Price history
| Date | Event | Price |
|---|---|---|
| 9/22/2026 | Listing removed | $769,500$331/sqft |
Source:  MRED as distributed by MLS GRID #12745482 Report a problem MRED as distributed by MLS GRID #12745482 Report a problem | ||
| 9/9/2026 | Listed for sale | $769,500$331/sqft |
Source: MRED as distributed by MLS GRID #12745482 Report a problem | ||
| 8/28/2026 | Listing removed | $769,500$331/sqft |
Source: MRED as distributed by MLS GRID #12723702 Report a problem | ||
| 8/4/2026 | Listed for sale | $769,500-0.5%$331/sqft |
Source: MRED as distributed by MLS GRID #12723702 Report a problem | ||
| 8/4/2026 | Listing removed | $773,000$333/sqft |
Source: MRED as distributed by MLS GRID #12676455 Report a problem | ||
| 6/18/2026 | Listed for sale | $773,000+23.7%$333/sqft |
Source: MRED as distributed by MLS GRID #12676455 Report a problem | ||
| 1/13/2023 | Sold | $625,000-3.7%$269/sqft |
Source: MRED as distributed by MLS GRID #11677101 Report a problem | ||
| 12/17/2022 | Contingent | $649,000$279/sqft |
Source: MRED as distributed by MLS GRID #11677101 Report a problem | ||
| 12/3/2022 | Listed for sale | $649,000$279/sqft |
Source: MRED as distributed by MLS GRID #11677101 Report a problem | ||
Public tax history
| Year | Property taxes | Tax assessment |
|---|---|---|
| 2024 | $12,105 +9.3% | $56,000 +0% |
| 2023 | $11,074 +3.3% | $55,999 |
| 2022 | $10,721 +0.8% | $55,999 +14.9% |
| 2021 | $10,638 +0.2% | $48,736 |
| 2020 | $10,613 +7.4% | $48,736 -9% |
| 2019 | $9,883 -15.4% | $53,557 -1.2% |
| 2018 | $11,676 +2.6% | $54,205 |
| 2017 | $11,379 +4% | $54,205 |
| 2016 | $10,938 -3.6% | $54,205 +7.8% |
| 2015 | $11,351 +1.7% | $50,287 |
| 2014 | $11,155 +3.3% | $50,287 |
| 2013 | $10,802 -0.9% | $50,287 -8.4% |
| 2012 | $10,895 +3.8% | $54,872 |
| 2011 | $10,496 +1.8% | $54,872 |
| 2010 | $10,312 +16.3% | $54,872 +0.5% |
| 2009 | $8,866 -2.1% | $54,608 -7% |
| 2008 | $9,060 +2.9% | $58,719 |
| 2007 | $8,807 +6.9% | $58,719 +19.8% |
| 2006 | $8,235 +1.4% | $49,023 -0.4% |
| 2005 | $8,124 +2.4% | $49,240 |
| 2004 | $7,937 +11.2% | $49,240 +17.7% |
| 2003 | $7,140 | $41,850 |
Find assessor info on the county website
Monthly payment
Est. payment
Payment breakdown
Explore the cost of this home by adjusting the details. Changes won't be saved.Climate risks
Neighborhood: 60026
Nearby schools
Schools provided by the listing agent
- Elementary: Westbrook Elementary School
- Middle: Attea Middle School
- High: Glenbrook South High School
- District: 34
Source: MRED as distributed by MLS GRID. This data may not be complete. We recommend contacting the local school district to confirm school assignments for this home.
Similar homes
- $735,0004 bd3 ba2.3k sqft1302 E Greenwood Dr, Mount Prospect, IL 60056New
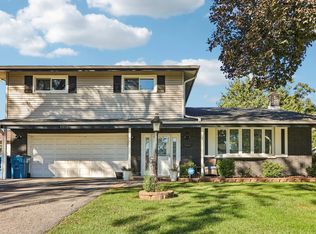 MLS ID #12784262, David Moreno, Redfin Corporation. MRED as distributed by MLS GRID
 - $595,0003 bd2 ba1.6k sqft3136 Bellwood Ln, Glenview, IL 60026Active
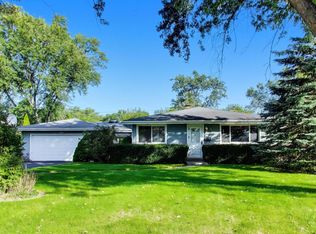 MLS ID #12773384, Gary Huen, @properties Christie's International Real Estate. MRED as distributed by MLS GRID
 - $842,5003 bd4 ba2.6k sqft463 Summit Ave APT D, Park Ridge, IL 60068New
 MLS ID #12790666, Jacob Reiner, Redfin Corporation. MRED as distributed by MLS GRID
 - $750,0003 bd3 ba2.3k sqft825 Fountain View Dr, Deerfield, IL 60015Active
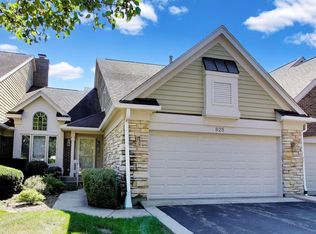 MLS ID #12760554, Beth Wexler, @properties Christie's International Real Estate. MRED as distributed by MLS GRID
