EXPERIENCE PREMIER LIVING IN PARK LANE, PARK RIDGE'S EXCLUSIVE GATED COMMUNITY, SITUATED ON SEVEN ACRES OF METICULOUSLY MAINTAINED GROUNDS WITH EXCEPTIONAL RESORT-STYLE AMENITIES, INCLUDING A SWIMMING POOL, HEALTH CLUB, SAUNAS, TENNIS, AND PICKLEBALL COURTS. THIS MOVE-IN READY TWO-STORY TOWNHOME FEATURES NEW WINDOWS THROUGHOUT THE ENTIRE HOUSE AND INCLUDES THREE FULL BATHROOMS PLUS ONE CONVENIENT HALF BATH. THE UPPER LEVEL OFFERS THREE SPACIOUS BEDROOMS, HIGHLIGHTED BY A LUXURIOUS PRIMARY SUITE WITH A SPA-INSPIRED FULL BATH COMPLETE WITH A SOAKING TUB AND SEPARATE SHOWER. THE MAIN LEVEL BOASTS ELEGANT HARDWOOD FLOORS, DETAILED CROWN MOLDING, A COZY GAS FIREPLACE IN THE GRACIOUS LIVING ROOM, A POWDER ROOM (HALF BATH), AND A FORMAL DINING ROOM OVERLOOKING THE SERENE OUTDOORS. THE UPDATED GOURMET KITCHEN IS APPOINTED WITH QUARTZ COUNTERTOPS, CUSTOM CABINETRY WITH UNDER-CABINET LIGHTING, TILE BACKSPLASH, HIGH-END STAINLESS STEEL APPLIANCES-INCLUDING A SUB-ZERO REFRIGERATOR AND WOLF OVEN-AN INTIMATE BREAKFAST BAR OPENING TO THE FAMILY ROOM, AND A NEW SLIDING GLASS DOOR LEADING TO A PRIVATE PATIO AND YARD. PERFECT FOR ENTERTAINING, THE IMPRESSIVE FULLY FINISHED LOWER LEVEL HIGHLIGHTS A CUSTOM WET BAR WITH MULTIPLE REFRIGERATORS, BEER TAP, AN 80-INCH SAMSUNG TV WITH A SONOS SOUND SYSTEM, A VERSATILE FOURTH BEDROOM OR GUEST SUITE, AND A THIRD FULL BATH, ALONG WITH AN EXPANSIVE STORAGE ROOM, DUAL LAUNDRY HOOKUPS ON THE SECOND FLOOR AND BASEMENT, AND TWO NEW GAS FURNACES INSTALLED IN 2016.
Active
$799,900
37 Park Ln, Park Ridge, IL 60068
3beds
3,317sqft
Townhouse, Single Family Residence
Built in 1975
-- sqft lot
$-- Zestimate®
$241/sqft
$990/mo HOA
What's special
Swimming poolFully finished lower levelPickleball courtsThree spacious bedroomsLuxurious primary suiteDetailed crown moldingElegant hardwood floors
- --
- 758
- views
- 33
- saves
Likely to sell faster than
Zillow last checked:
Listing updated:
Listed by:
Michael Lohens (847)921-5522,
RE/MAX Properties Northwest
Source: MRED as distributed by MLS GRID,MLS#: 12757021
Facts & features
Interior
Bedrooms & bathrooms
- Bedrooms: 3
- Bathrooms: 4
- Full bathrooms: 3
- 1/2 bathrooms: 1
Rooms
- Room types: Office, Utility Room-Lower Level
Primary bedroom
- Features: Flooring (Carpet), Window Treatments (All), Bathroom (Full, Double Sink, Tub & Separate Shwr)
- Level: Second
- Area: 484 Square Feet
- Dimensions: 22X22
Bedroom 2
- Features: Flooring (Carpet), Window Treatments (All)
- Level: Second
- Area: 165 Square Feet
- Dimensions: 15X11
Bedroom 3
- Features: Flooring (Hardwood), Window Treatments (All)
- Level: Second
- Area: 168 Square Feet
- Dimensions: 14X12
Dining room
- Features: Flooring (Hardwood), Window Treatments (All)
- Level: Main
- Area: 165 Square Feet
- Dimensions: 15X11
Family room
- Features: Flooring (Hardwood), Window Treatments (All)
- Level: Main
- Area: 169 Square Feet
- Dimensions: 13X13
Kitchen
- Features: Kitchen (Eating Area-Breakfast Bar, Eating Area-Table Space), Flooring (Hardwood), Window Treatments (All)
- Level: Main
- Area: 207 Square Feet
- Dimensions: 23X9
Living room
- Features: Flooring (Hardwood), Window Treatments (All)
- Level: Main
- Area: 390 Square Feet
- Dimensions: 26X15
Office
- Features: Flooring (Ceramic Tile)
- Level: Basement
- Area: 120 Square Feet
- Dimensions: 12X10
Other
- Level: Basement
- Area: 210 Square Feet
- Dimensions: 15X14
Heating
- Natural Gas, Forced Air, Sep Heating Systems - 2+, Zoned
Cooling
- Central Air
Appliances
- Included: Range, Microwave, Dishwasher, Refrigerator, Washer, Dryer, Disposal, Stainless Steel Appliance(s)
Features
- Wet Bar
- Flooring: Hardwood
- Windows: Screens
- Basement: Finished,Full
- Number of fireplaces: 1
- Fireplace features: Attached Fireplace Doors/Screen, Gas Log, Gas Starter, Living Room
Interior area
- Total structure area: 3,525
- Total interior livable area: 3,317 sqft
- Finished area below ground: 961
Property
Parking
- Total spaces: 2
- Parking features: Asphalt, Garage Door Opener, Yes, Garage Owned, Attached, Garage
- Attached garage spaces: 2
- Has uncovered spaces: Yes
Accessibility
- Accessibility features: No Disability Access
Features
- Patio & porch: Patio
- Exterior features: Outdoor Grill, Fire Pit
- Pool features: In Ground
Details
- Additional structures: Tennis Court(s)
- Parcel number: 09273061511011
- Special conditions: None
- Other equipment: Central Vacuum, TV-Cable, Ceiling Fan(s), Fan-Attic Exhaust, Sump Pump
Construction
Type & style
- Home type: Townhouse
- Property subtype: Townhouse, Single Family Residence
Materials
- Brick
- Foundation: Concrete Perimeter
- Roof: Asphalt
Condition
- New construction: No
- Year built: 1975
Utilities & green energy
- Electric: Circuit Breakers
- Sewer: Public Sewer
- Water: Lake Michigan
- Utilities for property: Cable Available
Community & HOA
Community
- Security: Security System, Carbon Monoxide Detector(s)
- Subdivision: Park Lane
HOA
- Has HOA: Yes
- Amenities included: Bike Room/Bike Trails, Exercise Room, On Site Manager/Engineer, Party Room, Sundeck, Pool, Sauna
- Services included: Water, Insurance, Security, Doorman, Cable TV, Clubhouse, Exercise Facilities, Pool, Exterior Maintenance, Lawn Care, Scavenger, Snow Removal
- HOA fee: $990 monthly
Location
- Region: Park Ridge
Financial & listing details
- Price per square foot: $241/sqft
- Tax assessed value: $595,300
- Annual tax amount: $14,710
- Date on market: 9/11/2026
- Ownership: Condo
Estimated market value
Not available
Estimated sales range
Not available
Not available
Price history
| Date | Event | Price |
|---|---|---|
| 8/30/2019 | Sold | $550,000-5%$166/sqft |
Source:  MRED as distributed by MLS GRID #10318255 Report a problem MRED as distributed by MLS GRID #10318255 Report a problem | ||
| 8/2/2019 | Pending sale | $579,000$175/sqft |
Source: CENTURY 21 Elm, Realtors #10318255 Report a problem | ||
| 7/11/2019 | Price change | $579,000-1.7%$175/sqft |
Source: CENTURY 21 Elm, Realtors #10318255 Report a problem | ||
| 6/24/2019 | Price change | $589,000-1.8%$178/sqft |
Source: CENTURY 21 Elm, Realtors #10318255 Report a problem | ||
| 5/7/2019 | Pending sale | $599,900$181/sqft |
Source: CENTURY 21 Elm, Realtors #10318255 Report a problem | ||
| 3/23/2019 | Price change | $599,900-1.6%$181/sqft |
Source: CENTURY 21 Elm, Realtors #10318255 Report a problem | ||
| 1/23/2019 | Price change | $609,900-1.6%$184/sqft |
Source: CENTURY 21 Elm, Realtors #10318255 Report a problem | ||
| 12/16/2018 | Listed for sale | $619,900$187/sqft |
Source: CENTURY 21 Elm, Realtors #10318255 Report a problem | ||
| 10/25/2018 | Listing removed | $619,900$187/sqft |
Source: CENTURY 21 Elm, Realtors #10318255 Report a problem | ||
| 9/12/2018 | Price change | $619,900-1.6%$187/sqft |
Source: CENTURY 21 Elm, Realtors #10318255 Report a problem | ||
| 4/5/2018 | Listed for sale | $629,900$190/sqft |
Source: Century 21 Elm Realtors #09906329 Report a problem | ||
| 11/12/2017 | Listing removed | $629,900$190/sqft |
Source: CENTURY 21 Elm, Realtors #09774562 Report a problem | ||
| 10/24/2017 | Price change | $629,900-1.6%$190/sqft |
Source: CENTURY 21 Elm, Realtors #09774562 Report a problem | ||
| 5/2/2017 | Listed for sale | $639,900+77.8%$193/sqft |
Source: CENTURY 21 Elm Realtors #09612846 Report a problem | ||
| 5/1/2013 | Sold | $360,000-47.1%$109/sqft |
Source: MRED as distributed by MLS GRID #08310847 Report a problem | ||
| 5/9/2008 | Listing removed | $679,900$205/sqft |
Source: Century 21 Report a problem | ||
| 4/5/2008 | Listed for sale | $679,900+14.7%$205/sqft |
Source: Century 21 Report a problem | ||
| 8/9/2004 | Sold | $593,000+38.2%$179/sqft |
Source: Public Record Report a problem | ||
| 3/5/2004 | Sold | $429,000$129/sqft |
Source: Public Record Report a problem | ||
Public tax history
| Year | Property taxes | Tax assessment |
|---|---|---|
| 2024 | $16,301 +6.8% | $59,530 +0% |
| 2023 | $15,256 +4.6% | $59,528 |
| 2022 | $14,592 +89.3% | $59,528 +89.9% |
| 2021 | $7,708 -6.5% | $31,339 |
| 2020 | $8,247 +0% | $31,339 -10.6% |
| 2019 | $8,245 -5.3% | $35,066 +3.5% |
| 2018 | $8,710 +0.2% | $33,871 |
| 2017 | $8,690 -6.5% | $33,871 |
| 2016 | $9,293 -12.4% | $33,871 -1.5% |
| 2015 | $10,610 +2% | $34,402 |
| 2014 | $10,401 +14.3% | $34,402 |
| 2013 | $9,099 -0.4% | $34,402 -13.7% |
| 2012 | $9,140 +3.8% | $39,867 |
| 2011 | $8,803 +0.8% | $39,867 |
| 2010 | $8,737 -6.1% | $39,867 -16.6% |
| 2009 | $9,302 +0.7% | $47,825 -17.7% |
| 2008 | $9,238 -0.7% | $58,125 -5.4% |
| 2007 | $9,304 +7.5% | $61,417 +30.7% |
| 2006 | $8,657 +14.4% | $47,000 |
| 2005 | $7,566 +9.5% | $47,000 |
| 2004 | $6,911 -6.7% | $47,000 +13.3% |
| 2003 | $7,409 +12.6% | $41,500 |
| 2002 | $6,578 +2% | $41,500 |
| 2001 | $6,446 +1.5% | $41,500 +16.1% |
| 2000 | $6,351 +2.6% | $35,733 |
| 1999 | $6,192 | $35,733 |
Find assessor info on the county website
Monthly payment
Est. payment
Payment breakdown
Explore the cost of this home by adjusting the details. Changes won't be saved.Climate risks
Neighborhood: 60068
Nearby schools
Schools provided by the listing agent
- Elementary: George B Carpenter Elementary Sc
- Middle: Emerson Middle School
- High: Maine South High School
- District: 64
Source: MRED as distributed by MLS GRID. This data may not be complete. We recommend contacting the local school district to confirm school assignments for this home.
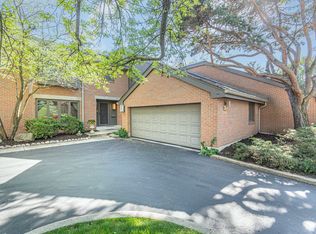
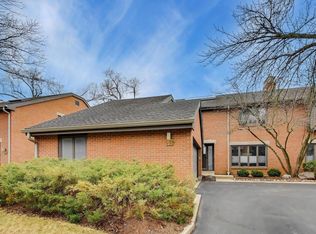

Similar homes
- $768,9003 bd3 ba3.6k sqft49 Park Ln #49, Park Ridge, IL 60068Active
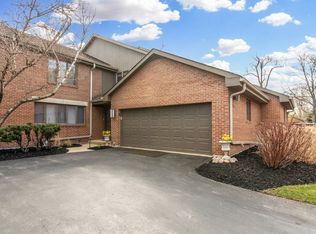 MLS ID #12761827, Karen Wright, Coldwell Banker Realty. MRED as distributed by MLS GRID
 - $849,9003 bd4 ba2.6k sqft463 Summit Ave APT D, Park Ridge, IL 60068Active
 MLS ID #12751563, Jacob Reiner, Redfin Corporation. MRED as distributed by MLS GRID
 - $675,0005 bd3 ba3.5k sqft6725 W Albion Ave, Chicago, IL 60631New
 MLS ID #12766123, Richard Mell, Baird & Warner. MRED as distributed by MLS GRID
 - $900,0004 bd3 ba2.6k sqft5608 N Fairview Ave, Chicago, IL 60631Active
 MLS ID #12756940, Leigh Marcus, @properties Christie's International Real Estate. MRED as distributed by MLS GRID
