Welcome home to this sprawling all-brick ranch on almost 1-acre private lot in a desirable Lake Zurich location! Impressive curb appeal begins with a curved driveway and private courtyard entrance. Inside, the open and updated floor plan offers spacious living areas filled with natural light and beautiful hardwood flooring. The bright living room flows into the inviting family room featuring a stunning stone wood-burning fireplace. The enclosed sunroom with vaulted ceilings is the perfect place to relax while overlooking the private backyard and extended deck. The updated kitchen features white custom cabinetry, quartz countertops, stainless steel appliances, built-in buffet area, and a sunny eat-in space. A large traditional dining room is ideal for entertaining. The oversized primary suite offers new sliding doors to the deck, ample closet space, and an updated ensuite bath with double vanities and a tiled stone shower. Two additional main-level bedrooms share an updated full bath with new vanity and tub. The finished basement provides exceptional extra living space with a recreation room, bonus room, storage area, and fourth bedroom with walk-in closet. Additional highlights include a mudroom with laundry off the attached two-car garage and numerous recent updates: newer A/C, water heater, garage door, two sump pumps with battery backups, radon system, and roof. Low taxes! Conveniently located near shopping, parks, and more-this exceptional home has it all!
Active
Price cut: $15K (6/16)
$650,000
24262 W Rose Ave, Lake Zurich, IL 60047
4beds
2,372sqft
:
Get pre-qualified$4,709/mo
Single Family Residence
Built in 1976
0.91 Acres Lot
$640,700 Zestimate®
$274/sqft
$-- HOA
What's special
All-brick ranchStunning stone wood-burning fireplaceOversized primary suiteAttached two-car garageImpressive curb appealInviting family roomSunny eat-in space
- 102 days |
- 1,084 |
- 57 |
Zillow last checked:
Listing updated:
Listed by:
Elizabeth Goodchild, CSC,GRI 847-691-2976,
Realty of America,
David Goodchild, ABR 847-312-3890,
Realty of America
Source: MRED as distributed by MLS GRID,MLS#: 12626274
Facts & features
Interior
Bedrooms & bathrooms
- Bedrooms: 4
- Bathrooms: 3
- Full bathrooms: 2
- 1/2 bathrooms: 1
Rooms
- Room types: Eating Area, Sun Room, Foyer, Recreation Room, Office, Utility Room-1st Floor, Storage
Primary bedroom
- Features: Flooring (Carpet), Bathroom (Full, Double Sink, Shower Only)
- Level: Main
- Area: 360 Square Feet
- Dimensions: 18X20
Bedroom 2
- Features: Flooring (Carpet)
- Level: Main
- Area: 252 Square Feet
- Dimensions: 14X18
Bedroom 3
- Features: Flooring (Carpet)
- Level: Main
- Area: 255 Square Feet
- Dimensions: 15X17
Bedroom 4
- Features: Flooring (Vinyl)
- Level: Basement
- Area: 238 Square Feet
- Dimensions: 14X17
Dining room
- Features: Flooring (Hardwood)
- Level: Main
- Area: 260 Square Feet
- Dimensions: 13X20
Eating area
- Features: Flooring (Ceramic Tile)
- Level: Main
- Area: 120 Square Feet
- Dimensions: 10X12
Family room
- Features: Flooring (Hardwood)
- Level: Main
- Area: 432 Square Feet
- Dimensions: 18X24
Foyer
- Features: Flooring (Ceramic Tile)
- Level: Main
- Area: 60 Square Feet
- Dimensions: 6X10
Kitchen
- Features: Kitchen (Eating Area-Table Space, Custom Cabinetry, Pantry, Updated Kitchen), Flooring (Ceramic Tile)
- Level: Main
- Area: 168 Square Feet
- Dimensions: 12X14
Laundry
- Features: Flooring (Ceramic Tile)
- Level: Main
- Area: 104 Square Feet
- Dimensions: 8X13
Living room
- Features: Flooring (Hardwood)
- Level: Main
- Area: 378 Square Feet
- Dimensions: 18X21
Office
- Features: Flooring (Vinyl)
- Level: Basement
- Area: 272 Square Feet
- Dimensions: 16X17
Recreation room
- Features: Flooring (Vinyl)
- Level: Basement
- Area: 442 Square Feet
- Dimensions: 26X17
Storage
- Level: Basement
- Area: 168 Square Feet
- Dimensions: 12X14
Sun room
- Features: Flooring (Ceramic Tile)
- Level: Main
- Area: 288 Square Feet
- Dimensions: 16X18
Other
- Level: Main
- Area: 104 Square Feet
- Dimensions: 8X13
Heating
- Natural Gas, Forced Air
Cooling
- Central Air
Appliances
- Included: Range, Dishwasher, Refrigerator, Washer, Dryer, Stainless Steel Appliance(s), Range Hood, Water Softener Owned, Gas Cooktop
- Laundry: Main Level, In Unit
Features
- Cathedral Ceiling(s), 1st Floor Bedroom, 1st Floor Full Bath, Open Floorplan
- Flooring: Hardwood, Wood
- Basement: Finished,Rec/Family Area,Sleeping Area,Storage Space,Partial
- Attic: Full
- Number of fireplaces: 1
- Fireplace features: Wood Burning, Family Room
Interior area
- Total structure area: 3,489
- Total interior livable area: 2,372 sqft
Video & virtual tour
Property
Parking
- Total spaces: 2
- Parking features: Asphalt, Garage Door Opener, Yes, Garage Owned, Attached, Garage
- Attached garage spaces: 2
- Has uncovered spaces: Yes
Accessibility
- Accessibility features: No Disability Access
Features
- Stories: 1
Lot
- Size: 0.91 Acres
- Dimensions: 132 X 300.5 X 132 X 300.5
Details
- Parcel number: 14064030070000
- Special conditions: None
Construction
Type & style
- Home type: SingleFamily
- Property subtype: Single Family Residence
Materials
- Brick
- Foundation: Concrete Perimeter
- Roof: Asphalt
Condition
- New construction: No
- Year built: 1976
- Major remodel year: 2020
Details
- Builder model: RANCH
Utilities & green energy
- Electric: Circuit Breakers
- Sewer: Septic Tank
- Water: Well
Community & HOA
Community
- Features: Street Paved
- Subdivision: Valentine Manor
HOA
- Services included: None
Location
- Region: Lake Zurich
Financial & listing details
- Price per square foot: $274/sqft
- Tax assessed value: $507,729
- Annual tax amount: $11,580
- Date on market: 4/22/2026
- Ownership: Fee Simple
Estimated market value
$640,700
$609,000 - $673,000
$4,194/mo
Price history
| Date | Event | Price |
|---|---|---|
| 6/16/2026 | Price change | $650,000-2.3%$274/sqft |
Source:  MRED as distributed by MLS GRID #12626274 Report a problem MRED as distributed by MLS GRID #12626274 Report a problem | ||
| 5/22/2026 | Price change | $665,000-1.5%$280/sqft |
Source: MRED as distributed by MLS GRID #12626274 Report a problem | ||
| 4/22/2026 | Listed for sale | $675,000+44.5%$285/sqft |
Source: MRED as distributed by MLS GRID #12626274 Report a problem | ||
| 2/1/2022 | Sold | $467,000-2.7%$197/sqft |
Source: MRED as distributed by MLS GRID #11276651 Report a problem | ||
| 1/20/2022 | Contingent | $479,900$202/sqft |
Source: MRED as distributed by MLS GRID #11276651 Report a problem | ||
| 11/25/2021 | Listed for sale | $479,900-1%$202/sqft |
Source: MRED as distributed by MLS GRID #11276651 Report a problem | ||
| 9/23/2021 | Listing removed | -- |
Source: MRED as distributed by MLS GRID #11049867 Report a problem | ||
| 4/23/2021 | Price change | $484,900-2%$204/sqft |
Source: MRED as distributed by MLS GRID #11049867 Report a problem | ||
| 4/11/2021 | Listed for sale | $495,000$209/sqft |
Source: MRED as distributed by MLS GRID #11049867 Report a problem | ||
| 12/10/2020 | Listing removed | $495,000$209/sqft |
Source: Grand Realty Group Inc. #10944943 Report a problem | ||
| 12/7/2020 | Listing removed | $3,500$1/sqft |
Source: Grand Realty Group Inc. #10932256 Report a problem | ||
| 12/6/2020 | Price change | $3,500-9.1%$1/sqft |
Source: Grand Realty Group Inc. #10932256 Report a problem | ||
| 12/2/2020 | Listed for sale | $495,000+115.2%$209/sqft |
Source: Grand Realty Group Inc. #10944943 Report a problem | ||
| 11/12/2020 | Listed for rent | $3,850$2/sqft |
Source: Grand Realty Group Inc. #10932256 Report a problem | ||
| 4/24/2020 | Sold | $230,000+43.8%$97/sqft |
Source: Public Record Report a problem | ||
| 1/16/2020 | Sold | $160,000$67/sqft |
Source: Public Record Report a problem | ||
Public tax history
| Year | Property taxes | Tax assessment |
|---|---|---|
| 2024 | $11,580 +4.7% | $197,893 +16.9% |
| 2023 | $11,056 -5.5% | $169,226 +7.9% |
| 2022 | $11,699 +22.1% | $156,839 +0.1% |
| 2021 | $9,583 +11.1% | $156,739 +21.3% |
| 2020 | $8,628 +1.3% | $129,228 +0.9% |
| 2019 | $8,518 +22.3% | $128,100 +6.8% |
| 2018 | $6,968 | $119,973 +1.2% |
| 2017 | $6,968 -6.9% | $118,527 +3.3% |
| 2016 | $7,484 -0.1% | $114,774 +5% |
| 2015 | $7,494 +1% | $109,319 +1.7% |
| 2014 | $7,416 -4.2% | $107,518 -0.2% |
| 2012 | $7,740 +6.3% | $107,745 -9.5% |
| 2011 | $7,282 -1.7% | $119,081 -11.5% |
| 2010 | $7,405 +6.4% | $134,508 -4% |
| 2009 | $6,958 +0.1% | $140,112 +2.1% |
| 2008 | $6,952 -3.1% | $137,270 +3% |
| 2006 | $7,171 +3.7% | $133,328 |
| 2005 | $6,915 +25.1% | -- |
| 2004 | $5,527 +2.7% | -- |
| 2003 | $5,383 +7.5% | -- |
| 2002 | $5,007 +2.5% | -- |
| 2001 | $4,886 +12.2% | $77,724 +2.7% |
| 2000 | $4,355 | $75,680 |
Find assessor info on the county website
Monthly payment
Est. payment
Payment breakdown
Explore the cost of this home by adjusting the details. Changes won't be saved.Climate risks
Neighborhood: 60047
Nearby schools
GreatSchools rating
- 8/10Spencer Loomis Elementary SchoolGrades: K-5Distance: 0.7 mi
- 8/10Lake Zurich Middle - N CampusGrades: 6-8Distance: 0.7 mi
- 8/10Lake Zurich High SchoolGrades: 9-12Distance: 2.1 mi
Schools provided by the listing agent
- Elementary: Spencer Loomis Elementary School
- Middle: Lake Zurich Middle - N Campus
- High: Lake Zurich High School
- District: 95
Source: MRED as distributed by MLS GRID. This data may not be complete. We recommend contacting the local school district to confirm school assignments for this home.
- $472,0004 bd2 ba3.4k sqft24262 W Rose Ave #0, Lake Zurich, IL 60047Off Market
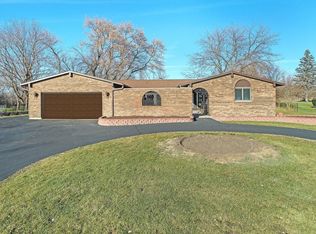
- $629,0006 bd4 ba3.8k sqft24286 W Rose Ave, Lake Zurich, IL 60047Off Market
- $554,7005 bd3 ba1.8k sqft24246 W Rose Ave, Lake Zurich, IL 60047Off Market
- $494,5004 bd3 ba2k sqft24222 W Rose Ave, Lake Zurich, IL 60047Off Market
- $643,4004 bd4 ba2.8k sqft24310 W Rose Ave, Lake Zurich, IL 60047Off Market
- $527,100-- bd2 ba3.5k sqft24271 W Rose Ave, Lake Zurich, IL 60047Off Market
- $550,100-- bd2 ba2.1k sqft24241 W Rose Ave, Lake Zurich, IL 60047Off Market
- $562,1003 bd2 ba2.2k sqft24247 W Rose Ave, Lake Zurich, IL 60047Off Market
A local agent can set up tours, give advice and negotiate with sellers.
A local lender can help you make sure your offer is ready when you are.
Similar homes
- $759,0003 bd4 ba3k sqft5 Bruce Cir N, Hawthorn Woods, IL 60047New
 MLS ID #12720955, Helen Oliveri, Helen Oliveri Real Estate. MRED as distributed by MLS GRID
 - $675,0004 bd3 ba2.3k sqft3273 Merrimac Ln, Long Grove, IL 60047Active
 MLS ID #12677395, Dawn Galway, RE/MAX Plaza. MRED as distributed by MLS GRID
 - $795,0004 bd5 ba3.4k sqft1180 Thorndale Ln, Lake Zurich, IL 60047New
 MLS ID #12712548, Michelle Wendell, Berkshire Hathaway HomeServices Starck Real Estate. MRED as distributed by MLS GRID
 - $620,0004 bd3 ba2k sqft407 N Braintree Dr, Schaumburg, IL 60194New
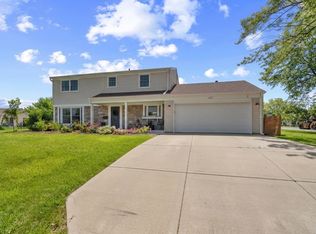 MLS ID #12722307, Diana Nufio, You Properties LLC. MRED as distributed by MLS GRID
 - $639,0005 bd3 ba2.7k sqft938 N Marsha Dr, Palatine, IL 60067NewMLS ID #12496617, Kim Alden, Compass. MRED as distributed by MLS GRID
- $649,9004 bd3 ba2.6k sqft1317 S Yale Ave, Arlington Heights, IL 60005NewMLS ID #12719735, Amy Philpott, ABR,PSA,RENE, @properties Christie's International Real Estate. MRED as distributed by MLS GRID
- $659,0004 bd3 ba2.6k sqft1344 Logsdon Ln, Buffalo Grove, IL 60089NewMLS ID #12712478, Marla Fox, Compass. MRED as distributed by MLS GRID
- $619,9004 bd3 ba2.4k sqft720 Dunhill Dr, Buffalo Grove, IL 60089NewMLS ID #12721174, Steve McEwen, @properties Christie's International Real Estate. MRED as distributed by MLS GRID
- $425,0003 bd2 ba1.8k sqft10 Rugby Rd, Lake Zurich, IL 60047ActiveMLS ID #12709607, Isabel Galan, @properties Christie's International Real Estate. MRED as distributed by MLS GRID
- $660,0004 bd3 ba3k sqft123 Kainer Ave, Barrington, IL 60010ActiveMLS ID #12694233, Halina Zdanowski, LPT Realty. MRED as distributed by MLS GRID
- $599,9004 bd3 ba2.8k sqft4320 Giant Oak Dr, McHenry, IL 60051ActiveMLS ID #12689058, Akos Ethan Straub, Tavola Realty. MRED as distributed by MLS GRID
- $689,0004 bd2 ba2.3k sqft21W640 Maple Ave, Medinah, IL 60157NewMLS ID #12707407, Ewa Pajak, Exit Realty Redefined. MRED as distributed by MLS GRID
- $649,7004 bd3 ba2.5k sqft600 Brookstone Rd, Grayslake, IL 60030ActiveMLS ID #12682669, Neil Gates, Chase Real Estate LLC. MRED as distributed by MLS GRID
- $550,0004 bd4 ba2.6k sqft320 Ambria Dr, Mundelein, IL 60060NewMLS ID #12713151, Julia Alexander, Keller Williams North Shore West. MRED as distributed by MLS GRID
- $695,0003 bd3 ba2.4k sqft180 Crescent Knoll Dr, Libertyville, IL 60048ActiveMLS ID #12643226, Lisa Wolf, Keller Williams North Shore West. MRED as distributed by MLS GRID
- $900,0004 bd4 ba3.4k sqft21884 N Andover Rd, Kildeer, IL 60047ActiveMLS ID #12634051, Renee Clark, CSC, @properties Christie's International Real Estate. MRED as distributed by MLS GRID
- $835,0003 bd4 ba2.7k sqft4643 Lake Point Cir, Long Grove, IL 60047ActiveMLS ID #12708532, Renee Clark, CSC, @properties Christie's International Real Estate. MRED as distributed by MLS GRID
- $559,9005 bd3 ba2.5k sqft219 W Appletree Ln, Arlington Heights, IL 60004NewMLS ID #12718471, Jay Reid, HomeSmart Connect LLC. MRED as distributed by MLS GRID
- $664,9994 bd2 ba3k sqft160 Aster Ln, Hoffman Estates, IL 60169ActiveMLS ID #12688147, Johnny Sarena, RE/MAX 1st Service. MRED as distributed by MLS GRID
- $819,9005 bd4 ba2.7k sqft1206 Aberdeen Rd, Inverness, IL 60067ActiveMLS ID #12701996, Gina Lepore, Coldwell Banker Realty. MRED as distributed by MLS GRID
