
STUNNING! Located on a serene double cul-de-sac across from Deer Grove Forest Preserve and minutes from the shopping/dining of downtown Deer Park, 1228 Jack Pine Ct boasts just under 3300 sq ft of elegant, high-end finishings. A gorgeous brick facade, 2-story foyer and 12 light "Wehr" crystal chandelier welcome you into this open floor plan. Filled with natural light from the oversized double-hung windows throughout, you'll never want to leave. Quartz counter tops, stainless steel appliances, 42" tall cabinets in the kitchen, light filtering cellular shades throughout home, LAKE MICHIGAN WATER, fully fenced in backyard, wood floors and so much more, and at the center of the neighborhood? Hummingbird park and playground! NEW ROOF, FULL TEAR OFF 2021. NEW FURANCE, SUMP PUMP AND EJECTION PUMP 2021. NEW 50 GALLON WATER HEATER 2024. NEW HIGH END APPLIANCES 2020/2021: WASHER/DRYER, OVEN, REFRIGERATOR. HIGH END EXTERIOR AND INTERIOR LIGHT FIXURES 2021/2022, NEW EXTERIOR PAINT 2021. NEW LUXURIOUS FEATHER RIVER FRONT DOOR INSTALLED 2021.
Pending
$790,000
1228 N Jack Pine Ct, Palatine, IL 60067
4beds
3,292sqft
:
Get pre-qualified$5,892/mo
Single Family Residence
Built in 2001
10,454 Square Feet Lot
$-- Zestimate®
$240/sqft
$-- HOA
What's special
Gorgeous brick facadeWood floorsOpen floor planQuartz countertopsStainless steel appliances
- 4 days |
- 1,148 |
- 65 |
Likely to sell faster than
Zillow last checked:
Listing updated:
Listed by:
Jeffrey Sklar (804)656-5007,
Beycome Brokerage Realty LLC
Source: MRED as distributed by MLS GRID,MLS#: 12728146
Facts & features
Interior
Bedrooms & bathrooms
- Bedrooms: 4
- Bathrooms: 3
- Full bathrooms: 2
- 1/2 bathrooms: 1
Rooms
- Room types: No additional rooms
Primary bedroom
- Features: Bathroom (Full)
- Level: Second
- Area: 285 Square Feet
- Dimensions: 15X19
Bedroom 2
- Level: Second
- Area: 196 Square Feet
- Dimensions: 14X14
Bedroom 3
- Level: Second
- Area: 182 Square Feet
- Dimensions: 14X13
Bedroom 4
- Level: Second
- Area: 169 Square Feet
- Dimensions: 13X13
Dining room
- Level: Main
- Area: 204 Square Feet
- Dimensions: 12X17
Family room
- Level: Main
- Area: 357 Square Feet
- Dimensions: 17X21
Kitchen
- Level: Main
- Area: 306 Square Feet
- Dimensions: 17X18
Laundry
- Level: Main
- Area: 90 Square Feet
- Dimensions: 6X15
Living room
- Level: Main
- Area: 224 Square Feet
- Dimensions: 14X16
Heating
- Natural Gas, Forced Air
Cooling
- Central Air
Features
- Basement: Unfinished,Full
Interior area
- Total structure area: 0
- Total interior livable area: 3,292 sqft
Video & virtual tour
Property
Parking
- Total spaces: 2
- Parking features: Yes, Attached, Garage
- Attached garage spaces: 2
Accessibility
- Accessibility features: No Disability Access
Features
- Stories: 2
- Patio & porch: Deck
Lot
- Size: 10,454 Square Feet
- Dimensions: 70 x 150
Details
- Parcel number: 02091190110000
- Special conditions: Standard
Construction
Type & style
- Home type: SingleFamily
- Property subtype: Single Family Residence
Materials
- Frame
- Foundation: Concrete Perimeter
- Roof: Asphalt
Condition
- New construction: No
- Year built: 2001
Utilities & green energy
- Sewer: Public Sewer
- Water: Lake Michigan
Community & HOA
HOA
- Services included: None
Location
- Region: Palatine
Financial & listing details
- Price per square foot: $240/sqft
- Tax assessed value: $510,000
- Annual tax amount: $14,117
- Date on market: 8/8/2026
- Ownership: Fee Simple
Estimated market value
Not available
Estimated sales range
Not available
Not available
Price history
| Date | Event | Price |
|---|---|---|
| 8/12/2026 | Pending sale | $790,000$240/sqft |
Source:  MRED as distributed by MLS GRID #12728146 Report a problem MRED as distributed by MLS GRID #12728146 Report a problem | ||
| 8/8/2026 | Listed for sale | $790,000+64.6%$240/sqft |
Source: MRED as distributed by MLS GRID #12728146 Report a problem | ||
| 1/29/2021 | Sold | $480,000$146/sqft |
Source: Public Record Report a problem | ||
| 11/6/2020 | Sold | $480,000-1%$146/sqft |
Source:  MRED as distributed by MLS GRID #10808235 Report a problem MRED as distributed by MLS GRID #10808235 Report a problem | ||
| 10/15/2020 | Pending sale | $484,900$147/sqft |
Source: Homesmart Connect LLC #10808235 Report a problem | ||
| 9/27/2020 | Listed for sale | $484,900$147/sqft |
Source: Homesmart Connect LLC #10808235 Report a problem | ||
| 9/27/2020 | Pending sale | $484,900$147/sqft |
Source: Homesmart Connect LLC #10808235 Report a problem | ||
| 9/25/2020 | Price change | $484,900-3%$147/sqft |
Source: Homesmart Connect LLC #10808235 Report a problem | ||
| 8/6/2020 | Listed for sale | $499,990+16706.4%$152/sqft |
Source: Homesmart Connect LLC #10808235 Report a problem | ||
| 7/18/2019 | Listing removed | $3,400$1/sqft |
Source: Owner Report a problem | ||
| 6/26/2019 | Listed for rent | $3,400+14.3%$1/sqft |
Source: Owner Report a problem | ||
| 7/11/2015 | Listing removed | $2,975$1/sqft |
Source: Coldwell Banker Residential Brokerage - Schaumburg #08945153 Report a problem | ||
| 7/7/2015 | Sold | $2,975-99.4%$1/sqft |
Source: Agent Provided Report a problem | ||
| 7/7/2015 | Price change | $2,975+1.6%$1/sqft |
Source: Coldwell Banker Residential Brokerage - Schaumburg #08945153 Report a problem | ||
| 7/2/2015 | Listed for rent | $2,929+4.6%$1/sqft |
Source: Owner Report a problem | ||
| 4/15/2015 | Listed for sale | $519,000+305.5%$158/sqft |
Source: Coldwell Banker Residential Brokerage #08891488 Report a problem | ||
| 6/30/2014 | Listing removed | $2,800$1/sqft |
Source: Owner Report a problem | ||
| 5/30/2014 | Listed for rent | $2,800+3.7%$1/sqft |
Source: Owner Report a problem | ||
| 7/14/2013 | Listing removed | $2,700$1/sqft |
Source: Zillow Rental Network Report a problem | ||
| 7/3/2013 | Listed for rent | $2,700+8%$1/sqft |
Source: Zillow Rental Network Report a problem | ||
| 6/19/2012 | Listing removed | $2,500$1/sqft |
Source: Owner Report a problem | ||
| 4/21/2012 | Listed for rent | $2,500$1/sqft |
Source: Owner Report a problem | ||
| 12/19/2000 | Sold | $128,000+16.4%$39/sqft |
Source: Public Record Report a problem | ||
| 5/14/1999 | Sold | $110,000+4.8%$33/sqft |
Source: Public Record Report a problem | ||
| 5/7/1997 | Sold | $105,000$32/sqft |
Source: Public Record Report a problem | ||
Public tax history
| Year | Property taxes | Tax assessment |
|---|---|---|
| 2024 | -- | $51,000 +0% |
| 2023 | $14,117 +3.6% | $50,999 |
| 2022 | $13,627 -0.9% | $50,999 +11.7% |
| 2021 | $13,747 -5.9% | $45,659 |
| 2020 | $14,607 +0.6% | $45,659 -9.8% |
| 2019 | $14,517 -13.2% | $50,620 -5.9% |
| 2018 | $16,720 +1.9% | $53,801 |
| 2017 | $16,403 +7.5% | $53,801 |
| 2016 | $15,255 -0.8% | $53,801 +7.5% |
| 2015 | $15,373 +6.7% | $50,033 |
| 2014 | $14,406 -2.8% | $50,033 -5.2% |
| 2013 | $14,825 +10.6% | $52,753 +0.5% |
| 2012 | $13,405 +3.6% | $52,494 |
| 2011 | $12,938 +3% | $52,494 -5.8% |
| 2010 | $12,565 +1% | $55,728 -7% |
| 2009 | $12,441 +10.2% | $59,937 -5% |
| 2008 | $11,293 +7.7% | $63,093 |
| 2007 | $10,482 +13.1% | $63,093 +28.7% |
| 2006 | $9,270 +0.4% | $49,025 |
| 2005 | $9,237 +4.9% | $49,025 |
| 2004 | $8,809 +4.7% | $49,025 +23% |
| 2003 | $8,412 | $39,855 |
Find assessor info on the county website
Monthly payment
Est. payment
Payment breakdown
Explore the cost of this home by adjusting the details. Changes won't be saved.Climate risks
Neighborhood: 60067
Nearby schools
GreatSchools rating
- 5/10Gray M Sanborn Elementary SchoolGrades: PK-5Distance: 2.6 mi
- 5/10Walter R Sundling Jr High SchoolGrades: 6-8Distance: 1.6 mi
- 8/10Palatine High SchoolGrades: 9-12Distance: 3.1 mi
Schools provided by the listing agent
- District: 15
Source: MRED as distributed by MLS GRID. This data may not be complete. We recommend contacting the local school district to confirm school assignments for this home.
- $645,4003 bd2 ba2.4k sqft1232 N Jack Pine Ct, Palatine, IL 60067Off Market
- $757,4005 bd4 ba3.4k sqft1224 N Jack Pine Ct, Palatine, IL 60067Off Market
- $350697 sqft1224 N Jack Pine Ct #A, Palatine, IL 60067Off Market
- $678,4004 bd3 ba2.8k sqft1170 N Clearwater Ct, Palatine, IL 60067Off Market
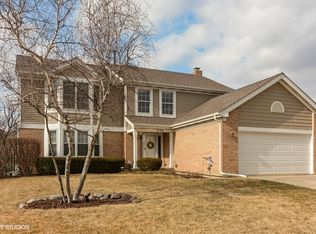
- $649,0005 bd3 ba3.5k sqft1173 N Clearwater Ct, Palatine, IL 60067For Sale
- $745,9004 bd4 ba3.3k sqft1236 N Jack Pine Ct, Palatine, IL 60067Off Market
- $559,4004 bd2 ba1.7k sqft1502 W Autumn Rd, Palatine, IL 60067Off Market
- $853,3005 bd5 ba3.7k sqft1229 N Jack Pine Ct #T, Palatine, IL 60067Off Market
A local agent can set up tours, give advice and negotiate with sellers.
A local lender can help you make sure your offer is ready when you are.
Similar homes
- $775,0004 bd3 ba2.9k sqft2302 Lisa Ct, Palatine, IL 60067Active
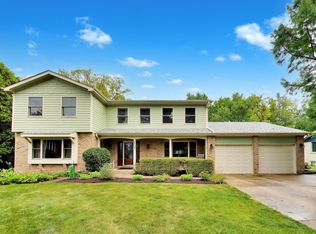 MLS ID #12718167, Holly Connors, @properties Christie's International Real Estate. MRED as distributed by MLS GRID
 - $849,0005 bd3 ba3.5k sqft2311 N Arlington Heights Rd, Arlington Heights, IL 60004New
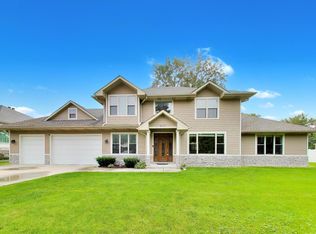 MLS ID #12684687, Holly Connors, @properties Christie's International Real Estate. MRED as distributed by MLS GRID
 - $835,0005 bd3 ba3k sqft26955 N Countryside Lake Dr, Mundelein, IL 60060New
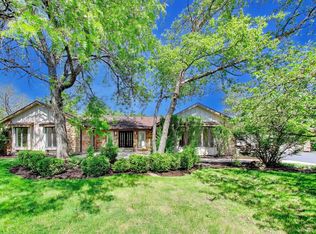 MLS ID #12729839, Isabel Galan, @properties Christie's International Real Estate. MRED as distributed by MLS GRID
 - $665,0004 bd3 ba1.6k sqft75 Brookdale Ln, Palatine, IL 60067Price Change
 MLS ID #12724192, Steve Budzik, ICandy Realty LLC. MRED as distributed by MLS GRID
 - $849,0005 bd4 ba3k sqft184 Bluebird Ct, Hawthorn Woods, IL 60047ActiveMLS ID #12713863, Maria Etling, Berkshire Hathaway HomeServices Chicago. MRED as distributed by MLS GRID
- $750,0004 bd3 ba2.4k sqft2003 E Lillian Ln, Arlington Heights, IL 60004NewMLS ID #12724621, Rita Neri, RE/MAX Premier. MRED as distributed by MLS GRID
- $799,0004 bd3 ba2.5k sqft808 Dawes St, Libertyville, IL 60048NewMLS ID #12726115, Debra Dunn, E-PRO,GRI, @properties Christie's International Real Estate. MRED as distributed by MLS GRID
- $745,0004 bd3 ba2.6k sqft73 Shelby Ct, Vernon Hills, IL 60061ActiveMLS ID #12711882, Valerie Rivelli, RE/MAX Top Performers. MRED as distributed by MLS GRID
- $769,0004 bd3 ba2.4k sqft14106 Glenwood Ct, Libertyville, IL 60048NewMLS ID #12723059, Debra Dunn, E-PRO,GRI, @properties Christie's International Real Estate. MRED as distributed by MLS GRID
- $799,0004 bd3 ba2.7k sqft2006 N Elizabeth Dr, Arlington Heights, IL 60004ActiveMLS ID #12679875, Holly Connors, @properties Christie's International Real Estate. MRED as distributed by MLS GRID
- $739,0005 bd4 ba2.6k sqft802 Wilmot Rd, Deerfield, IL 60015NewMLS ID #12730578, Robin Blumenthal, @properties Christie's International Real Estate. MRED as distributed by MLS GRID
- $779,9994 bd4 ba4.6k sqft4010 Terry Ave, Crystal Lake, IL 60014ActiveMLS ID #12719847, Andrea DeLaTorre, @properties Christie's International Real Estate. MRED as distributed by MLS GRID
- $629,0005 bd4 ba3.8k sqft251 Perth Rd, Cary, IL 60013NewMLS ID #12731119, Robert Los, HomeSmart Connect LLC. MRED as distributed by MLS GRID
- $800,0004 bd3 ba4.1k sqft152 Ranney Ave, Vernon Hills, IL 60061ActiveMLS ID #12685758, Derick Creasy, Redfin Corporation. MRED as distributed by MLS GRID
- $1,125,0005 bd4 ba4.2k sqft5847 Goldeneye Dr, Long Grove, IL 60047NewMLS ID #12728958, Michael Cell, ABR,GRI, @properties Christie's International Real Estate. MRED as distributed by MLS GRID
- $660,0004 bd3 ba3k sqft123 Kainer Ave, Barrington, IL 60010ActiveMLS ID #12694233, Halina Zdanowski, LPT Realty. MRED as distributed by MLS GRID
- $775,0004 bd3 ba3k sqft2304 Sarazen Dr, Vernon Hills, IL 60061ActiveMLS ID #12639418, Terry Wilkowski, @properties Christie's International Real Estate. MRED as distributed by MLS GRID
- $699,0004 bd4 ba2.3k sqft544 Park Plaine Ave, Park Ridge, IL 60068NewMLS ID #12725882, Eric Weisheit, eXp Realty. MRED as distributed by MLS GRID
- $549,0004 bd3 ba2.4k sqft52 Deerpath Rd, Deer Park, IL 60010ActiveMLS ID #12681364, Danny Olsen, SFR, Coldwell Banker Realty. MRED as distributed by MLS GRID
- $600,0004 bd3 ba2.9k sqft3013 Fawn Trl, Crystal Lake, IL 60012Price ChangeMLS ID #12720291, Fel Salgado, Redfin Corporation. MRED as distributed by MLS GRID
