
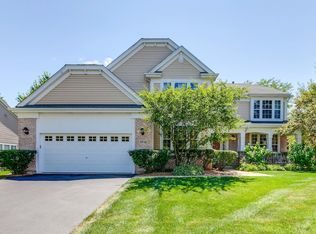
Welcome to sought after BROOKHAVEN in Green Oaks! Notice the winding tree lined streets and charming quiet cul-de-sacs. Delightful walking path connects to neighboring communities and Oak Grove K-8 Award Winning School District providing excellence in education. Open the door and be impressed with the towering foyer, rich hardwood flooring, new carpet. Admire the cascading staircase. Entertaining sized Living and Dining rooms. Admire the tall cabinetry, sleek designer granite countertops all stainless appliances. Well equipped with two pantries providing great storage space, Sunny breakfast room overlooking the .38 size rear grounds. No doubt this view will provide relaxation, privacy. Enjoy any sport, hobby and family get togethers. Gorgeous fireplace with stunning granite surround is the focal point of the family rm. Make Memories here! Two car garage, large laundry room and convenient half bathroom complete the first floor. Spacious and positioned well, the primary bedroom is lovely with a vaulted ceiling and sunlit windows. Oversized walk-in closet, and newer luxurious bathroom. Additional 3 bedrooms and full bathroom complete the second floor. The nine ft deep basement offers expansion potential with roughed in plumbing. Potentsl 3rd bath!This home has been meticulously cared for offering many updates, and ready for the new owner! See list of improvements and upgrades! Ideal location near #94 for easy commuting to Chicago, OHare and Mitchell Airports. Take a stroll in charming downtown Libertyville, experience the vibrancy offering boutique shopping, top restuarants,breweries,coffee and cooking shops, plus our new children's bookstore! Feel the community spirit for all ages! Connect to "Independence Grove" Experience the beauty of over 900 acres of recreation, biking, walking, fishing and summer concerts with the best Sunsets!
Active
$769,000
14106 Glenwood Ct, Libertyville, IL 60048
4beds
2,432sqft
Single Family Residence
Built in 2000
0.38 Acres Lot
$-- Zestimate®
$316/sqft
$73/mo HOA
What's special
Sleek designer granite countertopsWinding tree lined streetsConvenient half bathroomRich hardwood flooringTowering foyerNew carpetAll stainless appliances
- --
- 688
- views
- 19
- saves
Zillow last checked:
Listing updated:
Listed by:
Debra Dunn, E-PRO,GRI 847-987-8074,
@properties Christie's International Real Estate,
Diane Miller 847-650-1437,
@properties Christie's International Real Estate
Source: MRED as distributed by MLS GRID,MLS#: 12723059
Facts & features
Interior
Bedrooms & bathrooms
- Bedrooms: 4
- Bathrooms: 3
- Full bathrooms: 2
- 1/2 bathrooms: 1
Rooms
- Room types: Foyer, Walk In Closet
Primary bedroom
- Features: Flooring (Carpet), Bathroom (Full, Double Sink, Tub & Separate Shwr)
- Level: Second
- Area: 255 Square Feet
- Dimensions: 15X17
Bedroom 2
- Features: Flooring (Carpet)
- Level: Second
- Area: 132 Square Feet
- Dimensions: 11X12
Bedroom 3
- Features: Flooring (Carpet)
- Level: Second
- Area: 168 Square Feet
- Dimensions: 12X14
Bedroom 4
- Features: Flooring (Carpet)
- Level: Second
- Area: 156 Square Feet
- Dimensions: 12X13
Dining room
- Features: Flooring (Hardwood), Window Treatments (Curtains/Drapes)
- Level: Main
- Area: 143 Square Feet
- Dimensions: 11X13
Family room
- Features: Flooring (Carpet), Window Treatments (Curtains/Drapes)
- Level: Main
- Area: 221 Square Feet
- Dimensions: 13X17
Foyer
- Features: Flooring (Hardwood)
- Level: Main
- Area: 200 Square Feet
- Dimensions: 10X20
Kitchen
- Features: Kitchen (Eating Area-Table Space, Island, Pantry-Closet, Granite Counters, Pantry, Updated Kitchen), Flooring (Hardwood), Window Treatments (Blinds, Screens)
- Level: Main
- Area: 99 Square Feet
- Dimensions: 9X11
Laundry
- Features: Flooring (Ceramic Tile)
- Level: Main
- Area: 70 Square Feet
- Dimensions: 7X10
Living room
- Features: Flooring (Carpet), Window Treatments (Curtains/Drapes)
- Level: Main
- Area: 176 Square Feet
- Dimensions: 11X16
Walk in closet
- Level: Second
- Area: 72 Square Feet
- Dimensions: 6X12
Heating
- Natural Gas, Forced Air
Cooling
- Central Air
Appliances
- Included: Range, Microwave, Dishwasher, High End Refrigerator, Washer, Dryer, Disposal, Stainless Steel Appliance(s), Gas Cooktop
- Laundry: Main Level, Gas Dryer Hookup, Sink
Features
- Walk-In Closet(s), High Ceilings, Granite Counters, Separate Dining Room, Pantry
- Flooring: Hardwood, Carpet, Wood
- Doors: Sliding Glass Door(s), Storm Door(s)
- Windows: Screens, Drapes
- Basement: Unfinished,Bath/Stubbed,Full
- Number of fireplaces: 1
- Fireplace features: Gas Log, Gas Starter, Family Room
Interior area
- Total structure area: 0
- Total interior livable area: 2,432 sqft
Video & virtual tour
Property
Parking
- Total spaces: 2
- Parking features: Asphalt, Garage Door Opener, Yes, Garage Owned, Attached, Garage
- Attached garage spaces: 2
- Has uncovered spaces: Yes
Accessibility
- Accessibility features: No Disability Access
Features
- Stories: 2
- Patio & porch: Patio
- Exterior features: Fire Pit
Lot
- Size: 0.38 Acres
- Features: Cul-De-Sac
Details
- Additional structures: Shed(s)
- Parcel number: 11112090060000
- Special conditions: None
Construction
Type & style
- Home type: SingleFamily
- Architectural style: Traditional
- Property subtype: Single Family Residence
Materials
- Vinyl Siding
- Foundation: Concrete Perimeter
- Roof: Asphalt
Condition
- New construction: No
- Year built: 2000
Details
- Builder model: OAK
Utilities & green energy
- Electric: 200+ Amp Service
- Sewer: Public Sewer
- Water: Lake Michigan
Community & HOA
Community
- Features: Park, Curbs, Street Lights, Street Paved
- Subdivision: Brookhaven
HOA
- Has HOA: Yes
- Services included: Insurance
- HOA fee: $875 annually
Location
- Region: Libertyville
Financial & listing details
- Price per square foot: $316/sqft
- Tax assessed value: $541,710
- Annual tax amount: $13,075
- Date on market: 8/7/2026
- Ownership: Fee Simple
Estimated market value
Not available
Estimated sales range
Not available
Not available
Price history
| Date | Event | Price |
|---|---|---|
| 1/19/2001 | Sold | $337,000$139/sqft |
Source: Public Record Report a problem | ||
Public tax history
| Year | Property taxes | Tax assessment |
|---|---|---|
| 2024 | $13,075 +5.1% | $198,160 +9.8% |
| 2023 | $12,441 +6.4% | $180,552 +8.4% |
| 2022 | $11,697 +4% | $166,530 +6.5% |
| 2021 | $11,243 +3.9% | $156,419 +3.9% |
| 2020 | $10,826 +1.3% | $150,478 +1% |
| 2019 | $10,686 0% | $149,047 -8% |
| 2018 | $10,690 | $161,950 +3.3% |
| 2017 | $10,690 +6.6% | $156,837 +5.5% |
| 2016 | $10,025 +4.3% | $148,703 +7% |
| 2015 | $9,610 +0.1% | $138,988 +4.4% |
| 2014 | $9,598 -1.7% | $133,129 -0.9% |
| 2012 | $9,768 +4.3% | $134,284 -5.8% |
| 2011 | $9,367 +1.4% | $142,520 -4% |
| 2010 | $9,241 +2.3% | $148,458 -4.6% |
| 2009 | $9,030 -2.1% | $155,672 -3.3% |
| 2008 | $9,225 +14.6% | $161,013 +3.5% |
| 2006 | $8,048 +6.4% | $155,508 |
| 2005 | $7,564 +7.2% | -- |
| 2004 | $7,056 +7.4% | -- |
| 2003 | $6,567 -1.7% | -- |
| 2002 | $6,681 +5.1% | -- |
| 2001 | $6,357 +991.4% | $100,733 +1043.3% |
| 2000 | $582 | $8,811 |
Find assessor info on the county website
Monthly payment
Est. payment
Payment breakdown
Explore the cost of this home by adjusting the details. Changes won't be saved.Climate risks
Neighborhood: Green Oaks
Nearby schools
Schools provided by the listing agent
- Elementary: Oak Grove Elementary School
- Middle: Oak Grove Elementary School
- District: 68
Source: MRED as distributed by MLS GRID. This data may not be complete. We recommend contacting the local school district to confirm school assignments for this home.
- $791,5005 bd4 ba2.9k sqft14124 Glenwood Ct, Libertyville, IL 60048Off Market

- $511,300-- bd2 ba2.2k sqft14084 Glenwood Ct, Libertyville, IL 60048Off Market
- $761,4004 bd3 ba2.9k sqft14140 Glenwood Ct, Libertyville, IL 60048Off Market
- $783,1004 bd3 ba2.8k sqft14133 Glenwood Ct, Libertyville, IL 60048Off Market
Similar homes
- $850,0004 bd5 ba3.2k sqft2120 Kenton Ln, Libertyville, IL 60048Active
 MLS ID #12716742, Shaunna Patterson, @properties Christies International Real Estate. MRED as distributed by MLS GRID
 - $785,0004 bd4 ba3.3k sqft1713 Nathan Ln, Libertyville, IL 60048Active
 MLS ID #12712025, Deborah Vicini, CSC, 4 Sale Realty Advantage LLC. MRED as distributed by MLS GRID
 - $799,9004 bd4 ba2.8k sqft5544 Oak Grove Dr, Long Grove, IL 60047Active
 MLS ID #12739395, Jane Lee, RE/MAX Top Performers. MRED as distributed by MLS GRID
 - $699,0004 bd3 ba3.1k sqft88 Open Pkwy S, Hawthorn Woods, IL 60047New
 MLS ID #12744378, Helen Oliveri, Helen Oliveri Real Estate. MRED as distributed by MLS GRID
