A rare Lake Forest gem that truly has it all! This exceptional 4-bedroom, 31/2-bath home offers a versatile first-floor den that can easily serve as a 5th bedroom, with a full bath conveniently adjacent. The spectacular sunroom addition creates an inviting gathering space filled with natural light and opens directly to a sprawling, beautifully landscaped backyard and impressive deck-perfect for entertaining, relaxing, and enjoying the outdoors. And then there's the incredible year-round pool house, featuring an Endless Pool designed for swimming, water aerobics, exercise, and wellness in every season. Thoughtfully designed for both everyday living and memorable entertaining, this home combines timeless appeal with extraordinary amenities in highly sought-after Lake Forest. A truly special property where indoor comfort and outdoor living come together! Ideally located within walking distance of downtown Lake Forest's shops, grocery stores, restaurants, nightlife, and train station, this home delivers an exceptional combination of comfort and convenience. Schedule your tour now.
Active
$1,049,000
1319 Burr Oak Rd, Lake Forest, IL 60045
4beds
3,546sqft
Single Family Residence
Built in 1966
0.46 Acres Lot
$1,024,200 Zestimate®
$296/sqft
$-- HOA
What's special
Incredible year-round pool houseVersatile first-floor denSpectacular sunroom additionSprawling beautifully landscaped backyard
- 34 days
- 1,347
- 64
Zillow last checked:
Listing updated:
Listed by:
William Platt (847)687-4867,
Jameson Sotheby's International Realty
Source: MRED as distributed by MLS GRID,MLS#: 12740886
Facts & features
Interior
Bedrooms & bathrooms
- Bedrooms: 4
- Bathrooms: 4
- Full bathrooms: 3
- 1/2 bathrooms: 1
Rooms
- Room types: Heated Sun Room, Den, Eating Area
Primary bedroom
- Features: Flooring (Hardwood), Bathroom (Full)
- Level: Second
- Area: 378 Square Feet
- Dimensions: 14X27
Bedroom 2
- Features: Flooring (Hardwood)
- Level: Second
- Area: 130 Square Feet
- Dimensions: 10X13
Bedroom 3
- Features: Flooring (Hardwood)
- Level: Second
- Area: 187 Square Feet
- Dimensions: 11X17
Bedroom 4
- Features: Flooring (Hardwood)
- Level: Second
- Area: 168 Square Feet
- Dimensions: 14X12
Den
- Features: Flooring (Carpet)
- Level: Main
- Area: 330 Square Feet
- Dimensions: 15X22
Dining room
- Features: Flooring (Hardwood)
- Level: Main
- Area: 110 Square Feet
- Dimensions: 11X10
Eating area
- Features: Flooring (Hardwood)
- Level: Main
- Area: 70 Square Feet
- Dimensions: 7X10
Family room
- Features: Flooring (Hardwood)
- Level: Main
- Area: 368 Square Feet
- Dimensions: 16X23
Other
- Features: Flooring (Ceramic Tile)
- Level: Main
- Area: 525 Square Feet
- Dimensions: 21X25
Kitchen
- Features: Kitchen (Eating Area-Table Space), Flooring (Hardwood)
- Level: Main
- Area: 160 Square Feet
- Dimensions: 10X16
Laundry
- Level: Main
- Area: 32 Square Feet
- Dimensions: 4X8
Living room
- Features: Flooring (Hardwood)
- Level: Main
- Area: 299 Square Feet
- Dimensions: 13X23
Heating
- Natural Gas, Forced Air, Zoned
Cooling
- Central Air
Appliances
- Included: Range, Microwave, Dishwasher, Refrigerator, Washer, Dryer, Disposal
- Laundry: Main Level
Features
- Cathedral Ceiling(s), In-Law Floorplan, 1st Floor Full Bath, Built-in Features
- Flooring: Laminate
- Basement: Unfinished,Partial
- Number of fireplaces: 1
- Fireplace features: Gas Log, Gas Starter, Family Room
Interior area
- Total structure area: 4,233
- Total interior livable area: 3,546 sqft
Property
Parking
- Total spaces: 2
- Parking features: Concrete, Garage Door Opener, Yes, Garage Owned, Attached, Garage
- Attached garage spaces: 2
- Has uncovered spaces: Yes
Accessibility
- Accessibility features: No Disability Access
Features
- Patio & porch: Deck, Porch
Lot
- Size: 0.46 Acres
- Dimensions: 100 X 200
Details
- Parcel number: 12281080040000
- Special conditions: None
Construction
Type & style
- Home type: SingleFamily
- Architectural style: Colonial
- Property subtype: Single Family Residence
Materials
- Vinyl Siding, Brick
- Foundation: Concrete Perimeter
- Roof: Asphalt
Condition
- New construction: No
- Year built: 1966
Utilities & green energy
- Electric: 200+ Amp Service
- Sewer: Public Sewer, Storm Sewer
- Water: Lake Michigan
Community & HOA
Community
- Features: Street Lights, Street Paved
HOA
- Services included: None
Location
- Region: Lake Forest
Financial & listing details
- Price per square foot: $296/sqft
- Tax assessed value: $728,761
- Annual tax amount: $14,826
- Date on market: 8/27/2026
- Ownership: Fee Simple
Estimated market value
$1,024,200
$973,000 - $1.08M
$6,969/mo
Price history
| Date | Event | Price |
|---|---|---|
| 8/27/2026 | Listed for sale | $1,049,000+101%$296/sqft |
Source:  MRED as distributed by MLS GRID #12740886 Report a problem MRED as distributed by MLS GRID #12740886 Report a problem | ||
| 7/18/2011 | Sold | $522,000-9.8%$147/sqft |
Source: MRED as distributed by MLS GRID #07818266 Report a problem | ||
| 6/28/2011 | Pending sale | $579,000$163/sqft |
Source: BIRDVIEW Technologies. Inc. #07818266 Report a problem | ||
| 5/29/2011 | Listed for sale | $579,000$163/sqft |
Source: BIRDVIEW Technologies. Inc. #07818266 Report a problem | ||
Public tax history
| Year | Property taxes | Tax assessment |
|---|---|---|
| 2024 | $14,047 +3.4% | $264,707 +9% |
| 2023 | $13,588 +8.5% | $242,896 +8.5% |
| 2022 | $12,519 +2.9% | $223,909 +5% |
| 2021 | $12,169 +2.3% | $213,335 +0.3% |
| 2020 | $11,898 +9.4% | $212,665 +1.9% |
| 2019 | $10,880 -6.5% | $208,761 -13.3% |
| 2018 | $11,637 | $240,773 +1.7% |
| 2017 | $11,637 +5.6% | $236,748 +5.1% |
| 2016 | $11,016 +30.6% | $225,346 +9.7% |
| 2015 | $8,434 +1.1% | $205,420 +31.5% |
| 2014 | $8,339 +1.9% | $156,201 -0.9% |
| 2012 | $8,185 +4.8% | $157,556 -21.9% |
| 2011 | $7,812 -18.5% | $201,859 -11.5% |
| 2010 | $9,580 -0.4% | $228,006 -8.4% |
| 2009 | $9,620 +1.6% | $248,996 -2% |
| 2008 | $9,471 +1.2% | $253,974 +2.8% |
| 2006 | $9,355 +1.5% | $247,152 |
| 2005 | $9,219 +7.3% | -- |
| 2004 | $8,593 +3.5% | -- |
| 2003 | $8,301 -1.3% | -- |
| 2002 | $8,408 +4.6% | -- |
| 2001 | $8,042 +1.7% | $176,105 +5.6% |
| 2000 | $7,909 | $166,769 |
Find assessor info on the county website
Monthly payment
Est. payment
Payment breakdown
Explore the cost of this home by adjusting the details. Changes won't be saved.Climate risks
Neighborhood: 60045
Nearby schools
Schools provided by the listing agent
- Elementary: Sheridan Elementary School
- Middle: Deer Path Middle School
- High: Lake Forest High School
- District: 67
Source: MRED as distributed by MLS GRID. This data may not be complete. We recommend contacting the local school district to confirm school assignments for this home.
- $1,004,2004 bd2 ba2.7k sqft1341 Burr Oak Rd, Lake Forest, IL 60045Off Market
- $1,084,6004 bd3 ba2.9k sqft1311 Burr Oak Rd, Lake Forest, IL 60045Off Market
- $1,043,3005 bd4 ba2.5k sqft1297 Burr Oak Rd, Lake Forest, IL 60045Off Market
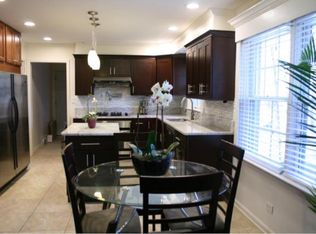
- $974,700-- bd3 ba2.7k sqft1355 Burr Oak Rd, Lake Forest, IL 60045Off Market
Similar homes
- $1,125,0004 bd2 ba2.6k sqft136 Washington Cir, Lake Forest, IL 60045Active
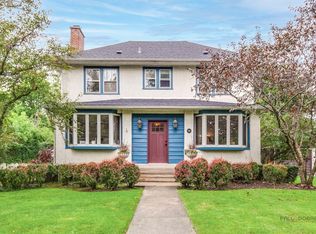 MLS ID #12748306, Maureen O'Grady-Tuohy, Berkshire Hathaway HomeServices Chicago. MRED as distributed by MLS GRID
 - $998,0005 bd4 ba2.7k sqft250 Wilshire Rd, Lake Forest, IL 60045Active
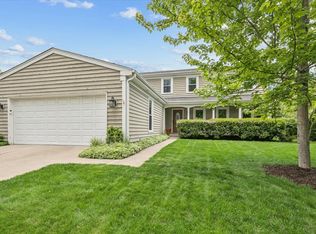 MLS ID #12645941, Kimberly Shortsle, Jameson Sotheby's International Realty. MRED as distributed by MLS GRID
 - $1,295,0003 bd3 ba2.8k sqft430 N Western Ave, Lake Forest, IL 60045Active
 MLS ID #12740873, Anne Hardy, Berkshire Hathaway-Chicago. MRED as distributed by MLS GRID
 - $1,295,0004 bd4 ba4.3k sqft13 Yorkshire Dr, Lincolnshire, IL 60069New
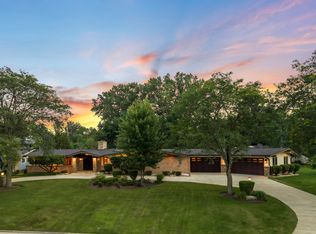 MLS ID #12773176, David Cajka, Coldwell Banker Realty. MRED as distributed by MLS GRID
