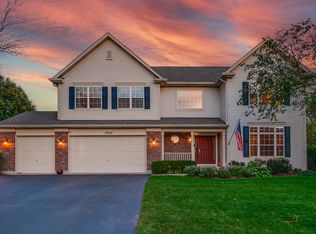
Set on a quiet interior street in sought-after Red Top, this beautifully maintained 5-bedroom, 3-bath Tudor blends classic character, quality craftsmanship and comfortable everyday living. Dark hardwood floors, crown molding, recessed lighting and a warm, neutral palette create a sense of casual elegance throughout. Separate living and dining rooms provide traditional entertaining spaces, while the heart of the home offers the open feel buyers love. The inviting kitchen features granite surfaces, breakfast bar, peninsula prep space, eating area, desk area and neutral backsplash. The kitchen flows seamlessly into the family room, anchored by a classic red brick gas-log fireplace and charming arched firewood storage. The slider invites you into the screened porch or adjacent deck, extending the living space across the back of the home and creating a quaint setting for morning coffee and summer dinners. The main floor 5th bedroom with adjacent full bath is ideal for guests, a private home office or flexible living space. Upstairs, the owner's suite features custom built-in bookshelves, a walk-in closet, a private bath with a large walk-in shower, and access to additional storage space. Three additional upstairs bedrooms share an updated bath. The finished walkout lower level adds another inviting retreat with a rec room, gas log fireplace, game and entertaining space, workshop and ample storage. All of this in one of Libertyville's favorite neighborhoods, close to award-winning schools, parks, Metra and the restaurants, shopping and year-round energy of vibrant downtown Libertyville. ** Choice zone Dist. 128 High School - choose between Libertyville High School or Vernon Hills High School, both rated A+ in academics.
Contingent
$800,000
612 Paddock Ln, Libertyville, IL 60048
5beds
3,821sqft
Single Family Residence
Built in 1977
9,583 Square Feet Lot
$-- Zestimate®
$209/sqft
$-- HOA
What's special
Classic characterDark hardwood floorsRecessed lightingDesk areaPeninsula prep spaceWarm neutral paletteEating area
- --
- 80
- views
- 2
- saves
Likely to sell faster than
Zillow last checked:
Listing updated:
Listed by:
Dawn Sullivan, ABR,CSC,RENE,SRES 815-761-6504,
@properties Christie's International Real Estate
Source: MRED as distributed by MLS GRID,MLS#: 12709630
Facts & features
Interior
Bedrooms & bathrooms
- Bedrooms: 5
- Bathrooms: 3
- Full bathrooms: 3
Rooms
- Room types: Screened Porch, Bedroom 5, Eating Area, Recreation Room
Primary bedroom
- Features: Flooring (Hardwood), Bathroom (Full, Shower Only)
- Level: Second
- Area: 348 Square Feet
- Dimensions: 12X29
Bedroom 2
- Features: Flooring (Carpet)
- Level: Second
- Area: 143 Square Feet
- Dimensions: 11X13
Bedroom 3
- Features: Flooring (Carpet)
- Level: Second
- Area: 216 Square Feet
- Dimensions: 12X18
Bedroom 4
- Features: Flooring (Carpet)
- Level: Second
- Area: 154 Square Feet
- Dimensions: 11X14
Bedroom 5
- Features: Flooring (Carpet)
- Level: Main
- Area: 110 Square Feet
- Dimensions: 10X11
Dining room
- Features: Flooring (Hardwood)
- Level: Main
- Area: 156 Square Feet
- Dimensions: 12X13
Eating area
- Features: Flooring (Hardwood)
- Level: Main
- Area: 162 Square Feet
- Dimensions: 9X18
Family room
- Features: Flooring (Hardwood)
- Level: Main
- Area: 288 Square Feet
- Dimensions: 16X18
Kitchen
- Features: Kitchen (Eating Area-Breakfast Bar, Eating Area-Table Space, Pantry-Closet, Breakfast Room, Granite Counters), Flooring (Hardwood)
- Level: Main
- Area: 168 Square Feet
- Dimensions: 12X14
Laundry
- Features: Flooring (Tile)
- Level: Main
- Area: 56 Square Feet
- Dimensions: 7X8
Living room
- Features: Flooring (Carpet)
- Level: Main
- Area: 256 Square Feet
- Dimensions: 16X16
Recreation room
- Features: Flooring (Carpet)
- Level: Basement
- Area: 1040 Square Feet
- Dimensions: 26X40
Screened porch
- Features: Flooring (Hardwood)
- Level: Main
- Area: 180 Square Feet
- Dimensions: 10X18
Heating
- Natural Gas
Cooling
- Central Air
Appliances
- Included: Range, Microwave, Dishwasher, Refrigerator, Freezer, Washer, Dryer, Disposal, Water Softener, Gas Cooktop, Gas Oven, Gas Water Heater
- Laundry: Main Level, Gas Dryer Hookup, Sink
Features
- 1st Floor Bedroom, 1st Floor Full Bath, Built-in Features, Walk-In Closet(s), Bookcases, Beamed Ceilings, Granite Counters, Separate Dining Room, Workshop
- Flooring: Hardwood, Carpet, Wood
- Windows: Skylight(s)
- Basement: Finished,Exterior Entry,Rec/Family Area,Sleeping Area,Storage Space,Full,Walk-Out Access
- Attic: Dormer,Unfinished
- Number of fireplaces: 2
- Fireplace features: Gas Log, Family Room, Basement
Interior area
- Total structure area: 3,821
- Total interior livable area: 3,821 sqft
- Finished area below ground: 1,095
Property
Parking
- Total spaces: 2
- Parking features: Concrete, Garage Door Opener, Yes, Garage Owned, Attached, Garage
- Attached garage spaces: 2
- Has uncovered spaces: Yes
Accessibility
- Accessibility features: No Disability Access
Features
- Stories: 2
- Patio & porch: Deck, Patio, Screened
Lot
- Size: 9,583 Square Feet
- Features: Landscaped, Mature Trees
Details
- Additional structures: Workshop, None
- Parcel number: 11282020200000
- Special conditions: None
- Other equipment: Water-Softener Owned, Ceiling Fan(s), Sump Pump
Construction
Type & style
- Home type: SingleFamily
- Architectural style: Tudor
- Property subtype: Single Family Residence
Materials
- Brick, Cedar
- Roof: Shake
Condition
- New construction: No
- Year built: 1977
Utilities & green energy
- Sewer: Public Sewer
- Water: Lake Michigan
Community & HOA
Community
- Features: Park, Pool, Tennis Court(s), Curbs, Sidewalks, Street Lights, Street Paved
- Security: Carbon Monoxide Detector(s)
- Subdivision: Red Top
HOA
- Services included: None
Location
- Region: Libertyville
Financial & listing details
- Price per square foot: $209/sqft
- Tax assessed value: $610,252
- Annual tax amount: $12,749
- Date on market: 9/25/2026
- Ownership: Fee Simple
Estimated market value
Not available
Estimated sales range
Not available
Not available
Price history
| Date | Event | Price |
|---|---|---|
| 10/4/2026 | Contingent | $800,000$209/sqft |
Source:  MRED as distributed by MLS GRID #12709630 Report a problem | ||
| 9/25/2026 | Listed for sale | $800,000+158.1%$209/sqft |
Source: MRED as distributed by MLS GRID #12709630 Report a problem | ||
| 4/29/1998 | Sold | $310,000$81/sqft |
Source: Public Record Report a problem | ||
Public tax history
| Year | Property taxes | Tax assessment |
|---|---|---|
| 2024 | $13,284 -17% | $219,020 +7.7% |
| 2023 | $16,013 +8.4% | $203,397 +8.4% |
| 2022 | $14,769 +4.1% | $187,601 +9.5% |
| 2021 | $14,183 -1.6% | $171,315 -1.1% |
| 2020 | $14,415 +2.4% | $173,298 +1% |
| 2019 | $14,071 +1.6% | $171,650 -1.5% |
| 2018 | $13,845 | $174,320 +3.3% |
| 2017 | $13,845 +0.5% | $168,816 +0.5% |
| 2016 | $13,773 +3.7% | $167,919 +7% |
| 2015 | $13,284 -1.3% | $156,948 +4.4% |
| 2014 | $13,452 +4.6% | $150,333 -0.9% |
| 2012 | $12,863 +7.2% | $151,637 -4.8% |
| 2011 | $12,003 +4.8% | $159,276 -1.8% |
| 2010 | $11,451 +7.9% | $162,239 -11.7% |
| 2009 | $10,614 -8.2% | $183,710 +3% |
| 2008 | $11,558 +7.9% | $178,290 +3.5% |
| 2006 | $10,707 +1.1% | $172,194 |
| 2005 | $10,589 +5.2% | -- |
| 2004 | $10,070 +8.2% | -- |
| 2003 | $9,311 +2.6% | -- |
| 2002 | $9,075 +111.4% | -- |
| 2001 | $4,294 -46.1% | $115,176 +8.2% |
| 2000 | $7,972 | $106,495 |
Find assessor info on the county website
Monthly payment
Est. payment
Payment breakdown
Explore the cost of this home by adjusting the details. Changes won't be saved.Climate risks
Neighborhood: 60048
Nearby schools
Schools provided by the listing agent
- Elementary: Townline Elementary School
- Middle: Hawthorn Middle School North
- High: Libertyville High School
- District: 73
Source: MRED as distributed by MLS GRID. This data may not be complete. We recommend contacting the local school district to confirm school assignments for this home.

Similar homes
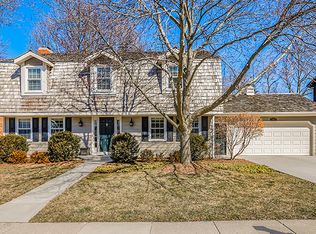
- $895,0005 bd4 ba2.6k sqft804 Paradise Ln, Libertyville, IL 60048New
 MLS ID #12796981, Erin Kahn, @properties Christie's International Real Estate. MRED as distributed by MLS GRID
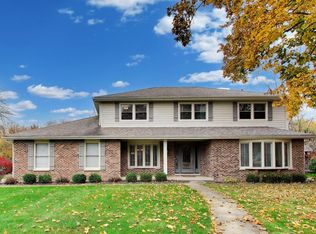
- $1,150,0004 bd4 ba3.4k sqft510 7th Ave, Libertyville, IL 60048New
 MLS ID #12795939, Tim Dannegger, Solid Realty Services Inc. MRED as distributed by MLS GRID
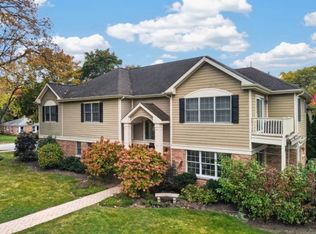
- $825,0004 bd5 ba3.2k sqft2120 Kenton Ln, Libertyville, IL 60048Active
 MLS ID #12716742, Shaunna Patterson, @properties Christies International Real Estate. MRED as distributed by MLS GRID
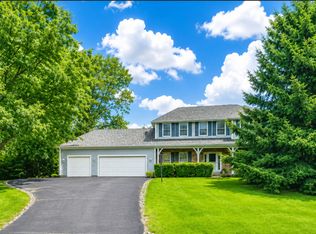
- $875,0004 bd3 ba3.3k sqft14241 Oakwood Ct, Libertyville, IL 60048Active
 MLS ID #12788736, Leslie McDonnell, RE/MAX Suburban. MRED as distributed by MLS GRID
